Opportunity, flexibility, and location all come together in this one of a kind property! This unique property offers comfortable living with bonus space that can serve a variety of needs.
The main home features a beautiful newer roof, new flooring throughout, a modern bathroom, and an eat in kitchen with all appliances included, including a gas range, refrigerator, washer, and dryer. A welcoming covered front porch adds to the home's charm.
The detached 1 car garage features a new metal roof, low maintenance vinyl siding, and a newly completed 504 square foot apartment. The apartment offers space for a queen size bed and includes a full kitchen with a gas range, refrigerator, dishwasher, and farmhouse sink. Additional features include a new water heater, two energy efficient mini split systems, a separate electric meter and panel, and a second washer and dryer hookup in the garage. This space can work well for extended family, a home office, traveling professionals, students, guests, or long term rental opportunities.
Location is another major advantage. Enjoy being just minutes from Downtown Augusta, Augusta University, the Medical District, restaurants, shopping, entertainment, SRP Park, Yellow Jacket Stadium, and approximately 10 minutes from Augusta National Golf Club. Augusta was recently ranked the No. 1 City on the Rise in LinkedIn's 2026 rankings for jobs and career growth.
If you are looking for a property that gives you more than just a place to live, this one deserves a closer look. With the main home, detached garage, finished apartment, and convenient location, there are plenty of ways to make this property work for you. Schedule your private showing today.
For sale
$199,900
2001 Battle Row, Augusta, GA 30904
4beds
1,584sqft
Single Family Residence
Built in 1947
8,712 Square Feet Lot
$195,400 Zestimate®
$126/sqft
$-- HOA
What's special
Modern bathroomWelcoming covered front porchBeautiful newer roofLow maintenance vinyl sidingGas rangeFarmhouse sinkWasher and dryer
- 50 days
- 323
- 27
Zillow last checked:
Listing updated:
Listed by:
Lisa Medders 618-207-9508,
EXP Realty, LLC
Source: Hive MLS,MLS#: 100594549 Originating MLS: REALTORS® of Greater Augusta
Originating MLS: REALTORS® of Greater AugustaFacts & features
Interior
Bedrooms & bathrooms
- Bedrooms: 4
- Bathrooms: 2
- Full bathrooms: 2
Rooms
- Room types: Bedroom 1, Bedroom 2, Bedroom 3, Breakfast Room, Living Room, Other
Bedroom 1
- Description: House
- Level: Main
- Dimensions: 12 x 11
Bedroom 2
- Description: House
- Level: Main
- Dimensions: 12 x 8
Bedroom 3
- Description: House
- Level: Main
- Dimensions: 12 x 8
Breakfast room
- Description: House
- Level: Main
- Dimensions: 9 x 8
Kitchen
- Description: house
- Level: Main
- Dimensions: 11 x 11
Living room
- Description: House
- Level: Main
- Dimensions: 14 x 11
Other
- Description: Apartment over Garage
- Level: Upper
- Dimensions: 21 x 24
Heating
- Electric, Heat Pump, Natural Gas
Cooling
- Other, Central Air, Ceiling Fan(s), Multi Units
Appliances
- Included: Vented Exhaust Fan, Gas Cooktop, Built-In Gas Oven, See Remarks, Washer, Refrigerator, Dryer
- Laundry: Dryer Hookup, Washer Hookup
Features
- Bookcases, Ceiling Fan(s), Walk-in Shower, Blinds/Shades, Eat-in Kitchen
- Flooring: LVT/LVP, See Remarks
- Basement: Crawl Space
- Attic: Access Only
- Has fireplace: No
Interior area
- Total structure area: 1,080
- Total interior livable area: 1,584 sqft
Video & virtual tour
Property
Parking
- Total spaces: 2
- Parking features: Garage Faces Side, Detached, Additional Parking, Concrete, See Remarks, Unpaved, Garage
- Garage spaces: 1
- Details: oversize garage
Accessibility
- Accessibility features: None
Features
- Levels: One
- Patio & porch: Covered, Patio, Front Porch
- Exterior features: See Remarks
- Pool features: None
- Fencing: Full,Wire,Chain Link,Back Yard,Fenced,Front Yard
- View description: None
- Waterfront features: None
- Frontage type: See Remarks
Lot
- Size: 8,712 Square Feet
- Dimensions: 55 x 162 x 55 x 164
- Features: See Remarks, Front Yard, Corner Lot
Details
- Additional structures: See Remarks, Storage, Workshop
- Parcel number: 0351323000
- Zoning: R1
Construction
Type & style
- Home type: SingleFamily
- Property subtype: Single Family Residence
Materials
- See Remarks, Brick, Vinyl Siding
- Foundation: Slab, Crawl Space
- Roof: Shingle,See Remarks,Composition
Condition
- New construction: No
- Year built: 1947
Utilities & green energy
- Sewer: Public Sewer
- Water: Public
- Utilities for property: Cable Available, Natural Gas Available
Community & HOA
Community
- Security: Smoke Detector(s)
- Subdivision: Harrisburg
HOA
- Has HOA: No
- Amenities included: See Remarks
Location
- Region: Augusta
Financial & listing details
- Price per square foot: $126/sqft
- Tax assessed value: $115,673
- Annual tax amount: $1,338
- Date on market: 8/7/2026
- Cumulative days on market: 50 days
- Listing agreement: Exclusive Right To Sell
- Listing terms: Cash,Conventional,FHA,VA Loan,See Remarks
Estimated market value
$195,400
$186,000 - $205,000
$1,368/mo
Price history
| Date | Event | Price |
|---|---|---|
| 8/7/2026 | Listed for sale | $199,900+62.5%$126/sqft |
Source:  Hive MLS #100594549 Report a problem Hive MLS #100594549 Report a problem | ||
| 2/18/2025 | Sold | $123,000-1.6%$78/sqft |
Source: Hive MLS #98195825 Report a problem | ||
| 2/3/2025 | Pending sale | $125,000$79/sqft |
Source:  REALTORS® of Greater Augusta #537515 Report a problem REALTORS® of Greater Augusta #537515 Report a problem | ||
| 1/26/2025 | Listed for sale | $125,000+92.3%$79/sqft |
Source: REALTORS® of Greater Augusta #537515 Report a problem | ||
| 10/3/2006 | Sold | $65,000$41/sqft |
Source: Hive MLS #98021807 Report a problem | ||
Public tax history
| Year | Property taxes | Tax assessment |
|---|---|---|
| 2025 | $2,084 +12.2% | $46,269 +8.6% |
| 2024 | $1,858 +1% | $42,610 -2.8% |
| 2023 | $1,839 -1.6% | $43,826 +7.5% |
| 2022 | $1,868 +9.4% | $40,776 +73.5% |
| 2021 | $1,708 +27.1% | $23,504 +15.1% |
| 2020 | $1,344 -11.5% | $20,419 -18.8% |
| 2019 | $1,519 +0.3% | $25,145 |
| 2018 | $1,514 -0.3% | $25,145 |
| 2017 | $1,519 +0.3% | $25,145 |
| 2016 | $1,515 | $25,145 |
| 2015 | $1,515 -0.4% | $25,145 |
| 2014 | $1,521 | $25,145 |
| 2013 | -- | -- |
| 2012 | -- | -- |
| 2011 | -- | -- |
| 2010 | -- | -- |
| 2009 | -- | -- |
| 2008 | -- | -- |
| 2007 | -- | -- |
| 2005 | -- | -- |
| 2004 | -- | -- |
| 2001 | -- | -- |
| 2000 | -- | -- |
Find assessor info on the county website
Monthly payment
Est. payment
Payment breakdown
Explore the cost of this home by adjusting the details. Changes won't be saved.Climate risks
Neighborhood: Harrisburg
Nearby schools
Schools provided by the listing agent
- Elementary: Lamar-Milledge
- Middle: W S HORNSBY
- High: Lucy Laney
Source: Hive MLS. This data may not be complete. We recommend contacting the local school district to confirm school assignments for this home.

Similar homes
- $192,5002 bd2 ba1.7k sqft2168 Telfair Street, Augusta, GA 30904For Sale
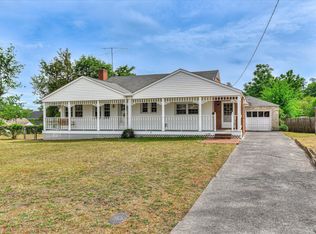
 MLS ID #98257018, Lee Ellen Swartz, Brock Hughes Real Estate LLC. Hive MLS
 - $209,9003 bd2 ba1.4k sqft1423 Hickman Road, Augusta, GA 30904For Sale
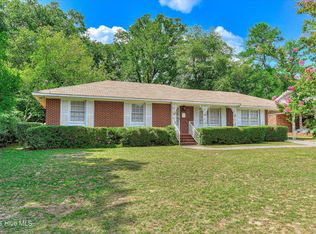 MLS ID #100600911, Nancy Whitford, On The Course Realty, Llc. Hive MLS
 - $214,9004 bd3 ba1.6k sqft2111 Vandivere Road, Augusta, GA 30904For Sale
 MLS ID #100600962, Gerald Merriweather, Meybohm Real Estate - Wheeler. Hive MLS
 - $210,0003 bd2 ba1.4k sqft834 Ann St, Augusta, GA 30904For Sale
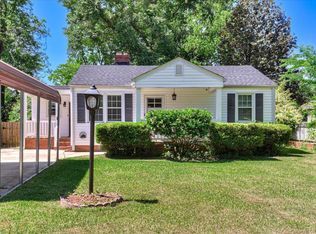 MLS ID #223058, Venus Morris Griffin, Meybohm Real Estate - Augusta. Aiken MLS
 - $219,9004 bd3 ba1.6k sqft1834 Pennsylvania Avenue, Augusta, GA 30904For SaleMLS ID #100579695, Kyle Hensley, Meybohm Real Estate - Evans. Hive MLS
- $229,9003 bd2 ba1.7k sqft2012 Pennsylvania Ave, Augusta, GA 30904Active
 MLS ID #10846431, Demargo Trotty, Fortune Smart Homes Real Estate Grp. GAMLS
 - $235,0003 bd3 ba1.3k sqft1740 King Woods Drive, Augusta, GA 30904For SaleMLS ID #100595410, Joan Steinberg, Blanchard & Calhoun - WA. Hive MLS
- $225,0003 bd2 ba1.1k sqft1623 Winter Street, Augusta, GA 30904For SaleMLS ID #100585415, Sherri Melton, Keller Williams Realty Augusta Partners. Hive MLS
- $199,9003 bd2 ba1.5k sqft150 Palmetto Ave, Belvedere, SC 29841ActiveMLS ID #10852434, Yvonne Morin, American Heroes Realty. GAMLS
- $240,0003 bd2 ba1.3k sqft2361 Minto Street, Augusta, GA 30904For SaleMLS ID #100596286, Matt Kelly, WRKHORSE REAL ESTATE. Hive MLS
- $205,0003 bd2 ba1.5k sqft2301 Hardwick Road, Augusta, GA 30906For SaleMLS ID #100592733, Christian Belcher, Real Broker, LLC. Hive MLS
- $172,5002 bd2 ba1.1k sqft1826 Howard Avenue, Augusta, GA 30904For SaleMLS ID #100582855, April Foster, Realty One Group Visionaries. Hive MLS
- $174,9003 bd2 ba1k sqft1409 Maddox Street, Augusta, GA 30904For SaleMLS ID #98201863, Kelli T Hamilton, Meybohm Real Estate - Evans. Hive MLS
- $275,0003 bd2 ba2.1k sqft1801 Heath Street, Augusta, GA 30904For SaleMLS ID #100603824, The Stone Team, Meybohm Real Estate - Wheeler. Hive MLS
- $210,0005 bd3 ba2k sqft2329 Wheeless Road, Augusta, GA 30906For SaleMLS ID #100586237, Noah McBride, Century 21 Magnolia. Hive MLS
- $159,9003 bd2 ba1.3k sqft1718 Kentucky Avenue, Augusta, GA 30904For SaleMLS ID #100596518, CHRISTOPHER MAJORS, Jim Hadden Real Estate. Hive MLS
- $185,0003 bd2 ba1.1k sqft1333 Maddox Drive, Augusta, GA 30909For SaleMLS ID #100600758, Josh Keck, Keller Williams Realty Augusta Partners. Hive MLS
- $220,0003 bd2 ba1.6k sqft1911 Elizabeth Drive, Augusta, GA 30906For SaleMLS ID #100591686, Chundra Senika Tolbert, Augusta Real Estate Co.. Hive MLS
