Welcome to this beautifully renovated ranch-style home in the heart of Augusta! Offering 3 bedrooms, 3 full bathrooms, and over 2,200 square feet of living space, this move-in ready home combines modern updates with timeless charm. Step inside to find durable wood-look flooring throughout the main living areas and bedrooms, creating a seamless flow with no carpet in sight. The spacious eat-in kitchen is designed for both everyday living and entertaining, featuring abundant cabinet storage, granite countertops, a stylish tile backsplash, stainless steel appliances, and plenty of room for gathering with family and friends. The oversized owner's suite serves as a private retreat with a large walk-in closet and a beautifully updated en suite bathroom. Two additional bedrooms and full bathrooms provide flexibility for guests, family members, or a home office setup. Updated lighting, ceiling fans, and modern fixtures throughout give the home a fresh, contemporary feel. Outside, enjoy a fully fenced backyard with ample space for pets, play, gardening, or outdoor entertaining. Conveniently located near Fort Eisenhower, I-20, shopping, dining, and everyday amenities, this home offers both comfort and accessibility in a desirable Augusta location. Don't miss your opportunity to own this thoughtfully updated home that is ready for its next chapter! Seller has a VA assumable loan with a 4.375% interest rate. Loan has less than 26 years remaining.
For sale
$259,900
3210 York Drive, Augusta, GA 30909
3beds
2,219sqft
Single Family Residence
Built in 1952
10,454 Square Feet Lot
$253,500 Zestimate®
$117/sqft
$-- HOA
What's special
- 81 days
- 302
- 24
Zillow last checked:
Listing updated:
Listed by:
James Hadden 706-627-7724,
Jim Hadden Real Estate
Source: Hive MLS,MLS#: 100584661 Originating MLS: REALTORS® of Greater Augusta
Originating MLS: REALTORS® of Greater AugustaFacts & features
Interior
Bedrooms & bathrooms
- Bedrooms: 3
- Bathrooms: 3
- Full bathrooms: 3
Rooms
- Room types: Bathroom 1, Breakfast Room, Dining Room, Bedroom 3, Bedroom 2, Master Bedroom, Living Room, Laundry, Sunroom
Primary bedroom
- Level: Main
- Dimensions: 10 x 20
Bedroom 2
- Level: Main
- Dimensions: 10 x 11
Bedroom 3
- Level: Main
- Dimensions: 10 x 11
Bathroom 1
- Level: Main
- Dimensions: 7 x 10
Breakfast room
- Level: Main
- Dimensions: 11 x 11
Dining room
- Level: Main
- Dimensions: 10 x 10
Kitchen
- Level: Main
- Dimensions: 11 x 11
Laundry
- Level: Main
- Dimensions: 6 x 10
Living room
- Level: Main
- Dimensions: 10 x 12
Sunroom
- Level: Main
- Dimensions: 8 x 12
Heating
- Electric, Forced Air, Natural Gas
Cooling
- Central Air, Ceiling Fan(s)
Appliances
- Included: Built-In Microwave, Refrigerator, Range, Dishwasher
- Laundry: Dryer Hookup, Washer Hookup
Features
- Walk-in Closet(s), Eat-in Kitchen, Walk-In Closet(s)
- Flooring: Vinyl, Ceramic Tile
- Has fireplace: No
Interior area
- Total structure area: 2,219
- Total interior livable area: 2,219 sqft
Property
Parking
- Parking features: Parking Pad
Features
- Levels: One
- Patio & porch: Covered, Enclosed, Porch, Front Porch
- Fencing: Fenced
- Has view: Yes
- View description: See Remarks
- Frontage type: See Remarks
Lot
- Size: 10,454 Square Feet
- Dimensions: 69 x 150
- Features: Landscaped
Details
- Parcel number: 0314071000
- Zoning: 3
- Special conditions: Standard
Construction
Type & style
- Home type: SingleFamily
- Property subtype: Single Family Residence
Materials
- Block, Vinyl Siding
- Foundation: Block, Crawl Space
- Roof: Composition
Condition
- New construction: No
- Year built: 1952
Utilities & green energy
- Sewer: Public Sewer
- Water: Public
- Utilities for property: Sewer Available, Water Available
Community & HOA
Community
- Security: Smoke Detector(s)
- Subdivision: Jackson Heights
HOA
- Has HOA: No
- Amenities included: Street Lights
Location
- Region: Augusta
Financial & listing details
- Price per square foot: $117/sqft
- Tax assessed value: $203,780
- Annual tax amount: $2,638
- Date on market: 9/17/2026
- Cumulative days on market: 81 days
- Listing agreement: Exclusive Right To Sell
- Listing terms: Cash,Conventional,FHA,VA Loan
Estimated market value
$253,500
$241,000 - $266,000
$1,927/mo
Price history
| Date | Event | Price |
|---|---|---|
| 9/17/2026 | Listed for sale | $259,900$117/sqft |
Source:  Hive MLS #100584661 Report a problem Hive MLS #100584661 Report a problem | ||
| 9/10/2026 | Contingent | $259,900$117/sqft |
Source: Hive MLS #100584661 Report a problem | ||
| 6/26/2026 | Listed for sale | $259,900+20.9%$117/sqft |
Source: Hive MLS #100584661 Report a problem | ||
| 6/25/2026 | Listing removed | $1,850$1/sqft |
Source: Zillow Rentals Report a problem | ||
| 6/2/2026 | Listed for rent | $1,850$1/sqft |
Source: Zillow Rentals Report a problem | ||
| 5/15/2026 | Listing removed | $1,850$1/sqft |
Source: Zillow Rentals Report a problem | ||
| 5/7/2026 | Listed for rent | $1,850$1/sqft |
Source: Zillow Rentals Report a problem | ||
| 4/22/2022 | Sold | $215,000+7.6%$97/sqft |
Source: Hive MLS #98163708 Report a problem | ||
| 3/31/2022 | Pending sale | $199,900$90/sqft |
Source:  REALTORS® of Greater Augusta #483531 Report a problem REALTORS® of Greater Augusta #483531 Report a problem | ||
| 3/21/2022 | Contingent | $199,900$90/sqft |
Source: REALTORS® of Greater Augusta #483531 Report a problem | ||
| 3/17/2022 | Listed for sale | $199,900+122.1%$90/sqft |
Source: REALTORS® of Greater Augusta #483531 Report a problem | ||
| 12/1/2021 | Sold | $90,000$41/sqft |
Source: Public Record Report a problem | ||
Public tax history
| Year | Property taxes | Tax assessment |
|---|---|---|
| 2025 | $2,638 -0.5% | $81,512 -4% |
| 2024 | $2,652 +5.4% | $84,946 +1.1% |
| 2023 | $2,517 +79.3% | $84,028 +133.4% |
| 2022 | $1,404 +101.3% | $36,000 +17.2% |
| 2021 | $697 -3% | $30,725 |
| 2020 | $719 -41.8% | $30,725 |
| 2019 | $1,235 +2.2% | $30,725 |
| 2018 | $1,208 | $30,725 |
Find assessor info on the county website
Monthly payment
Est. payment
Payment breakdown
Explore the cost of this home by adjusting the details. Changes won't be saved.Climate risks
Neighborhood: Lake Aumond
Nearby schools
Schools provided by the listing agent
- Elementary: Copeland
- Middle: A R Johnson H.S.E.
- High: Richmond Academy
Source: Hive MLS. This data may not be complete. We recommend contacting the local school district to confirm school assignments for this home.
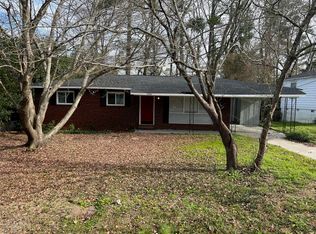
Similar homes
- $260,0003 bd2 ba1.6k sqft3367 Braeswood Court, Augusta, GA 30909For Sale

 MLS ID #100590271, Rochelle McDaniel, Better Homes & Gardens Executive Partners. Hive MLS
 - $294,9004 bd3 ba2k sqft3508 Jamaica Drive, Augusta, GA 30909For Sale
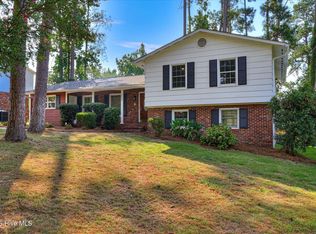 MLS ID #100598563, Zach Cook, Paul Myers Real Estate LLC. Hive MLS
 - $215,0003 bd2 ba1.3k sqft3369 Braeswood Ct, Augusta, GA 30909For Sale
 MLS ID #225606, Nic Hoffmann, Hoffmann Residential Services. Aiken MLS
 - $225,0003 bd2 ba2.1k sqft3117 Eagle Rock Rd, Augusta, GA 30909Active

 MLS ID #10819784, Jasmin Bradley, The Bradley Real Estate Group. GAMLS
 - $225,0003 bd3 ba1.8k sqft3217 W Wimbledon Drive, Augusta, GA 30909For SaleMLS ID #98256207, Tequila Dane Vassar, Berkshire Hathaway HomeServices Beazley Realtors. Hive MLS
- $249,9003 bd2 ba1.1k sqft4009 E Hidden Haven Court, Augusta, GA 30909For SaleMLS ID #100603054, Ann Marie McManus, Meybohm Real Estate - Wheeler. Hive MLS
- $259,0003 bd2 ba1.5k sqft3308 Cockatoo Road, Augusta, GA 30907For SaleMLS ID #100603603, Steven Koleno, Beycome Brokerage Realty. Hive MLS
- $232,0003 bd2 ba1.4k sqft1632 Harvey Drive, Augusta, GA 30909For SaleMLS ID #100579815, Cherelle Bonds, Berkshire Hathaway HomeServices Beazley Realtors. Hive MLS
- $265,0003 bd3 ba2.2k sqft3316 Quaker Spring Court, Augusta, GA 30907For SaleMLS ID #100581836, Kim Amerson-MacDonald, Meybohm Real Estate - Wheeler. Hive MLS
- $245,0003 bd2 ba1.8k sqft418 Shallowford Circle, Augusta, GA 30907For SaleMLS ID #100603127, Daniel Demers, Sell Your Home Services. Hive MLS
- $295,0003 bd3 ba2k sqft1213 Brookstone Way, Augusta, GA 30909ActiveMLS ID #10847442, Ben Dings, Swanson & Associates Realty. GAMLS
- $229,9003 bd2 ba1.7k sqft2012 Pennsylvania Ave, Augusta, GA 30904ActiveMLS ID #10846431, Demargo Trotty, Fortune Smart Homes Real Estate Grp. GAMLS
- $295,0004 bd2 ba2.1k sqft3998 Madison Lane, Augusta, GA 30909For SaleMLS ID #100589371, Sandra Smith, Mike Vickrey & Associates Inc. Hive MLS
- $357,5003 bd2 ba1.8k sqft3138 Edinburgh Drive, Augusta, GA 30909For SaleMLS ID #100604795, Trulock Group, Blanchard & Calhoun - Evans. Hive MLS
- $309,9005 bd3 ba2.1k sqft744 Lancaster Road, Augusta, GA 30909For SaleMLS ID #100582607, Rita Renfroe, EXP Realty, LLC. Hive MLS
- $300,0004 bd2 ba1.7k sqft2922 Stratford Drive, Augusta, GA 30909For SaleMLS ID #100600083, Trulock Group, Blanchard & Calhoun - Evans. Hive MLS
- $199,9003 bd2 ba1.5k sqft1715 Fairwood Drive, Augusta, GA 30909For SaleMLS ID #100598111, Mark Long, Summer House Realty. Hive MLS
- $285,5004 bd3 ba2k sqft3307 Bingham Court, Augusta, GA 30909For SaleMLS ID #100585907, Kasey Singleton, Real Broker, LLC. Hive MLS
