Welcome to your next home--where space, flexibility, and value come together beautifully. This spacious 4-bedroom, 3-bath residence offers just under 3,000 square feet of thoughtfully designed living space--all in an attractive under 300K price range, delivering exceptional value for the size and features in Columbia County.
Inside, you'll find a warm and inviting atmosphere highlighted by two fireplaces, creating cozy gathering spaces for family and guests. The kitchen is a standout feature, complete with granite countertops and brand-new appliances, making it as functional as it is stylish.
One of the home's most valuable features is its versatility. With a separate area that can serve as an in-law suite, rental opportunity, or private guest quarters, you have the potential to offset your mortgage or create the perfect multi-generational living setup. An additional flex room provides even more options--whether you need a fifth bedroom, home office, or entertainment space.
Step outside to enjoy a large backyard, ideal for hosting, relaxing, or creating your own outdoor retreat.
Conveniently located in an area bordering multiple counties, this home offers easy access in every direction--making commuting, dining, shopping, and reaching your favorite destinations simple and efficient.
This home truly offers the space, flexibility, location, and value today's buyers are looking for--don't miss the opportunity to make it yours.
For sale
Price cut: $9K (7/8)
$279,000
231 Maywood Drive, Martinez, GA 30907
4beds
2,869sqft
:
Get pre-qualified$1,768/mo
Single Family Residence
Built in 1965
0.35 Acres Lot
$276,200 Zestimate®
$97/sqft
$-- HOA
What's special
Brand-new appliances
- 87 days |
- 1,154 |
- 71 |
Zillow last checked:
Listing updated:
Listed by:
Cathie Goodenough 706-504-2900,
EXP Realty, LLC
Source: Hive MLS,MLS#: 98257082 Originating MLS: REALTORS® of Greater Augusta
Originating MLS: REALTORS® of Greater AugustaFacts & features
Interior
Bedrooms & bathrooms
- Bedrooms: 4
- Bathrooms: 3
- Full bathrooms: 3
Rooms
- Room types: Living Room, Dining Room, Bedroom 4, Bedroom 3, Bedroom 2, Master Bedroom, Bonus Room, Other
Primary bedroom
- Level: Main
- Dimensions: 16 x 11
Bedroom 2
- Level: Main
- Dimensions: 15 x 10
Bedroom 3
- Level: Main
- Dimensions: 12 x 11
Bedroom 4
- Level: Main
- Dimensions: 9 x 11
Bedroom 4
- Level: Main
- Dimensions: 11 x 12
Bonus room
- Level: Main
- Dimensions: 20 x 20
Dining room
- Level: Main
- Dimensions: 11 x 13
Kitchen
- Level: Main
- Dimensions: 9 x 9
Living room
- Level: Main
- Dimensions: 19 x 15
Living room
- Level: Main
- Dimensions: 24 x 15
Other
- Level: Main
- Dimensions: 24 x 22
Heating
- Fireplace(s), Electric, Forced Air
Cooling
- Central Air, Ceiling Fan(s)
Appliances
- Included: Built-In Electric Oven, Range, Disposal
- Laundry: Dryer Hookup, Washer Hookup
Features
- Blinds/Shades, In-Law Quarters
- Flooring: Laminate, Vinyl, Ceramic Tile, Hardwood
- Windows: Thermal Windows
- Basement: None
- Attic: Scuttle
Interior area
- Total structure area: 2,869
- Total interior livable area: 2,869 sqft
Video & virtual tour
Property
Parking
- Parking features: Concrete
Features
- Levels: One
- Patio & porch: Porch
- Fencing: Fenced
- Has view: Yes
- View description: See Remarks
- Frontage type: See Remarks
Lot
- Size: 0.35 Acres
- Dimensions: 100 x 160
- Features: Landscaped, Sprinklers in Front, Sprinklers in Rear
Details
- Additional structures: Outbuilding
- Parcel number: 078c341
- Zoning: R2
- Special conditions: Standard
Construction
Type & style
- Home type: SingleFamily
- Property subtype: Single Family Residence
Materials
- Brick, Vinyl Siding, Wood Frame
- Foundation: Slab
- Roof: Composition
Condition
- New construction: No
- Year built: 1965
Utilities & green energy
- Sewer: Public Sewer
- Water: Public
- Utilities for property: Cable Available
Community & HOA
Community
- Subdivision: Edgewood
HOA
- Has HOA: No
- Amenities included: Street Lights
Location
- Region: Martinez
Financial & listing details
- Price per square foot: $97/sqft
- Tax assessed value: $255,658
- Annual tax amount: $2,497
- Date on market: 5/1/2026
- Cumulative days on market: 87 days
- Listing agreement: Exclusive Agency
- Listing terms: Cash,Conventional,FHA,VA Loan
Estimated market value
$276,200
$262,000 - $290,000
$2,370/mo
Price history
| Date | Event | Price |
|---|---|---|
| 7/8/2026 | Price change | $279,000-3.1%$97/sqft |
Source:  Hive MLS #98257082 Report a problem Hive MLS #98257082 Report a problem | ||
| 5/11/2026 | Listed for sale | $288,000$100/sqft |
Source: Hive MLS #98257082 Report a problem | ||
| 5/11/2026 | Listing removed | $288,000$100/sqft |
Source: Hive MLS #555365 Report a problem | ||
| 5/1/2026 | Listed for sale | $288,000-14%$100/sqft |
Source: Hive MLS #555365 Report a problem | ||
| 9/1/2025 | Listing removed | $335,000$117/sqft |
Source:  REALTORS® of Greater Augusta #543941 Report a problem REALTORS® of Greater Augusta #543941 Report a problem | ||
| 7/23/2025 | Price change | $335,000-6.7%$117/sqft |
Source: REALTORS® of Greater Augusta #543941 Report a problem | ||
| 7/1/2025 | Listed for sale | $359,000+204.2%$125/sqft |
Source: REALTORS® of Greater Augusta #543941 Report a problem | ||
| 8/31/2004 | Sold | $118,000$41/sqft |
Source: Hive MLS #98110801 Report a problem | ||
Public tax history
| Year | Property taxes | Tax assessment |
|---|---|---|
| 2025 | $2,498 -3.7% | $255,658 +0.8% |
| 2024 | $2,593 +13.8% | $253,548 +16.3% |
| 2023 | $2,279 +3.4% | $218,042 +5.6% |
| 2022 | $2,204 +3.4% | $206,405 +1.9% |
| 2021 | $2,132 +20.9% | $202,628 +218.8% |
| 2020 | $1,764 +0.7% | $63,569 +1.1% |
| 2019 | $1,751 +2.4% | $62,904 +2.4% |
| 2018 | $1,710 -1.4% | $61,423 -1% |
| 2017 | $1,734 -3.3% | $62,068 +5.1% |
| 2016 | $1,794 +8.6% | $59,083 -5.9% |
| 2015 | $1,652 -10.7% | $62,802 -4.1% |
| 2014 | $1,850 +6.9% | $65,503 -15.3% |
| 2012 | $1,731 +19.6% | $77,297 +44% |
| 2011 | $1,448 +0.9% | $53,666 |
| 2010 | $1,434 -0.9% | $53,666 |
| 2009 | $1,448 +0% | $53,666 |
| 2008 | $1,448 +5.4% | $53,666 +5.5% |
| 2007 | $1,373 +3% | $50,891 +2.3% |
| 2006 | $1,333 +5.6% | $49,724 +5.6% |
| 2005 | $1,262 +7616.6% | $47,088 -2% |
| 2004 | $16 -98.6% | $48,045 +0.3% |
| 2003 | $1,203 +0.1% | $47,886 +0.1% |
| 2002 | $1,202 +1.8% | $47,850 +1.8% |
| 2001 | $1,182 +0.6% | $47,026 +0.6% |
| 2000 | $1,175 | $46,753 |
Find assessor info on the county website
Monthly payment
Est. payment
Payment breakdown
Explore the cost of this home by adjusting the details. Changes won't be saved.Climate risks
Neighborhood: 30907
Nearby schools
GreatSchools rating
- 8/10Martinez Elementary SchoolGrades: PK-5Distance: 0.4 mi
- 8/10Lakeside Middle SchoolGrades: 6-8Distance: 2.3 mi
- 8/10Lakeside High SchoolGrades: 9-12Distance: 2.4 mi
Schools provided by the listing agent
- Elementary: Martinez
- Middle: Evans
- High: Evans
Source: Hive MLS. This data may not be complete. We recommend contacting the local school district to confirm school assignments for this home.
- $---- bd-- ba-- sqft231 Maywood Dr, Augusta, GA 30907Off Market
- $231,7003 bd1 ba1.3k sqft233 Maywood Dr, Martinez, GA 30907Off Market
- $206,5004 bd2 ba1.2k sqft229 Maywood Dr, Martinez, GA 30907Off Market
- $210,500-- bd-- ba-- sqft4018 Tallman Dr, Martinez, GA 30907Off Market
- $291,0003 bd2 ba1.8k sqft230 Elgin Dr, Martinez, GA 30907Off Market
- $233,3003 bd2 ba1.5k sqft230 Maywood Dr, Martinez, GA 30907Off Market
- $296,7002 bd2 ba1.6k sqft232 Elgin Dr, Martinez, GA 30907Off Market
- $227,1003 bd1 ba1.2k sqft235 Maywood Dr, Martinez, GA 30907Off Market
A local agent can set up tours, give advice and negotiate with sellers.
A local lender can help you make sure your offer is ready when you are.
Similar homes
- $274,5003 bd3 ba1.6k sqft193 Ashley Circle, Martinez, GA 30907For Sale

 MLS ID #100579116, Christina Blount, Leading Edge Real Estate. Hive MLS
 - $294,9004 bd2 ba2k sqft3201 Norris Ct, Augusta, GA 30907For Sale
 MLS ID #224307, Carol Duggan, Blanchard & Calhoun - Evans. Aiken MLS
 - $269,9003 bd3 ba1.7k sqft3763 Winchester Trail, Martinez, GA 30907For Sale
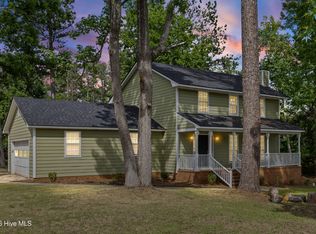 MLS ID #100579230, Noah McBride, Century 21 Magnolia. Hive MLS
 - $265,0003 bd3 ba2.2k sqft3316 Quaker Spring Court, Augusta, GA 30907For Sale
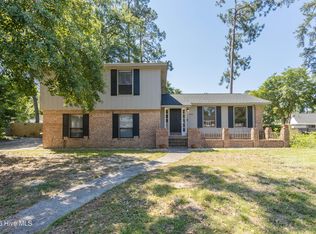 MLS ID #100581836, Kim Amerson-MacDonald, Meybohm Real Estate - Wheeler. Hive MLS
 - $245,0004 bd3 ba1.9k sqft4229 Waylon Drive, Martinez, GA 30907For SaleMLS ID #100574936, Chas Nichol, Trowbridge Realty. Hive MLS
- $239,9004 bd3 ba1.6k sqft3711 Columbia Drive, Martinez, GA 30907For SaleMLS ID #98253655, Jessica Willing, Leading Edge Real Estate. Hive MLS
- $287,5003 bd2 ba1.7k sqft4752 Red Leaf Way, Martinez, GA 30907For SaleMLS ID #100573934, JACKIE CHRISTENSEN, Better Homes & Gardens Executive Partners. Hive MLS
- $265,0003 bd2 ba1.5k sqft149 Ashley Circle, Martinez, GA 30907For SaleMLS ID #98256705, Abbi Ashley, VanderMorgan Realty. Hive MLS
- $390,0004 bd3 ba2.8k sqft4170 Quail Springs Circle, Martinez, GA 30907For SaleMLS ID #100581227, Staci Story Coleman, Bragg & Associates Real Estate. Hive MLS
- $274,9003 bd3 ba1.9k sqft156 Crawford Drive, Martinez, GA 30907For SaleMLS ID #100584492, Kelly Curry, Blanchard & Calhoun - Evans. Hive MLS
- $258,9003 bd2 ba1.5k sqft535 Crystal Creek, Martinez, GA 30907For SaleMLS ID #98256798, Angela S Haley, ERA Wilder Realty. Hive MLS
- $265,0003 bd3 ba1.7k sqft141 Maple Creek Drive, Martinez, GA 30907For SaleMLS ID #100579025, April McBride, David Greene Realty, Llc. Hive MLS
- $259,9003 bd2 ba1.5k sqft3223 Winding Wood Place, Augusta, GA 30907For SaleMLS ID #100589655, Greg Oldham, Meybohm Real Estate - Evans. Hive MLS
- $300,0003 bd3 ba1.7k sqft415 Bristol Road, Martinez, GA 30907For SaleMLS ID #100582823, Nadia Castor, Keller Williams Realty Augusta Partners. Hive MLS
- $239,0003 bd3 ba1.9k sqft4350 Quail Creek Road, Martinez, GA 30907For SaleMLS ID #98256329, Pamela Lynn Lightsey, Courson Realty, LLC. Hive MLS
- $309,9003 bd2 ba1.8k sqft3339 Sugar Mill Road, Augusta, GA 30907For SaleMLS ID #98256938, Ronald Winston Suggs, 6-Star Realty, LLC. Hive MLS
- $215,0003 bd2 ba1.5k sqft4080 Harden Court, Martinez, GA 30907For SaleMLS ID #100583697, Joseph Lewis, Keller Williams Realty Augusta Partners. Hive MLS
- $359,9004 bd3 ba2.4k sqft259 Ashbrook Drive, Martinez, GA 30907For SaleMLS ID #100576238, Josh Keck, Keller Williams Realty Augusta Partners. Hive MLS
- $284,9953 bd2 ba1.8k sqft424 Sheffield Circle, Augusta, GA 30909For SaleMLS ID #100583843, Gayla Moore, Meybohm Real Estate - Wheeler. Hive MLS
- $369,0003 bd3 ba1.9k sqft223 Old Mill Road, Martinez, GA 30907For SaleMLS ID #100586856, Stephanie Joe Fuller, Evans Real Estate Group. Hive MLS
