Charming Southern Curb Appeal Meets Modern Comfort!
Welcome home to this beautifully maintained, two-story residence perfectly situated in the heart of Martinez! From the moment you arrive, you will be captivated by its classic southern charm, highlighted by an inviting rocking-chair front porch and a brand-new roof (less than a year old!), offering excellent peace of mind.
Step inside to a spacious foyer complete with a convenient coat closet and extra storage space under the staircase. The main level boasts gorgeous new LVP flooring freshly painted and updated light fixtures throughout, creating a seamless and modern feel.
The light-filled living room serves as a cozy retreat, featuring a ceiling fan and a beautiful fireplace. Nearby, the bright eat-in kitchen is equipped with: freshly painted cabinetry, brand-new countertops and appliances, including a smooth-top range, vent hood, and dishwasher.
Rounding out the first floor is a formal dining room perfect for gatherings, a dedicated laundry room, and a highly convenient full bathroom.
Head upstairs to a spacious landing that perfectly separates the bedrooms for maximum layout privacy. Owner's Suite: located to the right, this retreat features a ceiling fan, a generous walk-in closet, and a beautifully updated en-suite bathroom. The private bath showcases a new vanity, a modern mirror, updated fixtures, and a stylish barn door entrance. The remaining two spacious bedrooms also feature ceiling fans and ample natural light, making them perfect for family, guests, or a home office.
The outdoor space is just as impressive, featuring a fully fenced backyard that offers a safe haven for kids or pets, along with a practical storage outbuilding that remains with the property.
Under contract
Price cut: $10K (9/4)
$259,000
193 Ashley Circle, Martinez, GA 30907
3beds
1,694sqft
Single Family Residence
Built in 1983
0.63 Acres Lot
$-- Zestimate®
$153/sqft
$-- HOA
What's special
- 117 days
- 111
- 5
Zillow last checked:
Listing updated:
Listed by:
Christina Blount 706-306-0219,
Leading Edge Real Estate
Source: Hive MLS,MLS#: 100579116 Originating MLS: REALTORS® of Greater Augusta
Originating MLS: REALTORS® of Greater AugustaFacts & features
Interior
Bedrooms & bathrooms
- Bedrooms: 3
- Bathrooms: 3
- Full bathrooms: 3
Rooms
- Room types: Living Room, Breakfast Room, Dining Room, Master Bedroom, Bedroom 2, Bedroom 3, Laundry
Primary bedroom
- Level: Upper
- Dimensions: 10 x 10
Bedroom 2
- Level: Upper
- Dimensions: 10 x 10
Bedroom 3
- Level: Upper
- Dimensions: 10 x 10
Breakfast room
- Level: Main
- Dimensions: 10 x 10
Dining room
- Level: Main
- Dimensions: 10 x 10
Kitchen
- Level: Main
- Dimensions: 10 x 10
Laundry
- Level: Main
- Dimensions: 10 x 10
Living room
- Level: Main
- Dimensions: 10 x 10
Heating
- Gas Pack, Fireplace(s), Natural Gas
Cooling
- Central Air, Ceiling Fan(s)
Appliances
- Included: Vented Exhaust Fan, Range, Dishwasher
- Laundry: Dryer Hookup, Washer Hookup, Laundry Room
Features
- Walk-in Closet(s), Entrance Foyer, Ceiling Fan(s), Eat-in Kitchen, Walk-In Closet(s)
- Flooring: LVT/LVP, Carpet
- Basement: None
- Attic: Pull Down Stairs
- Number of fireplaces: 1
Interior area
- Total structure area: 1,694
- Total interior livable area: 1,694 sqft
Property
Parking
- Parking features: Paved, Parking Pad
Features
- Levels: Two
- Patio & porch: Covered, Deck, Front Porch
- Pool features: None
- Fencing: Back Yard
- Has view: Yes
- View description: See Remarks
- Waterfront features: None
- Frontage type: See Remarks
Lot
- Size: 0.63 Acres
- Dimensions: 77 x 310 x 96 x 347
- Features: Level, Landscaped, Rectangular Lot
Details
- Additional structures: Outbuilding
- Parcel number: 078e283
- Zoning: R-2
- Special conditions: Probate Listing
Construction
Type & style
- Home type: SingleFamily
- Property subtype: Single Family Residence
Materials
- Vinyl Siding, Wood Frame
- Foundation: Crawl Space
- Roof: Architectural Shingle
Condition
- New construction: No
- Year built: 1983
Utilities & green energy
- Sewer: Public Sewer
- Water: Public
- Utilities for property: Cable Available, Sewer Connected, Water Connected
Community & HOA
Community
- Security: Smoke Detector(s)
- Subdivision: Holiday Park
HOA
- Has HOA: No
- Amenities included: Street Lights
Location
- Region: Martinez
Financial & listing details
- Price per square foot: $153/sqft
- Tax assessed value: $234,553
- Annual tax amount: $2,296
- Date on market: 6/4/2026
- Cumulative days on market: 117 days
- Listing agreement: Exclusive Right To Sell
- Listing terms: Cash,Conventional,FHA,VA Loan
Estimated market value
Not available
Estimated sales range
Not available
Not available
Price history
| Date | Event | Price |
|---|---|---|
| 9/12/2026 | Contingent | $259,000$153/sqft |
Source:  Hive MLS #100579116 Report a problem Hive MLS #100579116 Report a problem | ||
| 9/4/2026 | Price change | $259,000-3.7%$153/sqft |
Source: Hive MLS #100579116 Report a problem | ||
| 8/7/2026 | Price change | $269,000-2%$159/sqft |
Source: Hive MLS #100579116 Report a problem | ||
| 6/15/2026 | Price change | $274,500-1.3%$162/sqft |
Source: Hive MLS #100579116 Report a problem | ||
| 6/4/2026 | Listed for sale | $278,000$164/sqft |
Source: Hive MLS #100579116 Report a problem | ||
Public tax history
| Year | Property taxes | Tax assessment |
|---|---|---|
| 2025 | $2,296 -0.7% | $234,553 +4% |
| 2024 | $2,313 +270.1% | $225,577 +3.5% |
| 2023 | $625 -3% | $218,000 +25.2% |
| 2022 | $644 +3.1% | $174,054 +8.6% |
| 2021 | $625 +14.5% | $160,272 +169% |
| 2020 | $546 +8.2% | $59,586 +9.1% |
| 2019 | $504 +0.2% | $54,599 +0.2% |
| 2018 | $503 +4.9% | $54,490 +5.8% |
| 2017 | $480 -11.1% | $51,520 -3.5% |
| 2016 | $540 -62.6% | $53,371 +4.6% |
| 2015 | $1,444 +14.2% | $51,027 +10.8% |
| 2014 | $1,264 +0.5% | $46,057 -7.1% |
| 2012 | $1,258 +10.3% | $49,577 +12.2% |
| 2011 | $1,140 -2.1% | $44,198 -2.7% |
| 2010 | $1,164 -14.8% | $45,447 -13.5% |
| 2009 | $1,366 +17.7% | $52,542 |
| 2008 | $1,160 +14.3% | $52,542 +11.3% |
| 2007 | $1,015 +25.7% | $47,214 +18.2% |
| 2006 | $808 +14% | $39,936 +10.4% |
| 2005 | $708 +2.3% | $36,166 +1.8% |
| 2004 | $692 +8.6% | $35,531 +1.4% |
| 2003 | $637 +2.5% | $35,045 +1.7% |
| 2002 | $621 -3.5% | $34,471 +2.8% |
| 2001 | $644 | $33,518 |
Find assessor info on the county website
Monthly payment
Est. payment
Payment breakdown
Explore the cost of this home by adjusting the details. Changes won't be saved.Climate risks
Neighborhood: 30907
Nearby schools
Schools provided by the listing agent
- Elementary: Martinez
- Middle: Evans
- High: Evans
Source: Hive MLS. This data may not be complete. We recommend contacting the local school district to confirm school assignments for this home.

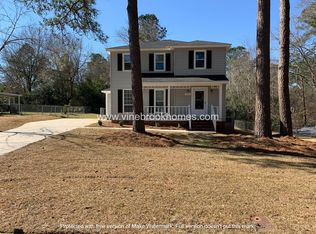
Similar homes
- $255,0003 bd2 ba1.5k sqft149 Ashley Circle, Martinez, GA 30907For Sale
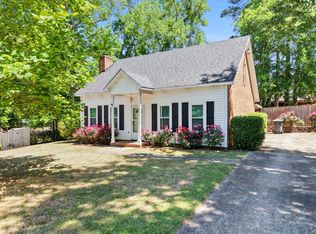
 MLS ID #98256705, Abbi Ashley, Real Broker, LLC. Hive MLS
 - $260,0003 bd2 ba1.2k sqft224 Cavalier Drive, Martinez, GA 30907For Sale
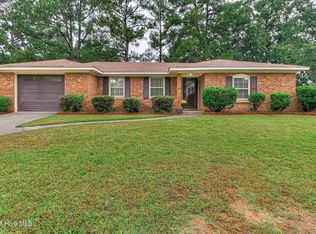 MLS ID #100608896, Beth Carney, Meybohm Real Estate - Evans. Hive MLS
 - $260,0003 bd3 ba1.7k sqft141 Maple Creek Drive, Martinez, GA 30907For Sale
 MLS ID #100579025, April McBride, David Greene Realty, Llc. Hive MLS
 - $269,9003 bd3 ba1.7k sqft3763 Winchester Trail, Martinez, GA 30907For Sale
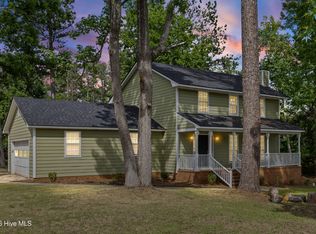 MLS ID #100579230, Noah McBride, Century 21 Magnolia. Hive MLS
 - $229,9993 bd3 ba1.7k sqft3769 Silver Mine Road, Martinez, GA 30907For SaleMLS ID #100579691, KOREY SCHICK, Keller Williams Realty Augusta Partners. Hive MLS
- $240,0004 bd2 ba1.3k sqft4524 Oakley Pirkle Road, Martinez, GA 30907For SaleMLS ID #100586197, Kalista Cave, Blanchard & Calhoun - WA. Hive MLS
- $331,0003 bd3 ba2.5k sqft4321 Alpine Way, Martinez, GA 30907For SaleMLS ID #100593085, Josh Keck, Keller Williams Realty Augusta Partners. Hive MLS
- $229,9003 bd2 ba1.2k sqft623 Thomas Drive, Martinez, GA 30907For SaleMLS ID #100599854, Greg Honeymichael, Meybohm Real Estate - Evans. Hive MLS
- $249,9003 bd2 ba1.5k sqft3223 Winding Wood Place, Augusta, GA 30907For SaleMLS ID #100589655, Greg Oldham, Meybohm Real Estate - Evans. Hive MLS
- $344,5003 bd3 ba1.9k sqft223 Old Mill Rd, Martinez, GA 30907Active
 MLS ID #10831794, Stephanie Fuller, Evans Real Estate Group LLC. GAMLS
 - $244,9003 bd2 ba1.3k sqft219 Dry Creek Road, Evans, GA 30809For SaleMLS ID #100575137, Masiana Geter, Keller Williams Realty Augusta Partners. Hive MLS
- $305,0003 bd2 ba1.7k sqft3313 Thread Needle Road W, Augusta, GA 30907For SaleMLS ID #100596530, Beverly Hixon, Meybohm Real Estate - Evans. Hive MLS
- $239,9003 bd2 ba2.3k sqft4620 Calais Circle, Evans, GA 30809For SaleMLS ID #100590619, Michael Todd Luckey, RE/MAX Reinvented. Hive MLS
- $234,9003 bd2 ba1.5k sqft3009 Mabus Drive, Augusta, GA 30909For SaleMLS ID #100591093, John Canty, Keller Williams Realty Augusta Partners. Hive MLS
- $349,9503 bd3 ba2.1k sqft528 Oak Brook Drive, Martinez, GA 30907For SaleMLS ID #100599177, Ehrin Fairey, EXP Realty, LLC. Hive MLS
- $349,9004 bd3 ba2.4k sqft259 Ashbrook Drive, Martinez, GA 30907For SaleMLS ID #100576238, Josh Keck, Keller Williams Realty Augusta Partners. Hive MLS
- $350,0003 bd3 ba2.2k sqft200 Watervale Road, Martinez, GA 30907For SaleMLS ID #100599962, Mehan Drzewicki, Evans Real Estate Group. Hive MLS
- $349,9004 bd3 ba2.5k sqft304 Yuma Trail, Martinez, GA 30907For SaleMLS ID #100601860, Aracelis Saladin, Keller Williams Realty Augusta Partners. Hive MLS
- $199,9003 bd2 ba1.4k sqft333 Indian Trail, Augusta, GA 30907For SaleMLS ID #100592391, Jennifer Sanders, AMY COOK & CO., LLC. Hive MLS
- $269,5003 bd3 ba1.5k sqft1975 Shoreline Drive, Grovetown, GA 30813For SaleMLS ID #100608029, Diana Edwards, Meybohm Real Estate - Evans. Hive MLS
