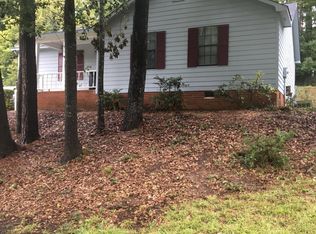
LET'S MAKE A DEAL! Welcome to this exquisite, completely renovated ranch style home located in the heart of Evans, where every detail has been meticulously updated to offer a brand new living experience. Nestled in a prime location just 10 minutes from Fort Gordon and zoned for the highly coveted, excellent Columbia County schools, this property perfectly blends modern luxury with unbeatable convenience. From the moment you arrive, the fresh curb appeal of the new siding, roof, shutters, and a brand new, expansive wooden front porch sets the stage for what lies within. Step inside to an open concept masterpiece featuring soaring vaulted ceilings with rustic wood beams, elegant luxury vinyl plank flooring, and a stunning brick fireplace that serves as the centerpiece of the spacious living area. The gourmet kitchen is a chef's dream, showcasing brand new stainless steel appliances, custom painted cabinetry with modern hardware, and gorgeous quartz countertops. The adjacent dining area, leads through sliding glass doors to a brand new rear deck overlooking a private, wooded backyard ideal for outdoor entertaining. Every inch of this home is brand new, including the energy efficient windows, a fresh roof, and spa like bathrooms featuring modern vanities and contemporary tiled shower and tub. This move in ready sanctuary offers the rare opportunity to enjoy a fully modernized home in one of the most sought after communities in the region, ensuring a lifestyle of comfort, style, and ease for years to come!
For sale
Price cut: $7.5K (8/14)
$249,900
219 Dry Creek Road, Evans, GA 30809
3beds
1,300sqft
Single Family Residence
Built in 1984
0.28 Acres Lot
$-- Zestimate®
$192/sqft
$-- HOA
What's special
Open concept masterpieceNew sidingAdjacent dining areaEnergy efficient windowsFresh curb appealGorgeous quartz countertopsGourmet kitchen
- 124 days
- 405
- 50
Zillow last checked:
Listing updated:
Listed by:
Masiana Geter 706-308-2330,
Keller Williams Realty Augusta Partners
Source: Hive MLS,MLS#: 100575137 Originating MLS: REALTORS® of Greater Augusta
Originating MLS: REALTORS® of Greater AugustaFacts & features
Interior
Bedrooms & bathrooms
- Bedrooms: 3
- Bathrooms: 2
- Full bathrooms: 2
Rooms
- Room types: Living Room, Bedroom 1, Bedroom 2, Bedroom 3
Bedroom 1
- Level: Main
- Dimensions: 11 x 13
Bedroom 2
- Level: Main
- Dimensions: 13 x 12
Bedroom 3
- Level: Main
- Dimensions: 14 x 12
Kitchen
- Level: Main
- Dimensions: 16 x 12
Living room
- Level: Main
- Dimensions: 18 x 12
Heating
- Forced Air, Natural Gas
Cooling
- Central Air, Ceiling Fan(s)
Appliances
- Included: Electric Cooktop, Dishwasher
Features
- Blinds/Shades
- Flooring: LVT/LVP, Carpet
- Basement: None
- Attic: None
- Number of fireplaces: 1
Interior area
- Total structure area: 1,300
- Total interior livable area: 1,300 sqft
Property
Parking
- Parking features: Concrete
Accessibility
- Accessibility features: None
Features
- Levels: One
- Patio & porch: Deck, Front Porch
- Pool features: None
- Fencing: Back Yard
- Has view: Yes
- View description: None
- Frontage type: See Remarks
Lot
- Size: 0.28 Acres
- Dimensions: 0.28
Details
- Parcel number: 072e080
- Zoning: R-2
Construction
Type & style
- Home type: SingleFamily
- Property subtype: Single Family Residence
Materials
- See Remarks, Vinyl Siding
- Foundation: Crawl Space
- Roof: Shingle
Condition
- New construction: No
- Year built: 1984
Utilities & green energy
- Water: County Water
- Utilities for property: See Remarks
Green energy
- Green verification: None
Community & HOA
Community
- Subdivision: Evanston
HOA
- Has HOA: No
Location
- Region: Evans
Financial & listing details
- Price per square foot: $192/sqft
- Tax assessed value: $76,694
- Annual tax amount: $1,841
- Date on market: 5/20/2026
- Cumulative days on market: 124 days
- Listing agreement: Exclusive Right To Sell
- Listing terms: Cash,Conventional,FHA,VA Loan
Estimated market value
Not available
Estimated sales range
Not available
$1,696/mo
Price history
| Date | Event | Price |
|---|---|---|
| 8/14/2026 | Price change | $249,900-2.9%$192/sqft |
Source:  Hive MLS #100575137 Report a problem Hive MLS #100575137 Report a problem | ||
| 6/30/2026 | Price change | $257,400-1%$198/sqft |
Source: Hive MLS #100575137 Report a problem | ||
| 5/20/2026 | Listed for sale | $259,900+76.8%$200/sqft |
Source: Hive MLS #100575137 Report a problem | ||
| 2/26/2026 | Sold | $147,000+178.5%$113/sqft |
Source: Public Record Report a problem | ||
| 7/15/2003 | Sold | $52,791$41/sqft |
Source: Public Record Report a problem | ||
Public tax history
| Year | Property taxes | Tax assessment |
|---|---|---|
| 2025 | $1,841 +8.2% | $191,736 +13.3% |
| 2024 | $1,702 +22.6% | $169,299 -5.6% |
| 2023 | $1,388 -14% | $179,380 +16.2% |
| 2022 | $1,613 +7.1% | $154,383 +12% |
| 2021 | $1,506 +8.4% | $137,895 +165.1% |
| 2020 | $1,390 +1.3% | $52,020 +1.7% |
| 2019 | $1,371 +11.8% | $51,166 +11.3% |
| 2018 | $1,227 +10% | $45,976 +9.9% |
| 2017 | $1,115 -5.1% | $41,817 +7.7% |
| 2016 | $1,175 +11.7% | $38,813 +1.4% |
| 2015 | $1,052 -1.4% | $38,296 -1.4% |
| 2014 | $1,067 +17.7% | $38,821 +7% |
| 2012 | $906 -5.4% | $36,290 -3.1% |
| 2011 | $958 +0.8% | $37,454 |
| 2010 | $950 -0.9% | $37,454 |
| 2009 | $959 -2.8% | $37,454 -18.8% |
| 2008 | $987 +28.8% | $46,104 +21.4% |
| 2007 | $766 +22.7% | $37,981 +14.7% |
| 2006 | $624 +9.9% | $33,100 +7% |
| 2005 | $568 -18.5% | $30,934 +19% |
| 2004 | $697 +39.1% | $25,988 -12.3% |
| 2003 | $501 +1.5% | $29,626 +0.8% |
| 2002 | $494 -7.9% | $29,386 +0.6% |
| 2001 | $536 -11.2% | $29,221 -1.7% |
| 2000 | $603 | $29,739 |
Find assessor info on the county website
Monthly payment
Est. payment
Payment breakdown
Explore the cost of this home by adjusting the details. Changes won't be saved.Climate risks
Neighborhood: 30809
Nearby schools
Schools provided by the listing agent
- Elementary: Bel Air
- Middle: Evans
- High: Evans
Source: Hive MLS. This data may not be complete. We recommend contacting the local school district to confirm school assignments for this home.
Similar homes
- $259,9003 bd2 ba1.3k sqft4533 Ridgeview Court, Evans, GA 30809For Sale
 MLS ID #100586267, Brian O'Neill, Home Relief, Llc. Hive MLS
 - $259,0003 bd2 ba1.5k sqft149 Ashley Circle, Martinez, GA 30907For Sale
 MLS ID #98256705, Abbi Ashley, VanderMorgan Realty. Hive MLS
 - $294,9003 bd2 ba1.5k sqft666 Kemper Drive, Evans, GA 30809For Sale
 MLS ID #100593409, Amy Glover Scherer, Southeastern Residential, LLC. Hive MLS
 - $259,9903 bd3 ba1.7k sqft113 Maple Creek Drive, Martinez, GA 30907For Sale
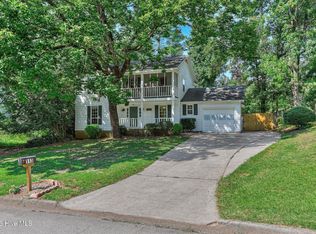 MLS ID #100598929, Zhyan Ali Sairany, Summer House Realty. Hive MLS
 - $240,0004 bd2 ba1.3k sqft4524 Oakley Pirkle Road, Martinez, GA 30907For SaleMLS ID #100586197, Kalista Cave, Blanchard & Calhoun - WA. Hive MLS
- $229,9003 bd2 ba1.2k sqft623 Thomas Drive, Martinez, GA 30907For SaleMLS ID #100599854, Micah Barber, Meybohm Real Estate - Evans. Hive MLS
- $257,0003 bd2 ba1.4k sqft3773 Silver Mine Road, Martinez, GA 30907For SaleMLS ID #98256335, Gerilyn Delaurentys, Meybohm Real Estate - Evans. Hive MLS
- $250,0003 bd2 ba1.2k sqft418 Old Anderson Road, Martinez, GA 30907For SaleMLS ID #100594035, Farrah Barber, Meybohm Real Estate - Evans. Hive MLS
- $265,0003 bd2 ba1.2k sqft522 Gray Drive, Martinez, GA 30907For SaleMLS ID #100596958, Kevisha Walker, Meybohm Real Estate - Evans. Hive MLS
- $256,0003 bd2 ba1.3k sqft348 Stagecoach Way, Martinez, GA 30907For SaleMLS ID #100587795, Norman Jarrett Townsend, Re/max True Advantage. Hive MLS
- $269,9003 bd2 ba1.7k sqft131 Dresden Drive, Martinez, GA 30907For SaleMLS ID #100584576, Mary C Baker, The Realty Studio. Hive MLS
- $260,0003 bd3 ba1.7k sqft141 Maple Creek Drive, Martinez, GA 30907For SaleMLS ID #100579025, April McBride, David Greene Realty, Llc. Hive MLS
- $249,9003 bd2 ba1.5k sqft3223 Winding Wood Place, Augusta, GA 30907For SaleMLS ID #100589655, Greg Oldham, Meybohm Real Estate - Evans. Hive MLS
- $274,9003 bd2 ba1.6k sqft372 Ashley Mill Road, Martinez, GA 30907For SaleMLS ID #100602707, Ahmad Shah Hussaini, Keller Williams Realty Augusta Partners. Hive MLS
- $285,0003 bd2 ba1.4k sqft139 Crawford Drive, Martinez, GA 30907For SaleMLS ID #100575772, Michael Todd Luckey, RE/MAX Reinvented. Hive MLS
- $269,9003 bd3 ba1.7k sqft3763 Winchester Trail, Martinez, GA 30907For SaleMLS ID #100579230, Noah McBride, Century 21 Magnolia. Hive MLS
- $229,9993 bd3 ba1.7k sqft3769 Silver Mine Road, Martinez, GA 30907For SaleMLS ID #100579691, KOREY SCHICK, Keller Williams Realty Augusta Partners. Hive MLS
- $284,0003 bd3 ba1.8k sqft4327 Sun Valley Place, Martinez, GA 30907For SaleMLS ID #100595989, Kalista Cave, Blanchard & Calhoun - WA. Hive MLS
- $279,9003 bd2 ba1.5k sqft4570 Colonial Road, Martinez, GA 30907For SaleMLS ID #100586225, Masiana Geter, Keller Williams Realty Augusta Partners. Hive MLS
- $225,0003 bd2 ba1.4k sqft3024 Sterling Rd, Augusta, GA 30907Active
 MLS ID #10833029, Bryan Rhoads, LKV Realty. GAMLS
