LOCATION! LOCATION! LOCATION! Check out this 3 bedroom, 2 bathroom brick ranch home that is offering a spacious living room filled with natural light and a cozy fireplace. New flooring runs throughout this home. Updated kitchen with granite countertops and back splash! Walk into the primary bedroom through the double doors to the spacious bedroom and a bathroom that has been updated and large walk in closet.
Outside, the large fenced backyard has room to relax or entertain. Enjoy time on the patio or around the fire pit! An evening under the lights in the hot tub is a nice way to relax too!
Don't miss this house with its many updates and a new roof!
Located on just over a half acre at the end of the street in this cul-de-sac. Conveniently located minutes away from shopping, Riverwatch parkway and so much more.
For sale
$324,900
867 Chase Road, Evans, GA 30809
3beds
1,824sqft
Single Family Residence
Built in 1990
0.58 Acres Lot
$318,600 Zestimate®
$178/sqft
$-- HOA
What's special
Cozy fireplaceNew roofFire pit
- 4 days
- 347
- 24
Likely to sell faster than
Zillow last checked:
Listing updated:
Listed by:
Pamela Lynn Lightsey kim@coursonrealty.com,
Courson Realty, LLC
Source: Hive MLS,MLS#: 100607762 Originating MLS: REALTORS® of Greater Augusta
Originating MLS: REALTORS® of Greater AugustaFacts & features
Interior
Bedrooms & bathrooms
- Bedrooms: 3
- Bathrooms: 2
- Full bathrooms: 2
Rooms
- Room types: Master Bedroom, Bedroom 2, Bedroom 3, Dining Room, Great Room, Breakfast Room
Primary bedroom
- Level: Main
- Dimensions: 15 x 15
Bedroom 2
- Level: Main
- Dimensions: 13 x 12
Bedroom 3
- Level: Main
- Dimensions: 13 x 11
Breakfast room
- Level: Main
- Dimensions: 12 x 10
Dining room
- Level: Main
- Dimensions: 12 x 10
Great room
- Level: Main
- Dimensions: 20 x 16
Kitchen
- Level: Main
- Dimensions: 11 x 8
Heating
- Fireplace(s)
Cooling
- Other
Appliances
- Included: Built-In Microwave, Range, Disposal, Dishwasher
Features
- Eat-in Kitchen
- Flooring: Carpet, Vinyl
- Basement: None
- Attic: Storage
- Has fireplace: Yes
Interior area
- Total structure area: 1,824
- Total interior livable area: 1,824 sqft
Property
Parking
- Total spaces: 2
- Parking features: Attached, Garage
- Attached garage spaces: 2
Features
- Levels: One
- Patio & porch: Patio
- Fencing: Back Yard
- View description: None
- Frontage type: See Remarks
Lot
- Size: 0.58 Acres
- Dimensions: 99 x 212
- Features: Cul-De-Sac, Sprinklers in Front, Sprinklers in Rear
Details
- Parcel number: 077i066
- Zoning: Residential
Construction
Type & style
- Home type: SingleFamily
- Property subtype: Single Family Residence
Materials
- Brick, Vinyl Siding, Wood Frame
- Foundation: Slab
- Roof: Composition
Condition
- New construction: No
- Year built: 1990
Utilities & green energy
- Sewer: Public Sewer
- Water: Public
- Utilities for property: Cable Available
Community & HOA
Community
- Subdivision: Bridlewood
HOA
- Has HOA: No
Location
- Region: Evans
Financial & listing details
- Price per square foot: $178/sqft
- Tax assessed value: $117,072
- Annual tax amount: $2,667
- Date on market: 10/2/2026
- Cumulative days on market: 4 days
- Listing agreement: Exclusive Right To Sell
- Listing terms: Cash,Conventional,FHA,VA Loan
Estimated market value
$318,600
$303,000 - $335,000
$1,858/mo
Price history
| Date | Event | Price |
|---|---|---|
| 10/2/2026 | Listed for sale | $324,900+55.5%$178/sqft |
Source:  Hive MLS #100607762 Report a problem Hive MLS #100607762 Report a problem | ||
| 12/12/2022 | Sold | $209,000$115/sqft |
Source: Hive MLS #98171845 Report a problem | ||
| 11/29/2022 | Pending sale | $209,000$115/sqft |
Source:  REALTORS® of Greater Augusta #509623 Report a problem REALTORS® of Greater Augusta #509623 Report a problem | ||
| 11/15/2022 | Listed for sale | $209,000+25.9%$115/sqft |
Source: REALTORS® of Greater Augusta #509623 Report a problem | ||
| 2/27/2007 | Sold | $166,000$91/sqft |
Source: Hive MLS #98016180 Report a problem | ||
Public tax history
| Year | Property taxes | Tax assessment |
|---|---|---|
| 2025 | $2,702 -3.4% | $277,116 +1.1% |
| 2024 | $2,797 +27.9% | $274,002 +31.1% |
| 2023 | $2,187 -12.3% | $209,000 -10.8% |
| 2022 | $2,493 +7% | $234,265 +12.2% |
| 2021 | $2,330 +11.5% | $208,877 +177.3% |
| 2020 | $2,090 +3.4% | $75,312 +3.7% |
| 2019 | $2,021 +3.5% | $72,595 +3.5% |
| 2018 | $1,952 +3.6% | $70,129 +4% |
| 2017 | $1,884 -3.1% | $67,431 +6% |
| 2016 | $1,944 +9.6% | $63,621 +2.8% |
| 2015 | $1,774 +0.8% | $61,869 -0.5% |
| 2014 | $1,760 +2.1% | $62,206 -4.7% |
| 2012 | $1,724 -1.8% | $65,246 +0.3% |
| 2011 | $1,755 +0.9% | $65,068 |
| 2010 | $1,739 -0.9% | $65,068 |
| 2009 | $1,755 -1.5% | $65,068 -1.5% |
| 2008 | $1,783 +9.9% | $66,083 +9.9% |
| 2007 | $1,623 +504.8% | $60,148 +4.6% |
| 2006 | $268 +37.7% | $57,522 +5.1% |
| 2005 | $195 +90.7% | $54,732 +6.8% |
| 2004 | $102 +270.5% | $51,246 +5.7% |
| 2003 | $28 -97.1% | $48,494 +1% |
| 2002 | $962 -0.6% | $48,010 +3.5% |
| 2001 | $968 -17.1% | $46,404 -0.2% |
| 2000 | $1,168 | $46,485 |
Find assessor info on the county website
Monthly payment
Est. payment
Payment breakdown
Explore the cost of this home by adjusting the details. Changes won't be saved.Climate risks
Neighborhood: 30809
Nearby schools
Schools provided by the listing agent
- Elementary: River Ridge
- Middle: Riverside
- High: Greenbrier
Source: Hive MLS. This data may not be complete. We recommend contacting the local school district to confirm school assignments for this home.
Similar homes
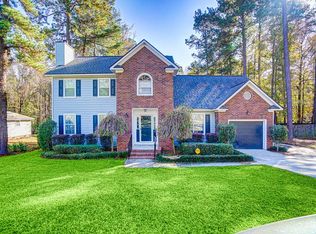
- $359,9004 bd2 ba2k sqft4079 Quinn Drive, Evans, GA 30809For Sale

 MLS ID #100586187, Makayla McCowen, Keller Williams Realty Augusta Partners. Hive MLS
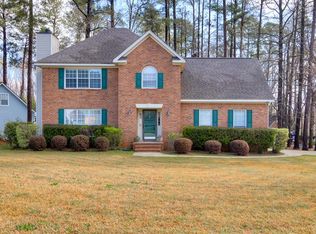
 - $349,9004 bd2 ba2.5k sqft1162 Oakton Trail, Evans, GA 30809For Sale
 MLS ID #98257154, Chase Dean, ERA Wilder Realty. Hive MLS
 - $279,0003 bd2 ba1.4k sqft723 Bradford Lane, Evans, GA 30809For Sale
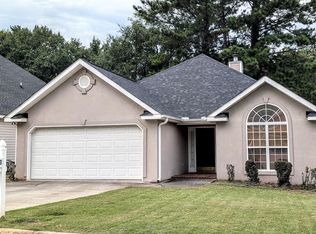 MLS ID #100573209, Ae Hee Klein, Blanchard & Calhoun - Evans. Hive MLS
 - $--3 bd2 ba1.6k sqft620 Clinton Way W, Martinez, GA 30907Auction
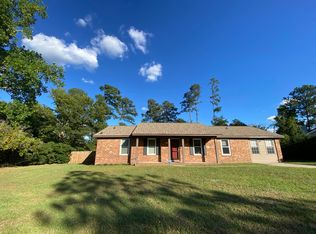 ServiceLink Auction
 - $335,0003 bd3 ba2k sqft862 Brookfield Parkway, Augusta, GA 30907For SaleMLS ID #100599814, Full Service Realty Team, Keller Williams Realty Augusta Partners. Hive MLS
- $295,0003 bd3 ba1.9k sqft177 Ashley Circle, Augusta, GA 30907For SaleMLS ID #98253052, Angel Michon Black, Keller Williams Realty Augusta Partners. Hive MLS
- $274,9003 bd2 ba1.6k sqft3779 Winchester Trail, Martinez, GA 30907For SaleMLS ID #100587759, Makayla McCowen, Keller Williams Realty Augusta Partners. Hive MLS
- $289,0003 bd2 ba1.4k sqft512 Granite Point, Martinez, GA 30907For SaleMLS ID #100598922, Louis Vincent Klein, Blanchard & Calhoun - Evans. Hive MLS
- $370,0004 bd3 ba2.2k sqft636 Surrey Lane, Martinez, GA 30907For SaleMLS ID #100579902, Karen Cook, Sherman & Hemstreet Real Estate. Hive MLS
- $257,0003 bd2 ba1.4k sqft3773 Silver Mine Road, Martinez, GA 30907For SaleMLS ID #98256335, Gerilyn Delaurentys, Meybohm Real Estate - Evans. Hive MLS
- $425,0004 bd3 ba2.3k sqft503 Avrett Court, Evans, GA 30809For SaleMLS ID #98252036, Lisa Miller, EXP Realty, LLC. Hive MLS
- $325,5003 bd2 ba1.5k sqft350 Annie Laurie Drive, Grovetown, GA 30813For SaleMLS ID #98253089, Allison Vallejos, ERA Wilder Realty. Hive MLS
- $329,9003 bd3 ba1.8k sqft426 Longmeadow Drive, Grovetown, GA 30813For SaleMLS ID #100581373, Charles C Pangle, Hometown Realty. Hive MLS
- $274,9004 bd2 ba1.7k sqft4107 Melrose Drive, Martinez, GA 30907For SaleMLS ID #100586369, Isila Enid Lopez, Method Real Estate Group. Hive MLS
- $265,0003 bd3 ba1.4k sqft2908 Pleasant Court, Martinez, GA 30907For SaleMLS ID #100595864, Nicole Bender, Keller Williams Realty Augusta Partners. Hive MLS
- $359,9004 bd3 ba2.1k sqft309 Streamsong Road, Evans, GA 30809For SaleMLS ID #100583567, Rebecca Rickerson, AMY COOK & CO., LLC. Hive MLS
- $259,9003 bd2 ba1.2k sqft4021 Wynmore Ct, Martinez, GA 30907Active
 MLS ID #10840837, Christopher Nesbitt, Virtual Properties Realty.com. GAMLS
