Rare main-level primary suite, a nearly half-acre lot, and NO HOA, this 3-bedroom, 2-bath home at 3779 Winchester Trail in Petersburg Station checks every box buyers are searching for in Columbia County. Skip the stairs and enjoy true main-level living with your primary bedroom conveniently located on the ground floor, plus a 2-car garage for extra storage and parking, all set on 0.47 acres of space to spread out, garden, or entertain, with zero HOA fees or restrictions holding you back.
Inside, you'll find 1,683 square feet of living space with a cozy fireplace in the great room, a covered front porch for morning coffee, and a fully fenced backyard -- perfect for pets or play. The entryway and landscaping have been freshly updated for great curb appeal from the moment you arrive. just 20 minutes to Fort Gordon. Homes with this combination of features don't last long, schedule your showing today!
For sale
Price cut: $4.1K (9/9)
$274,900
3779 Winchester Trail, Martinez, GA 30907
3beds
1,683sqft
Single Family Residence
Built in 1986
0.47 Acres Lot
$273,500 Zestimate®
$163/sqft
$-- HOA
What's special
Main-level primary suite
- 96 days
- 873
- 95
Zillow last checked:
Listing updated:
Listed by:
Makayla McCowen 762-343-9111,
Keller Williams Realty Augusta Partners
Source: Hive MLS,MLS#: 100587759 Originating MLS: REALTORS® of Greater Augusta
Originating MLS: REALTORS® of Greater AugustaFacts & features
Interior
Bedrooms & bathrooms
- Bedrooms: 3
- Bathrooms: 2
- Full bathrooms: 2
Rooms
- Room types: Dining Room, Great Room, Breakfast Room, Master Bedroom, Bedroom 2, Bedroom 3, Bathroom 1
Primary bedroom
- Level: Main
- Dimensions: 15 x 13
Bedroom 2
- Level: Upper
- Dimensions: 15 x 12
Bedroom 3
- Level: Upper
- Dimensions: 13 x 12
Bathroom 1
- Dimensions: 8 x 10
Breakfast room
- Level: Main
- Dimensions: 10 x 8
Dining room
- Level: Main
- Dimensions: 13 x 13
Great room
- Level: Main
- Dimensions: 18 x 15
Kitchen
- Level: Main
- Dimensions: 10 x 10
Heating
- Fireplace(s), Forced Air, Natural Gas
Cooling
- Central Air, Ceiling Fan(s)
Appliances
- Included: Built-In Microwave, Refrigerator, Dishwasher
- Laundry: Washer Hookup
Features
- Walk-in Closet(s), Entrance Foyer, Blinds/Shades, Walk-In Closet(s)
- Flooring: Carpet, Vinyl, Ceramic Tile, Hardwood
- Doors: Thermal Doors
- Windows: Thermal Windows
- Basement: None
- Attic: Pull Down Stairs
- Number of fireplaces: 1
Interior area
- Total structure area: 1,683
- Total interior livable area: 1,683 sqft
Property
Parking
- Total spaces: 2
- Parking features: Attached, Concrete, Garage
- Attached garage spaces: 2
Features
- Levels: Two
- Patio & porch: Covered, Patio, Porch, Front Porch, Rear Porch
- Exterior features: Thermal Doors
- Fencing: Privacy,Partial,Fenced
- View description: None
- Frontage type: See Remarks
Lot
- Size: 0.47 Acres
- Dimensions: 135 x 172 x 70 x 195
- Features: Landscaped
Details
- Parcel number: 077g421
- Zoning: PUD
Construction
Type & style
- Home type: SingleFamily
- Property subtype: Single Family Residence
Materials
- Composition
- Foundation: Slab
- Roof: Composition
Condition
- New construction: No
- Year built: 1986
Utilities & green energy
- Sewer: Public Sewer
- Water: Public
- Utilities for property: Cable Available
Community & HOA
Community
- Security: Smoke Detector(s)
- Subdivision: Petersburg Station
HOA
- Has HOA: No
Location
- Region: Martinez
Financial & listing details
- Price per square foot: $163/sqft
- Tax assessed value: $105,910
- Annual tax amount: $2,584
- Date on market: 7/9/2026
- Cumulative days on market: 299 days
- Listing agreement: Exclusive Right To Sell
- Listing terms: Cash,Conventional,FHA,VA Loan
- Road surface type: Paved
Estimated market value
$273,500
$260,000 - $287,000
$1,964/mo
Price history
| Date | Event | Price |
|---|---|---|
| 9/9/2026 | Price change | $274,900-1.5%$163/sqft |
Source:  Hive MLS #100587759 Report a problem Hive MLS #100587759 Report a problem | ||
| 7/9/2026 | Listed for sale | $279,000-2.4%$166/sqft |
Source: Hive MLS #100587759 Report a problem | ||
| 6/12/2026 | Listing removed | $286,000$170/sqft |
Source: Hive MLS #98251050 Report a problem | ||
| 5/11/2026 | Listed for sale | $286,000$170/sqft |
Source: Hive MLS #98251050 Report a problem | ||
| 5/11/2026 | Listing removed | $286,000$170/sqft |
Source: Hive MLS #549290 Report a problem | ||
| 11/21/2025 | Listed for sale | $286,000+14.4%$170/sqft |
Source: Hive MLS #549290 Report a problem | ||
| 7/14/2022 | Sold | $250,000+4.2%$149/sqft |
Source: Hive MLS #98165970 Report a problem | ||
| 6/15/2022 | Pending sale | $239,900$143/sqft |
Source:  REALTORS® of Greater Augusta #503079 Report a problem REALTORS® of Greater Augusta #503079 Report a problem | ||
| 6/11/2022 | Listed for sale | $239,900$143/sqft |
Source: REALTORS® of Greater Augusta #503079 Report a problem | ||
| 6/9/2022 | Pending sale | $239,900$143/sqft |
Source: REALTORS® of Greater Augusta #503079 Report a problem | ||
| 6/3/2022 | Listed for sale | $239,900+41.2%$143/sqft |
Source: REALTORS® of Greater Augusta #503079 Report a problem | ||
| 3/24/2021 | Listing removed | -- |
Source: Owner Report a problem | ||
| 12/4/2019 | Listing removed | $1,475$1/sqft |
Source: Owner Report a problem | ||
| 10/10/2019 | Listed for rent | $1,475$1/sqft |
Source: Owner Report a problem | ||
| 10/17/2018 | Listing removed | $1,475$1/sqft |
Source: www.turbotenant.com Report a problem | ||
| 9/18/2018 | Listed for rent | $1,475$1/sqft |
Source: www.turbotenant.com Report a problem | ||
| 5/2/2018 | Listing removed | $1,475$1/sqft |
Source: www.turbotenant.com Report a problem | ||
| 4/29/2018 | Listed for rent | $1,475$1/sqft |
Source: www.turbotenant.com Report a problem | ||
| 4/2/2018 | Sold | $169,900-2.9%$101/sqft |
Source: Hive MLS #98057935 Report a problem | ||
| 3/2/2018 | Price change | $175,000+3%$104/sqft |
Source: RE/MAX REINVENTED #423104 Report a problem | ||
| 2/9/2018 | Listed for sale | $169,900+107.2%$101/sqft |
Source: RE/MAX REINVENTED #423104 Report a problem | ||
| 12/5/2017 | Sold | $82,000$49/sqft |
Source: Public Record Report a problem | ||
Public tax history
| Year | Property taxes | Tax assessment |
|---|---|---|
| 2025 | $2,584 -10.1% | $264,777 -6.1% |
| 2024 | $2,875 +18.9% | $281,830 +21.6% |
| 2023 | $2,419 +10.5% | $231,809 +13% |
| 2022 | $2,190 +8.9% | $205,068 +14.2% |
| 2021 | $2,011 -0.2% | $179,498 +147.2% |
| 2020 | $2,014 +10.9% | $72,601 +11.3% |
| 2019 | $1,816 +98.9% | $65,237 +98.9% |
| 2018 | $913 -40% | $32,800 -41.9% |
| 2017 | $1,523 -3.8% | $56,430 +6.3% |
| 2016 | $1,583 +10.2% | $53,077 +1.5% |
| 2015 | $1,436 -2.7% | $52,269 -2.9% |
| 2014 | $1,476 +9.8% | $53,812 +1.8% |
| 2012 | $1,344 -6.4% | $52,858 -4.2% |
| 2011 | $1,436 +1% | $55,183 +0.2% |
| 2010 | $1,421 -0.9% | $55,081 |
| 2009 | $1,434 +16.7% | $55,081 |
| 2008 | $1,229 -1.1% | $55,081 -1% |
| 2007 | $1,242 +17.5% | $55,644 +13% |
| 2006 | $1,057 +6% | $49,257 +4.9% |
| 2005 | $998 +4.5% | $46,963 +3.6% |
| 2004 | $954 +7.4% | $45,313 +0.6% |
| 2003 | $888 +0.2% | $45,045 +0.1% |
| 2002 | $886 -2.8% | $45,005 +1.9% |
| 2001 | $912 -4.7% | $44,181 +0.9% |
| 2000 | $957 | $43,792 |
Find assessor info on the county website
Monthly payment
Est. payment
Payment breakdown
Explore the cost of this home by adjusting the details. Changes won't be saved.Climate risks
Neighborhood: 30907
Nearby schools
Schools provided by the listing agent
- Elementary: South Columbia
- Middle: Lakeside
- High: Lakeside
Source: Hive MLS. This data may not be complete. We recommend contacting the local school district to confirm school assignments for this home.



Similar homes
- $265,0003 bd2 ba1.6k sqft3322 Cockatoo Road, Augusta, GA 30907For Sale
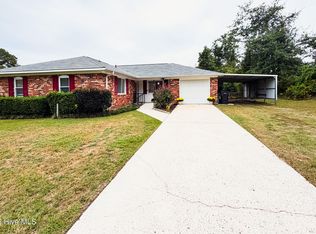
 MLS ID #100608402, Phoebe Y Woodcock, Premier Homes Property Management. Hive MLS
 - $289,0003 bd2 ba1.4k sqft512 Granite Point, Martinez, GA 30907For Sale
 MLS ID #100598922, Louis Vincent Klein, Blanchard & Calhoun - Evans. Hive MLS
 - $270,0003 bd2 ba1.9k sqft3614 Westhampton Drive, Martinez, GA 30907For Sale
 MLS ID #100580366, Christopher Hughes, On The Course Realty, Llc. Hive MLS
 - $295,0003 bd3 ba1.9k sqft177 Ashley Circle, Augusta, GA 30907For Sale
 MLS ID #98253052, Angel Michon Black, Keller Williams Realty Augusta Partners. Hive MLS
 - $250,0003 bd2 ba1.6k sqft321 Sally Drive, Martinez, GA 30907For SaleMLS ID #100588951, Farrah Barber, Meybohm Real Estate - Evans. Hive MLS
- $279,0003 bd2 ba1.4k sqft723 Bradford Lane, Evans, GA 30809For SaleMLS ID #100573209, Ae Hee Klein, Blanchard & Calhoun - Evans. Hive MLS
- $258,5003 bd2 ba1.6k sqft3367 Braeswood Court, Augusta, GA 30909For SaleMLS ID #100590271, Rochelle McDaniel, Better Homes & Gardens Executive Partners. Hive MLS
- $225,0002 bd1 ba1.1k sqft344 Marshall Street, Martinez, GA 30907For SaleMLS ID #100605151, Jenna Marie Hawthorne, Meybohm Real Estate - North Augusta. Hive MLS
- $199,9003 bd2 ba1.1k sqft4250 Waylon Drive, Martinez, GA 30907For SaleMLS ID #100597908, Robert Lee Gore, Bridges Realty. Hive MLS
- $205,0003 bd2 ba1.5k sqft418 Goldfinch Drive, Augusta, GA 30907For SaleMLS ID #100600888, Paul Baker, Keller Williams Realty Augusta Partners. Hive MLS
- $224,9003 bd2 ba1.4k sqft4516 Shawnee Drive, Martinez, GA 30907For SaleMLS ID #100592008, Richard Poythress, DeFoor Realty. Hive MLS
- $258,9003 bd3 ba1.7k sqft591 Old Wheeler Road, Grovetown, GA 30813For SaleMLS ID #100599217, Jaclyn Smith, Blanchard & Calhoun - Evans. Hive MLS
- $270,0003 bd2 ba1.7k sqft1904 Robin Road, North Augusta, SC 29841For SaleMLS ID #98253861, Elizabeth Yarborough, Coldwell Banker-Watson & Knox Real Estate. Hive MLS
- $250,0003 bd2 ba1.6k sqft2312 Laurel Lane, Augusta, GA 30904For SaleMLS ID #98257316, Christine Keller, Century 21 Jeff Keller Realty. Hive MLS
- $275,0003 bd2 ba2.4k sqft1065 Nathan Jones Rd, Harlem, GA 30814Active
 MLS ID #10762354, Gladys Daniels, Southern Classic Realtors. GAMLS
