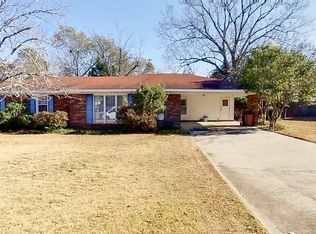
Value-add investment opportunity, sold as-is and priced for the work it needs. Brick, single-level ranch with mature shade trees front and back. Low-maintenance brick exterior and a flexible floor plan: two separate living areas -- one with a floor-to-ceiling brick wood-burning fireplace -- a separate dining room with a pass-through to the kitchen, and a bay-window room that works as an office or bonus space. Screened porch across the rear overlooks a deep, private backyard. Attached carport plus an enclosed, lockable storage/utility room, and a metal storage building on site. Updating needed throughout. Cash or Conventional.
For sale
Price cut: $5K (9/22)
$205,000
418 Goldfinch Drive, Augusta, GA 30907
3beds
1,572sqft
Single Family Residence
Built in 1972
0.39 Acres Lot
$200,600 Zestimate®
$130/sqft
$-- HOA
What's special
- 50 days
- 381
- 29
Zillow last checked:
Listing updated:
Listed by:
Paul Baker 540-739-0610,
Keller Williams Realty Augusta Partners
Source: Hive MLS,MLS#: 100600888 Originating MLS: REALTORS® of Greater Augusta
Originating MLS: REALTORS® of Greater AugustaFacts & features
Interior
Bedrooms & bathrooms
- Bedrooms: 3
- Bathrooms: 2
- Full bathrooms: 2
Rooms
- Room types: Family Room, Dining Room, Bedroom 3, Bedroom 2, Master Bedroom, Living Room, Other, Laundry
Primary bedroom
- Level: Main
- Dimensions: 11 x 14
Bedroom 2
- Level: Main
- Dimensions: 11 x 10
Bedroom 3
- Level: Main
- Dimensions: 11 x 13
Dining room
- Level: Main
- Dimensions: 11 x 12
Family room
- Level: Main
- Dimensions: 17 x 14
Kitchen
- Level: Main
- Dimensions: 12 x 11
Laundry
- Level: Main
- Dimensions: 12 x 8
Living room
- Level: Main
- Dimensions: 13 x 13
Other
- Description: Outside Patio
- Level: Main
- Dimensions: 11 x 11
Other
- Description: Outside Storage room
- Level: Main
- Dimensions: 10 x 5
Heating
- Fireplace(s), Electric, Forced Air
Cooling
- Central Air
Appliances
- Included: Vented Exhaust Fan, Built-In Electric Oven, See Remarks, Range, Disposal, Dishwasher, Other
Features
- Other, See Remarks
- Flooring: See Remarks, Other
- Basement: None
- Attic: Other,See Remarks
- Has fireplace: Yes
Interior area
- Total structure area: 1,572
- Total interior livable area: 1,572 sqft
Property
Parking
- Total spaces: 2
- Parking features: Attached, Concrete
- Attached garage spaces: 1
- Carport spaces: 1
- Covered spaces: 2
Accessibility
- Accessibility features: None
Features
- Levels: One
- Patio & porch: Covered, Screened, Front Porch, Rear Porch
- Exterior features: None
- Fencing: Fenced
- Has view: Yes
- View description: See Remarks
- Waterfront features: None
- Frontage type: See Remarks
Lot
- Size: 0.39 Acres
- Dimensions: 70 x 134 x 150 x 160
- Features: Cul-De-Sac, See Remarks, Other
Details
- Additional structures: Shed(s)
- Parcel number: 0160073000
- Zoning: R-1
- Special conditions: Standard
Construction
Type & style
- Home type: SingleFamily
- Property subtype: Single Family Residence
Materials
- See Remarks, Brick
- Foundation: Slab
- Roof: Composition
Condition
- New construction: No
- Year built: 1972
Utilities & green energy
- Sewer: Public Sewer
- Water: Public
- Utilities for property: Sewer Available, Sewer Connected, Water Available
Community & HOA
Community
- Subdivision: Ravenwood
HOA
- Has HOA: No
- Amenities included: Other
Location
- Region: Augusta
Financial & listing details
- Price per square foot: $130/sqft
- Tax assessed value: $88,564
- Annual tax amount: $2,301
- Date on market: 9/2/2026
- Cumulative days on market: 50 days
- Listing agreement: Exclusive Right To Sell
- Listing terms: Cash,Conventional
Estimated market value
$200,600
$191,000 - $211,000
$1,539/mo
Price history
| Date | Event | Price |
|---|---|---|
| 9/22/2026 | Price change | $205,000-2.4%$130/sqft |
Source:  Hive MLS #100600888 Report a problem Hive MLS #100600888 Report a problem | ||
| 9/2/2026 | Listed for sale | $210,000+92.7%$134/sqft |
Source: Hive MLS #100600888 Report a problem | ||
| 9/17/2013 | Sold | $109,000+130.4%$69/sqft |
Source: Hive MLS #98087964 Report a problem | ||
| 2/12/2013 | Sold | $47,301$30/sqft |
Source: Public Record Report a problem | ||
| 11/5/2012 | Sold | $47,301-32.3%$30/sqft |
Source: Agent Provided Report a problem | ||
| 6/16/2012 | Listing removed | $69,900$44/sqft |
Source: Leading Edge Real Estate #348747 Report a problem | ||
| 6/1/2012 | Listed for sale | $69,900$44/sqft |
Source: Military For Sale by Owner #3103 Report a problem | ||
| 4/28/2012 | Listing removed | $69,900$44/sqft |
Source: Leading Edge Real Estate #348747 Report a problem | ||
| 3/22/2012 | Listed for sale | $69,900+0.6%$44/sqft |
Source: EXIT Realty Leading Edge Report a problem | ||
| 7/25/1997 | Sold | $69,500$44/sqft |
Source: Hive MLS #98139952 Report a problem | ||
Public tax history
| Year | Property taxes | Tax assessment |
|---|---|---|
| 2025 | $1,119 +4.7% | $85,628 +0.8% |
| 2024 | $1,069 +19.2% | $84,976 +6.4% |
| 2023 | $897 -0.1% | $79,892 +49.4% |
| 2022 | $897 +1.7% | $53,466 +14.9% |
| 2021 | $883 -3.7% | $46,525 |
| 2020 | $917 +6.2% | $46,525 +10.8% |
| 2019 | $864 -44.5% | $41,978 |
| 2018 | $1,556 -2.9% | $41,978 |
| 2017 | $1,602 -6.8% | $41,978 |
| 2016 | $1,719 | $41,978 |
| 2015 | $1,719 -0.8% | $41,978 |
| 2014 | $1,732 | $41,978 |
| 2013 | -- | -- |
| 2012 | -- | -- |
| 2011 | -- | -- |
| 2010 | -- | -- |
| 2009 | -- | -- |
| 2008 | -- | -- |
| 2007 | -- | -- |
| 2005 | -- | -- |
| 2004 | -- | -- |
| 2001 | -- | -- |
| 2000 | -- | -- |
Find assessor info on the county website
Monthly payment
Est. payment
Payment breakdown
Explore the cost of this home by adjusting the details. Changes won't be saved.Climate risks
Neighborhood: Montclair
Nearby schools
Schools provided by the listing agent
- Elementary: Warren
- Middle: Tutt
- High: Westside
Source: Hive MLS. This data may not be complete. We recommend contacting the local school district to confirm school assignments for this home.
Similar homes
- $219,0003 bd2 ba1.1k sqft415 Warren Road, Augusta, GA 30907For Sale
 MLS ID #100581928, Eddie Writer, Azalea Real Estate Group, LLC. Hive MLS
 - $265,0003 bd2 ba1.6k sqft3322 Cockatoo Road, Augusta, GA 30907For Sale
 MLS ID #100608402, Phoebe Y Woodcock, Premier Homes Property Management. Hive MLS
 - $215,0003 bd2 ba1.3k sqft3369 Braeswood Ct, Augusta, GA 30909For Sale
 MLS ID #225606, Nic Hoffmann, Hoffmann Residential Services. Aiken MLS
 - $220,0003 bd2 ba1.6k sqft2715 Rosewood Drive, Augusta, GA 30909For Sale
 MLS ID #100604197, Joan Steinberg, Blanchard & Calhoun - WA. Hive MLS
 - $209,9003 bd2 ba1.4k sqft1423 Hickman Road, Augusta, GA 30904For SaleMLS ID #100600911, Nancy Whitford, On The Course Realty, Llc. Hive MLS
- $224,9003 bd2 ba1.4k sqft4516 Shawnee Drive, Martinez, GA 30907For SaleMLS ID #100592008, Richard Poythress, DeFoor Realty. Hive MLS
- $199,9003 bd2 ba1.4k sqft846 Wimbledon Drive, Augusta, GA 30909For SaleMLS ID #100596000, Betty Surrency, Meybohm Real Estate - Evans. Hive MLS
- $199,0003 bd2 ba1.6k sqft654 Gay Drive, Grovetown, GA 30813For SaleMLS ID #100595319, LaKisha Singleton, Realty One Group Visionaries. Hive MLS
- $179,9003 bd2 ba1.5k sqft1811 Pennsylvania Ave, Augusta, GA 30904Active
 MLS ID #10873919, Bradley Sikes Group, Meybohm LLC. GAMLS
 - $199,9004 bd2 ba1.5k sqft2001 Battle Row, Augusta, GA 30904For SaleMLS ID #100594549, Lisa Medders, EXP Realty, LLC. Hive MLS
- $219,9003 bd2 ba1.9k sqft3404 Kensington Dr S, Augusta, GA 30906ActiveMLS ID #10784248, Linda M Tharakan, First United Realty, Inc.. GAMLS
- $200,0004 bd2 ba1.3k sqft1909 Melrose Drive, Augusta, GA 30906For SaleMLS ID #98256089, Josh Keck, Keller Williams Realty Augusta Partners. Hive MLS
- $274,9003 bd2 ba1.6k sqft3779 Winchester Trail, Martinez, GA 30907For SaleMLS ID #100587759, Makayla McCowen, Keller Williams Realty Augusta Partners. Hive MLS
- $169,9004 bd2 ba1.3k sqft2083 Hillsinger Rd, Augusta, GA 30904ActiveMLS ID #10848230, Larry B Ramsey, eXp Realty. GAMLS
- $199,9005 bd3 ba2k sqft2329 Wheeless Road, Augusta, GA 30906For SaleMLS ID #100586237, Noah McBride, Century 21 Magnolia. Hive MLS
- $270,0003 bd2 ba1.9k sqft3614 Westhampton Drive, Martinez, GA 30907For SaleMLS ID #100580366, Christopher Hughes, On The Course Realty, Llc. Hive MLS
- $258,0003 bd2 ba1.6k sqft3367 Braeswood Court, Augusta, GA 30909For SaleMLS ID #100590271, Rochelle McDaniel, Better Homes & Gardens Executive Partners. Hive MLS
