HARD TO FIND RANCH HOME WITH A POOL IN THE HEART OF COLUMBIA COUNTY!!! THIS THREE BEDROOM TWO BATHROOM HOME HAS GRANITE COUNTERTOPS STAINLESS STEEL APPLIANCES AND IS READY FOR SUMMER WITH A INGROUND POOL!!!
For sale
Price cut: $5K (9/30)
$270,000
3614 Westhampton Drive, Martinez, GA 30907
3beds
1,995sqft
Single Family Residence
Built in 1972
0.29 Acres Lot
$269,900 Zestimate®
$135/sqft
$-- HOA
What's special
- 130 days
- 1,108
- 100
Zillow last checked:
Listing updated:
Listed by:
Christopher Hughes 706-825-2279,
On The Course Realty, Llc,
KELLIE THOMAS 919-264-5866,
On The Course Realty, Llc
Source: Hive MLS,MLS#: 100580366 Originating MLS: REALTORS® of Greater Augusta
Originating MLS: REALTORS® of Greater AugustaFacts & features
Interior
Bedrooms & bathrooms
- Bedrooms: 3
- Bathrooms: 2
- Full bathrooms: 2
Rooms
- Room types: Living Room, Great Room, Breakfast Room, Master Bedroom, Bedroom 2, Bedroom 3, Laundry, Sunroom
Primary bedroom
- Level: Main
- Dimensions: 14 x 13
Bedroom 2
- Level: Main
- Dimensions: 12 x 10
Bedroom 3
- Level: Main
- Dimensions: 11 x 9
Breakfast room
- Level: Main
- Dimensions: 13 x 10
Great room
- Level: Main
- Dimensions: 28 x 11
Kitchen
- Level: Main
- Dimensions: 14 x 11
Laundry
- Level: Main
- Dimensions: 10 x 6
Living room
- Level: Main
- Dimensions: 21 x 13
Sunroom
- Level: Main
- Dimensions: 12 x 11
Heating
- Gas Pack, Fireplace(s), Forced Air, Natural Gas
Cooling
- Central Air, Ceiling Fan(s)
Appliances
- Included: Vented Exhaust Fan, Refrigerator, Range, Dishwasher
- Laundry: Dryer Hookup, Washer Hookup
Features
- Entrance Foyer, Pantry, Built-in Features, Eat-in Kitchen
- Flooring: LVT/LVP, Vinyl, Carpet, Ceramic Tile
- Doors: Thermal Doors, Storm Door(s)
- Windows: Thermal Windows
- Basement: None
- Attic: Scuttle
- Number of fireplaces: 1
Interior area
- Total structure area: 1,995
- Total interior livable area: 1,995 sqft
Property
Parking
- Total spaces: 2
- Parking features: Attached, Concrete, See Remarks
- Has attached garage: Yes
- Carport spaces: 2
Accessibility
- Accessibility features: None
Features
- Levels: One
- Patio & porch: Deck, Patio
- Exterior features: Storm Doors, Thermal Doors
- Has private pool: Yes
- Pool features: In Ground, Private, Vinyl
- Fencing: Privacy,Fenced
- View description: None
- Waterfront features: None
- Frontage type: See Remarks
Lot
- Size: 0.29 Acres
- Dimensions: 90 x 151 x 90 x 151
- Features: See Remarks
Details
- Additional structures: Workshop, Outbuilding
- Parcel number: 082c020
- Zoning: R-3
- Special conditions: Standard
Construction
Type & style
- Home type: SingleFamily
- Property subtype: Single Family Residence
Materials
- See Remarks, Brick, Wood Siding
- Foundation: Crawl Space
- Roof: Composition
Condition
- New construction: No
- Year built: 1972
Utilities & green energy
- Sewer: Public Sewer
- Water: Public
- Utilities for property: Cable Available
Community & HOA
Community
- Security: Smoke Detector(s)
- Subdivision: West Hampton
HOA
- Has HOA: No
- Amenities included: Street Lights
Location
- Region: Martinez
Financial & listing details
- Price per square foot: $135/sqft
- Tax assessed value: $120,752
- Annual tax amount: $2,938
- Date on market: 6/9/2026
- Cumulative days on market: 131 days
- Listing agreement: Exclusive Right To Sell
- Listing terms: Cash,Conventional,FHA,VA Loan
- Road surface type: Paved
Estimated market value
$269,900
$256,000 - $283,000
$2,250/mo
Price history
| Date | Event | Price |
|---|---|---|
| 9/30/2026 | Price change | $270,000-1.8%$135/sqft |
Source:  Hive MLS #100580366 Report a problem Hive MLS #100580366 Report a problem | ||
| 9/2/2026 | Price change | $275,000-1.8%$138/sqft |
Source: Hive MLS #100580366 Report a problem | ||
| 8/13/2026 | Price change | $280,000-3.4%$140/sqft |
Source: Hive MLS #100580366 Report a problem | ||
| 7/18/2026 | Price change | $290,000-3.3%$145/sqft |
Source: Hive MLS #100580366 Report a problem | ||
| 6/9/2026 | Listed for sale | $300,000+12.1%$150/sqft |
Source: Hive MLS #100580366 Report a problem | ||
| 6/24/2024 | Sold | $267,500-4.4%$134/sqft |
Source: Hive MLS #98181304 Report a problem | ||
| 4/9/2024 | Pending sale | $279,900$140/sqft |
Source:  REALTORS® of Greater Augusta #521717 Report a problem REALTORS® of Greater Augusta #521717 Report a problem | ||
| 2/26/2024 | Price change | $279,900-3.4%$140/sqft |
Source: REALTORS® of Greater Augusta #521717 Report a problem | ||
| 1/5/2024 | Price change | $289,900-3.3%$145/sqft |
Source: REALTORS® of Greater Augusta #521717 Report a problem | ||
| 11/24/2023 | Price change | $299,900-3.9%$150/sqft |
Source: REALTORS® of Greater Augusta #521717 Report a problem | ||
| 10/17/2023 | Listed for sale | $312,000+48.6%$156/sqft |
Source: REALTORS® of Greater Augusta #521717 Report a problem | ||
| 3/24/2020 | Sold | $210,000+100%$105/sqft |
Source: Public Record Report a problem | ||
| 12/23/2019 | Sold | $105,000-22.2%$53/sqft |
Source: Public Record Report a problem | ||
| 3/28/2013 | Sold | $135,000$68/sqft |
Source: Hive MLS #98090715 Report a problem | ||
Public tax history
| Year | Property taxes | Tax assessment |
|---|---|---|
| 2025 | $2,938 -2.7% | $301,881 +1.9% |
| 2024 | $3,021 +17.6% | $296,388 +20.3% |
| 2023 | $2,568 +9.5% | $246,394 +12% |
| 2022 | $2,346 +2.3% | $220,032 +7.1% |
| 2021 | $2,293 +96.8% | $205,477 +389.2% |
| 2020 | $1,165 -37.3% | $42,000 -37.1% |
| 2019 | $1,859 -2.4% | $66,770 -2.4% |
| 2018 | $1,905 +23.3% | $68,436 +23.7% |
| 2017 | $1,545 -3.7% | $55,315 +2.8% |
| 2016 | $1,605 +6.4% | $53,790 -6.3% |
| 2015 | $1,509 -1.1% | $57,410 +7.1% |
| 2014 | $1,525 +1.3% | $53,626 -5.9% |
| 2012 | $1,506 +8.1% | $56,977 +10.3% |
| 2011 | $1,393 -6.1% | $51,642 -7% |
| 2010 | $1,484 -0.9% | $55,524 |
| 2009 | $1,498 +0% | $55,524 |
| 2008 | $1,498 +6.5% | $55,524 +6.5% |
| 2007 | $1,407 +9.3% | $52,138 +8.6% |
| 2006 | $1,287 +11.5% | $47,998 +11.5% |
| 2005 | $1,154 +5.6% | $43,036 +5.6% |
| 2004 | $1,092 +8.1% | $40,736 +1.3% |
| 2003 | $1,011 +2.5% | $40,214 +2.5% |
| 2002 | $986 +0.3% | $39,232 +0.3% |
| 2001 | $983 +2.3% | $39,121 +2.3% |
| 2000 | $961 | $38,228 |
Find assessor info on the county website
Monthly payment
Est. payment
Payment breakdown
Explore the cost of this home by adjusting the details. Changes won't be saved.Climate risks
Neighborhood: 30907
Nearby schools
Schools provided by the listing agent
- Elementary: Stevens Creek
- Middle: Stallings Island
- High: Lakeside
Source: Hive MLS. This data may not be complete. We recommend contacting the local school district to confirm school assignments for this home.
Similar homes
- $259,9003 bd2 ba1.5k sqft410 Marlboro Street, Martinez, GA 30907For Sale
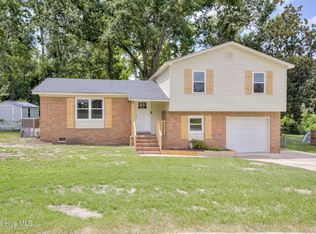
 MLS ID #100591604, Caleb Willing, Better Homes & Gardens Executive Partners. Hive MLS
 - $249,9003 bd2 ba1.5k sqft3597 Marlboro Street, Martinez, GA 30907For Sale
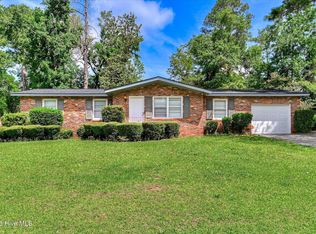 MLS ID #100583915, David Taylor Cartledge, Real Broker, LLC. Hive MLS
 - $250,0003 bd2 ba1.6k sqft321 Sally Drive, Martinez, GA 30907For Sale
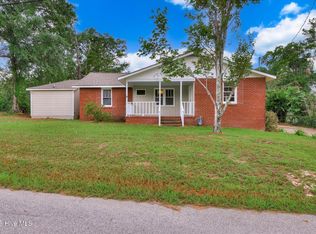 MLS ID #100588951, Farrah Barber, Meybohm Real Estate - Evans. Hive MLS
 - $274,0003 bd3 ba1.8k sqft4327 Sun Valley Place, Martinez, GA 30907For Sale
 MLS ID #100595989, Kalista Cave, Blanchard & Calhoun - WA. Hive MLS
 - $264,9003 bd2 ba1.7k sqft131 Dresden Drive, Martinez, GA 30907For SaleMLS ID #100584576, Mary C Baker, The Realty Studio. Hive MLS
- $275,0004 bd2 ba1.7k sqft3145 Crane Ferry Road, Augusta, GA 30907For SaleMLS ID #100592865, Preston Myhand, Blanchard & Calhoun - WA. Hive MLS
- $274,9003 bd2 ba1.5k sqft4570 Colonial Road, Martinez, GA 30907For SaleMLS ID #100586225, Masiana Geter, Keller Williams Realty Augusta Partners. Hive MLS
- $300,0003 bd2 ba1.5k sqft312 Merrymont Drive, Martinez, GA 30907For SaleMLS ID #100602956, Candace Riddle, Southeastern Residential, LLC. Hive MLS
- $260,0003 bd2 ba1.2k sqft224 Cavalier Drive, Martinez, GA 30907For SaleMLS ID #100608896, Beth Carney, Meybohm Real Estate - Evans. Hive MLS
- $244,9003 bd3 ba2.2k sqft3210 York Drive, Augusta, GA 30909For SaleMLS ID #100610001, Justin Bolin, Meybohm Real Estate - Wheeler. Hive MLS
- $276,0005 bd2 ba1.7k sqft4191 Wheeler Road, Martinez, GA 30907For SaleMLS ID #100598806, Josh Keck, Keller Williams Realty Augusta Partners. Hive MLS
- $285,0003 bd2 ba1.4k sqft139 Crawford Drive, Martinez, GA 30907For SaleMLS ID #100575772, Michael Todd Luckey, RE/MAX Reinvented. Hive MLS
- $258,5003 bd2 ba1.6k sqft3367 Braeswood Court, Augusta, GA 30909For SaleMLS ID #100590271, Rochelle McDaniel, Better Homes & Gardens Executive Partners. Hive MLS
- $219,0003 bd2 ba1.1k sqft415 Warren Road, Augusta, GA 30907For SaleMLS ID #100581928, Eddie Writer, Azalea Real Estate Group, LLC. Hive MLS
- $205,0003 bd2 ba1.5k sqft418 Goldfinch Drive, Augusta, GA 30907For SaleMLS ID #100600888, Paul Baker, Keller Williams Realty Augusta Partners. Hive MLS
- $259,9003 bd2 ba1.3k sqft4533 Ridgeview Court, Evans, GA 30809For SaleMLS ID #100586267, Brian O'Neill, Home Relief, Llc. Hive MLS
- $259,0003 bd3 ba2.2k sqft715 Hammond Dr, North Augusta, SC 29841Active
 MLS ID #10846588, Jamie Long, Augusta Partners, LLC. GAMLS
 - $275,0003 bd2 ba2.1k sqft1801 Heath Street, Augusta, GA 30904For SaleMLS ID #100603824, The Stone Team, Meybohm Real Estate - Wheeler. Hive MLS
- $270,0003 bd2 ba1.7k sqft1904 Robin Road, North Augusta, SC 29841For SaleMLS ID #98253861, Elizabeth Yarborough, Coldwell Banker-Watson & Knox Real Estate. Hive MLS
