Welcome to this cozy Cape Cod-style home situated on approximately half an acre, offering a sense of privacy and seclusion while still being conveniently located in Grovetown. This 3-bedroom, 2-bath home features a main-level primary bedroom, two upper-level bedrooms, and a formal dining room that can easily serve as a flex space, home office, or additional living area.
Additional features include a new roof, detached workshop with electrical wiring, storage building, and a large fenced backyard. Step outside to a massive rear deck and separate outdoor area ideal for grilling, a fire pit, relaxing, or entertaining.
Enjoy the best of both worlds--a more secluded setting while still being just minutes from Fort Gordon, Augusta Mall, shopping, dining, and everyday conveniences.
The home offers plenty of potential for a buyer ready to complete the remaining improvements and add their personal touch.
Property Sold AS-IS.
Bring your vision and make it yours!
For sale
Price cut: $21K (9/22)
$199,000
654 Gay Drive, Grovetown, GA 30813
3beds
1,612sqft
Single Family Residence
Built in 1982
0.5 Acres Lot
$-- Zestimate®
$123/sqft
$-- HOA
What's special
Large fenced backyardMain-level primary bedroomStorage buildingMassive rear deckNew roofCozy cape cod-style homeApproximately half an acre
- 55 days
- 1,616
- 190
Zillow last checked:
Listing updated:
Listed by:
LaKisha Singleton 706-426-1298,
Realty One Group Visionaries
Source: Hive MLS,MLS#: 100595319 Originating MLS: REALTORS® of Greater Augusta
Originating MLS: REALTORS® of Greater AugustaFacts & features
Interior
Bedrooms & bathrooms
- Bedrooms: 3
- Bathrooms: 2
- Full bathrooms: 2
Rooms
- Room types: Other, Great Room, Dining Room, Bedroom 3, Bedroom 2, Master Bedroom, Breakfast Room, Family Room, Bedroom 5, Bedroom 4, Living Room, Laundry
Primary bedroom
- Level: Main
- Dimensions: 11 x 19
Bedroom 2
- Level: Upper
- Dimensions: 10 x 11
Bedroom 3
- Level: Upper
- Dimensions: 12 x 14
Bedroom 4
- Dimensions: 0 x 0
Bedroom 5
- Dimensions: 0 x 0
Breakfast room
- Dimensions: 0 x 0
Dining room
- Level: Main
- Dimensions: 12 x 12
Family room
- Dimensions: 0 x 0
Great room
- Level: Main
- Dimensions: 20 x 15
Kitchen
- Level: Main
- Dimensions: 10 x 14
Living room
- Dimensions: 0 x 0
Other
- Description: Lndry Rm
- Level: Main
- Dimensions: 5 x 6
Heating
- Heat Pump, Electric, Forced Air
Cooling
- Central Air, Ceiling Fan(s), Heat Pump, Multi Units
Appliances
- Included: Built-In Microwave, Range, Disposal, Dishwasher
- Laundry: Dryer Hookup, Washer Hookup, Laundry Room
Features
- Walk-in Closet(s), Blinds/Shades, Eat-in Kitchen, Walk-In Closet(s)
- Flooring: LVT/LVP, Carpet, Laminate
- Basement: None,Crawl Space
- Attic: Pull Down Stairs,Storage
- Number of fireplaces: 1
Interior area
- Total structure area: 1,612
- Total interior livable area: 1,612 sqft
Property
Parking
- Parking features: Concrete, Paved, No Garage
- Details: Driveway Parking
Features
- Levels: One and One Half
- Patio & porch: Covered, Deck, Front Porch, Rear Porch
- Exterior features: None
- Fencing: Privacy,Back Yard,Wood,Fenced
- Has view: Yes
- View description: See Remarks
- Frontage type: See Remarks
Lot
- Size: 0.5 Acres
- Dimensions: 101 x 207
- Features: Secluded
Details
- Additional structures: Shed(s), Workshop
- Parcel number: 074b020
- Zoning: R-1
- Special conditions: Standard
Construction
Type & style
- Home type: SingleFamily
- Property subtype: Single Family Residence
Materials
- Cedar, Wood Frame
- Foundation: Crawl Space
- Roof: Composition
Condition
- Fixer
- New construction: No
- Year built: 1982
Utilities & green energy
- Sewer: Septic Tank
- Water: Public
- Utilities for property: None
Green energy
- Green verification: None
Community & HOA
Community
- Security: Smoke Detector(s)
- Subdivision: Other
HOA
- Has HOA: No
Location
- Region: Grovetown
Financial & listing details
- Price per square foot: $123/sqft
- Tax assessed value: $86,249
- Annual tax amount: $2,115
- Date on market: 8/11/2026
- Cumulative days on market: 55 days
- Listing agreement: Exclusive Right To Sell
- Listing terms: Cash,Conventional
Estimated market value
Not available
Estimated sales range
Not available
$1,666/mo
Price history
| Date | Event | Price |
|---|---|---|
| 9/22/2026 | Price change | $199,000-9.5%$123/sqft |
Source:  Hive MLS #100595319 Report a problem Hive MLS #100595319 Report a problem | ||
| 8/11/2026 | Listed for sale | $219,999+24.4%$136/sqft |
Source: Hive MLS #100595319 Report a problem | ||
| 10/30/2019 | Sold | $176,900-1.7%$110/sqft |
Source: Hive MLS #98051534 Report a problem | ||
| 10/21/2019 | Pending sale | $179,900$112/sqft |
Source: LEADING EDGE REAL ESTATE #439807 Report a problem | ||
| 10/17/2019 | Price change | $179,900+1.7%$112/sqft |
Source: LEADING EDGE REAL ESTATE #439807 Report a problem | ||
| 8/18/2019 | Price change | $176,900-0.3%$110/sqft |
Source: LEADING EDGE REAL ESTATE #439807 Report a problem | ||
| 7/27/2019 | Price change | $177,4990%$110/sqft |
Source: LEADING EDGE REAL ESTATE #439807 Report a problem | ||
| 7/25/2019 | Price change | $177,500-1.3%$110/sqft |
Source: LEADING EDGE REAL ESTATE #439807 Report a problem | ||
| 5/2/2019 | Price change | $179,900-2.7%$112/sqft |
Source: LEADING EDGE REAL ESTATE #439807 Report a problem | ||
| 4/12/2019 | Listed for sale | $184,900+112.5%$115/sqft |
Source: LEADING EDGE REAL ESTATE #439807 Report a problem | ||
| 9/29/2017 | Sold | $87,005-4.4%$54/sqft |
Source: Hive MLS #98061150 Report a problem | ||
| 8/11/2017 | Price change | $91,000+36.8%$56/sqft |
Source: BRAGG & ASSOCIATES REAL ESTATE, LLC #417088 Report a problem | ||
| 4/15/2017 | Listed for sale | -- |
Source: Auction.com Report a problem | ||
| 3/7/2017 | Sold | $66,500-48%$41/sqft |
Source: Public Record Report a problem | ||
| 11/22/2004 | Sold | $128,000$79/sqft |
Source: Public Record Report a problem | ||
Public tax history
| Year | Property taxes | Tax assessment |
|---|---|---|
| 2025 | $2,116 +10.8% | $215,623 +16.5% |
| 2024 | $1,909 +9.9% | $185,146 +12.3% |
| 2023 | $1,737 -1.1% | $164,810 +0.9% |
| 2022 | $1,757 +2.1% | $163,393 +6.9% |
| 2021 | $1,721 +4.6% | $152,823 +157.7% |
| 2020 | $1,646 +31.7% | $59,306 +32.2% |
| 2019 | $1,249 +28.9% | $44,872 +28.9% |
| 2018 | $969 -7.3% | $34,802 -11.5% |
| 2017 | $1,045 -5.4% | $39,312 +4.7% |
| 2016 | $1,105 +8.5% | $37,560 -2% |
| 2015 | $1,018 -3.4% | $38,327 -0.1% |
| 2014 | $1,054 +21.4% | $38,371 +10.1% |
| 2012 | $869 -15.6% | $34,854 -13.1% |
| 2011 | $1,029 -1.4% | $40,112 -2.1% |
| 2010 | $1,044 -14.3% | $40,965 -12.9% |
| 2009 | $1,218 +17.1% | $47,050 -2.2% |
| 2008 | $1,040 +1.1% | $48,086 +0.7% |
| 2007 | $1,029 +7% | $47,735 +4.5% |
| 2006 | $962 +7.3% | $45,679 +5.8% |
| 2005 | $896 +14.6% | $43,168 +48.1% |
| 2004 | $782 +7.2% | $29,152 +0.5% |
| 2003 | $729 +0.5% | $29,010 +0.5% |
| 2002 | $725 +0.7% | $28,863 +0.7% |
| 2001 | $720 +1.1% | $28,656 +1.1% |
| 2000 | $712 | $28,350 |
Find assessor info on the county website
Monthly payment
Est. payment
Payment breakdown
Explore the cost of this home by adjusting the details. Changes won't be saved.Climate risks
Neighborhood: 30813
Nearby schools
Schools provided by the listing agent
- Elementary: Brookwood
- Middle: Columbia
- High: Evans
Source: Hive MLS. This data may not be complete. We recommend contacting the local school district to confirm school assignments for this home.
Similar homes
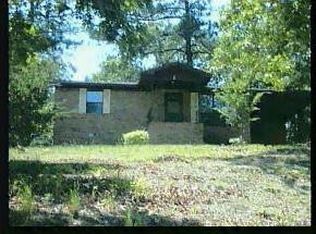
- $199,0003 bd2 ba1.3k sqft1602 Wildwood Drive, Augusta, GA 30909For Sale

 MLS ID #100594798, Sarah Baldwin, Keller Williams Realty Augusta Partners. Hive MLS
 - $244,9003 bd2 ba1.4k sqft107 Newman Ln, Grovetown, GA 30813For Sale
 MLS ID #224381, Emily Hadden, Blanchard & Calhoun - Evans. Aiken MLS
 - $185,0003 bd2 ba1.1k sqft1333 Maddox Drive, Augusta, GA 30909For Sale
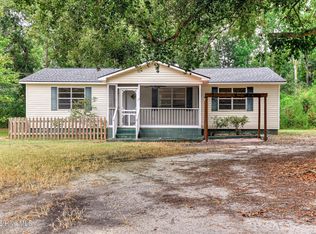 MLS ID #100600758, Josh Keck, Keller Williams Realty Augusta Partners. Hive MLS
 - $258,9003 bd3 ba1.7k sqft591 Old Wheeler Road, Grovetown, GA 30813For Sale
 MLS ID #100599217, Jaclyn Alexander, Blanchard & Calhoun - Evans. Hive MLS
 - $199,9003 bd2 ba1.8k sqft451 Bristol Road, Martinez, GA 30907For SaleMLS ID #100596337, Nanda de Laurentys, Blanchard & Calhoun - Evans. Hive MLS
- $219,9003 bd2 ba1.4k sqft3209 Hillsview Drive, Augusta, GA 30909For SaleMLS ID #98256123, John DeFoor, DeFoor Realty. Hive MLS
- $203,0003 bd1 ba1.3k sqft1761 Wycliffe Street, Augusta, GA 30904For SaleMLS ID #100602390, Anais Delnardo, Keller Williams Realty Augusta Partners. Hive MLS
- $232,0003 bd2 ba1.4k sqft1632 Harvey Drive, Augusta, GA 30909For SaleMLS ID #100579815, Cherelle Bonds, Berkshire Hathaway HomeServices Beazley Realtors. Hive MLS
- $224,9003 bd2 ba1.4k sqft4516 Shawnee Drive, Martinez, GA 30907For SaleMLS ID #100592008, Richard Poythress, DeFoor Realty. Hive MLS
- $180,0003 bd2 ba1.2k sqft2824 Cranbrook Drive, Hephzibah, GA 30815For SaleMLS ID #100598689, Stephen Jones, Rosco Real Estate, LLC. Hive MLS
- $204,0003 bd2 ba1.5k sqft1447 Heard Avenue, Augusta, GA 30904For SaleMLS ID #100601745, Michelle Shirley, Southeastern Residential, LLC. Hive MLS
- $164,5003 bd2 ba1.3k sqft3863 Wendell Street, Hephzibah, GA 30815For SaleMLS ID #100591318, Arthur Razo, Century 21 Jeff Keller Realty. Hive MLS
- $215,0003 bd2 ba1.3k sqft2432 N Carolina Avenue, Augusta, GA 30906For SaleMLS ID #100585308, Stephen Jones, Rosco Real Estate, LLC. Hive MLS
- $199,9004 bd2 ba1.5k sqft2001 Battle Row, Augusta, GA 30904For SaleMLS ID #100594549, Lisa Medders, EXP Realty, LLC. Hive MLS
- $219,0003 bd2 ba1.1k sqft415 Warren Road, Augusta, GA 30907For SaleMLS ID #100581928, Eddie Writer, Azalea Real Estate Group, LLC. Hive MLS
- $199,9003 bd2 ba1.4k sqft846 Wimbledon Drive, Augusta, GA 30909For SaleMLS ID #100596000, Betty Surrency, Meybohm Real Estate - Evans. Hive MLS
- $205,0003 bd2 ba1k sqft578 Lamkin Road, Harlem, GA 30814For SaleMLS ID #100576384, Roxanne Deleorean Hollimon, Hollimon & Company Real Estate. Hive MLS
