Tucked into the heart of Grovetown, this mostly brick, all-one-level 4 bedroom 2 bathroom home offers comfortable living with no HOA and a level lot, mature landscaping, and a rocking chair front porch! Inside, you'll find all new LVP flooring and fresh interior paint, creating a clean and inviting feel from the moment you walk in! The kitchen features a refrigerator, brand new range and backsplash, while the dining room and living room each offer a ceiling fan for added comfort! The owner bedroom features a pedestal sink and soaking tub, while three additional bedrooms each include a ceiling fan and share the full hall bathroom! Step outside to enjoy the fenced backyard with plenty of space to relax, play, or entertain! Being sold strictly As-Is! Located in the highly sought-after Columbia County school district and close to local parks, everyday shopping, and a variety of dining options, this home puts you right in the main hub of Grovetown with easy access toward Augusta, I-20, and Fort Gordon!
For sale
$199,000
807 Sycamore Ct, Grovetown, GA 30813
4beds
1,352sqft
Single Family Residence
Built in 1982
0.38 Acres Lot
$-- Zestimate®
$147/sqft
$-- HOA
What's special
Mostly brickRocking chair front porchMature landscapingLevel lotAll new lvp flooringFresh interior paint
- 52 days
- 1,512
- 210
Zillow last checked:
Listing updated:
Listed by:
Shannon D Rollings offers@shannonr.com,
Shannon Rollings Real Estate
Source: Aiken MLS,MLS#: 225052
Facts & features
Interior
Bedrooms & bathrooms
- Bedrooms: 4
- Bathrooms: 2
- Full bathrooms: 2
Primary bedroom
- Level: Main
- Area: 216
- Dimensions: 18 x 12
Bedroom 2
- Level: Main
- Area: 165
- Dimensions: 15 x 11
Bedroom 3
- Level: Main
- Area: 90
- Dimensions: 10 x 9
Bedroom 4
- Level: Main
- Area: 90
- Dimensions: 10 x 9
Dining room
- Level: Main
- Area: 100
- Dimensions: 10 x 10
Kitchen
- Level: Main
- Area: 100
- Dimensions: 10 x 10
Living room
- Level: Main
- Area: 252
- Dimensions: 18 x 14
Heating
- Other, Natural Gas
Cooling
- Central Air, Electric
Appliances
- Included: See Remarks
Features
- Bedroom on 1st Floor, Primary Downstairs
- Flooring: Carpet, Laminate
- Basement: Crawl Space
- Has fireplace: No
Interior area
- Total structure area: 1,352
- Total interior livable area: 1,352 sqft
- Finished area above ground: 1,352
- Finished area below ground: 0
Video & virtual tour
Property
Parking
- Parking features: See Remarks
Features
- Levels: One
- Patio & porch: Porch
- Exterior features: See Remarks
- Pool features: None
Lot
- Size: 0.38 Acres
- Dimensions: 0.38 Acres
- Features: Landscaped
Details
- Additional structures: See Remarks
- Parcel number: G14026
- Special conditions: Standard
- Horse amenities: None
Construction
Type & style
- Home type: SingleFamily
- Architectural style: Ranch
- Property subtype: Single Family Residence
Materials
- Brick
- Foundation: See Remarks
- Roof: Composition
Condition
- New construction: No
- Year built: 1982
Utilities & green energy
- Sewer: Public Sewer
- Water: Public
Community & HOA
Community
- Features: See Remarks
- Subdivision: None
HOA
- Has HOA: No
Location
- Region: Grovetown
Financial & listing details
- Price per square foot: $147/sqft
- Tax assessed value: $129,351
- Annual tax amount: $1,449
- Date on market: 9/8/2026
- Cumulative days on market: 34 days
- Listing terms: Contract
- Road surface type: Paved
Estimated market value
Not available
Estimated sales range
Not available
Not available
Price history
| Date | Event | Price |
|---|---|---|
| 9/8/2026 | Listed for sale | $199,000$147/sqft |
Source:  Aiken MLS #225052 Report a problem Aiken MLS #225052 Report a problem | ||
| 8/21/2026 | Pending sale | $199,000$147/sqft |
Source: Aiken MLS #225052 Report a problem | ||
| 8/17/2026 | Listed for sale | $199,000+107.5%$147/sqft |
Source: Aiken MLS #225052 Report a problem | ||
| 9/14/2007 | Sold | $95,900$71/sqft |
Source:  Hive MLS #98014256 Report a problem Hive MLS #98014256 Report a problem | ||
Public tax history
| Year | Property taxes | Tax assessment |
|---|---|---|
| 2025 | $1,449 -4.7% | $129,351 +0.4% |
| 2024 | $1,519 +8.1% | $128,776 +10.9% |
| 2023 | $1,406 -2.4% | $116,085 -0.7% |
| 2022 | $1,440 +6.5% | $116,895 +11.3% |
| 2021 | $1,352 +10.5% | $105,025 +181.3% |
| 2020 | $1,223 +2.4% | $37,334 +0.9% |
| 2019 | $1,194 +0.3% | $37,002 +0.3% |
| 2018 | $1,191 +10.1% | $36,905 +6.3% |
| 2017 | $1,082 | $34,708 +22.1% |
| 2016 | $1,082 +26.9% | $28,420 +2.8% |
| 2015 | $853 +14.8% | $27,636 +12.3% |
| 2014 | $743 -8.6% | $24,605 -10.5% |
| 2012 | $813 -22.4% | $27,479 -20.1% |
| 2011 | $1,048 -0.5% | $34,383 |
| 2010 | $1,053 -9.1% | $34,383 -8.1% |
| 2009 | $1,158 +28.7% | $37,395 -2.5% |
| 2008 | $900 +77.1% | $38,354 +45.8% |
| 2007 | $508 +2.6% | $26,302 +0.6% |
| 2006 | $495 +9.2% | $26,155 +5.9% |
| 2005 | $453 +1.3% | $24,693 +1% |
| 2004 | $447 +0.9% | $24,458 +0.5% |
| 2003 | $443 +1.8% | $24,325 +0.9% |
| 2002 | $436 -15.7% | $24,108 +0.6% |
| 2001 | $517 -8.3% | $23,966 +1% |
| 2000 | $564 | $23,722 |
Find assessor info on the county website
Monthly payment
Est. payment
Payment breakdown
Explore the cost of this home by adjusting the details. Changes won't be saved.Climate risks
Neighborhood: 30813
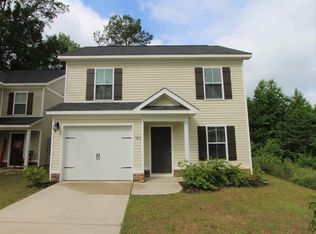
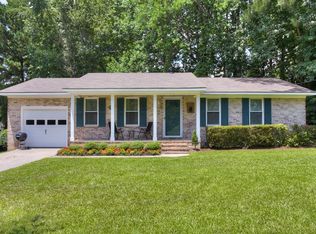
Similar homes
- $190,0003 bd1 ba1k sqft914 Sycamore Drive, Grovetown, GA 30813For Sale
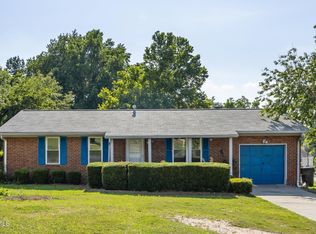
 MLS ID #100581441, Gabrielle Garner, Keller Williams Realty Augusta Partners. Hive MLS
 - $--3 bd2 ba1.4k sqft3382 Grove Landing Cir, Grovetown, GA 30813Auction
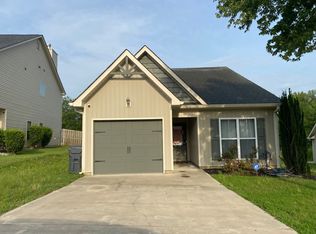 ServiceLink Auction
 - $259,0004 bd2 ba1.6k sqft321 Frick Lane, Grovetown, GA 30813For Sale
 MLS ID #100609150, Dakota Lyons, Lyons Property Group, LLC. Hive MLS
 - $245,9004 bd2 ba1.7k sqft150 Summerfield Circle, Grovetown, GA 30813For Sale
 MLS ID #100607043, Dian Smith, Morgan Smith Realty, Inc.. Hive MLS
 - $229,0002 bd2 ba1.1k sqft805 Stephens Street, Grovetown, GA 30813For SaleMLS ID #100601534, Angelia Beck, Southeastern Residential, LLC. Hive MLS
- $220,0003 bd2 ba1.5k sqft432 Millwater Court, Grovetown, GA 30813For SaleMLS ID #100599482, Jeffery Osborne, EXP Realty, LLC. Hive MLS
- $287,0003 bd2 ba1.8k sqft4536 Country Glen Circle, Grovetown, GA 30813For SaleMLS ID #100608577, Kristen Myers, Better Homes & Gardens Executive Partners. Hive MLS
- $256,5003 bd2 ba1.1k sqft1359 Newmantown Road, Grovetown, GA 30813For SaleMLS ID #98253894, Jeffery Scott Patterson, Better Homes & Gardens Executive Partners. Hive MLS
- $274,9994 bd2 ba1.7k sqft335 Washington Street, Grovetown, GA 30813For SaleMLS ID #100598398, KOREY SCHICK, Keller Williams Realty Augusta Partners. Hive MLS
- $250,0003 bd2 ba1.4k sqft657 Hagin Rd, Grovetown, GA 30813Active
 MLS ID #10804664, L. Denise Mikell, Kamden Realty & Associates Inc. GAMLS
 - $269,9004 bd2 ba1.7k sqft227 Jefferson Street, Grovetown, GA 30813For SaleMLS ID #100601913, Sandra Smith, Mike Vickrey & Associates Inc. Hive MLS
- $274,9003 bd2 ba1.5k sqft2110 Sylvan Lake Drive, Grovetown, GA 30813For SaleMLS ID #100608940, Justin Bolin, Meybohm Real Estate - Wheeler. Hive MLS
- $295,0004 bd2 ba1.9k sqft930 Cannock Street, Grovetown, GA 30813For SaleMLS ID #100598574, Toni Dent, Real Broker, LLC. Hive MLS
- $210,0002 bd2 ba1k sqft404 Northrop Place, Grovetown, GA 30813For SaleMLS ID #100601777, Bharat Datta, Berkshire Hathaway HomeServices Beazley Realtors. Hive MLS
- $207,9003 bd3 ba1.3k sqft707 Benelli Court, Grovetown, GA 30813For SaleMLS ID #100595133, Tommy Stephenson, Better Homes & Gardens Executive Partners. Hive MLS
- $207,9003 bd3 ba1.3k sqft709 Benelli Court, Grovetown, GA 30813For SaleMLS ID #100595136, Tommy Stephenson, Better Homes & Gardens Executive Partners. Hive MLS
- $290,0003 bd2 ba1.6k sqft230 Taylor Circle, Grovetown, GA 30813For SaleMLS ID #100601922, Steven Koleno, Beycome Brokerage Realty. Hive MLS
- $190,0002 bd3 ba1.2k sqft1842 Butternut Drive, Grovetown, GA 30813For SaleMLS ID #100595728, Kate Braun, Keller Williams Realty Augusta Partners. Hive MLS
