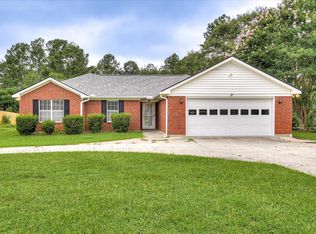
Welcome home to this spacious 4-bedroom, 2-bath all-brick ranch nestled on a generous lot in the heart of Grovetown! Offering a functional floor plan with multiple living and dining spaces, this home provides plenty of room for both everyday living and entertaining. The inviting family room features a beautiful fireplace and soaring tray ceiling, while the oversized primary suite offers a private retreat complete with an en-suite bath, walk-in closet, and updated walk-in shower. The spacious kitchen includes abundant cabinet and counter space, a breakfast area, and easy access to the dining room and the covered, screened porch-perfect for enjoying your morning coffee or relaxing in the evenings. Three additional bedrooms provide flexibility for family, guests, or a home office. The large laundry room adds convenience, and the fenced backyard offers plenty of space for pets, play, or gardening. Mature shade trees and established landscaping enhance the curb appeal, while the side-entry driveway provides ample parking. This home has solid bones and offers an excellent opportunity to personalize with cosmetic updates, including fresh paint and flooring, to make it your own. Conveniently located near shopping, dining, schools, Fort Eisenhower, and I-20, you'll enjoy easy access to everything the Grovetown area has to offer. Grovetown continues to experience steady residential growth due to its proximity to Fort Eisenhower and expanding local amenities.
Active
$265,000
657 Hagin Rd, Grovetown, GA 30813
3beds
1,458sqft
Single Family Residence
Built in 1993
1.21 Acres Lot
$261,100 Zestimate®
$182/sqft
$-- HOA
What's special
Beautiful fireplaceFenced backyardMature shade treesAmple parkingBreakfast areaEstablished landscapingEn-suite bath
- 67 days
- 425
- 25
Zillow last checked:
Listing updated:
Listed by:
L. Denise Mikell 912-531-7878,
Kamden Realty & Associates Inc
Source: GAMLS,MLS#: 10804664
Facts & features
Interior
Bedrooms & bathrooms
- Bedrooms: 3
- Bathrooms: 2
- Full bathrooms: 2
- Main level bathrooms: 2
- Main level bedrooms: 3
Rooms
- Room types: Family Room, Sun Room
Heating
- Electric
Cooling
- Central Air
Appliances
- Included: Other
- Laundry: In Hall
Features
- Master On Main Level, Split Bedroom Plan
- Flooring: Carpet, Other
- Basement: None
- Number of fireplaces: 1
Interior area
- Total structure area: 1,458
- Total interior livable area: 1,458 sqft
- Finished area above ground: 1,458
- Finished area below ground: 0
Property
Parking
- Parking features: Attached, Garage
- Has attached garage: Yes
Features
- Levels: One
- Stories: 1
- Fencing: Fenced
Lot
- Size: 1.21 Acres
- Features: None
Details
- Parcel number: 069 251
Construction
Type & style
- Home type: SingleFamily
- Architectural style: Ranch
- Property subtype: Single Family Residence
Materials
- Brick
- Roof: Composition
Condition
- Resale
- New construction: No
- Year built: 1993
Utilities & green energy
- Sewer: Public Sewer
- Water: Public
- Utilities for property: Electricity Available, Sewer Connected
Community & HOA
Community
- Features: None
- Subdivision: none
HOA
- Has HOA: No
- Services included: None
Location
- Region: Grovetown
Financial & listing details
- Price per square foot: $182/sqft
- Tax assessed value: $187,933
- Annual tax amount: $1,791
- Date on market: 7/13/2026
- Cumulative days on market: 67 days
- Listing agreement: Exclusive Right To Sell
- Electric utility on property: Yes
Estimated market value
$261,100
$248,000 - $274,000
$1,759/mo
Price history
| Date | Event | Price |
|---|---|---|
| 7/13/2026 | Listed for sale | $265,000+38%$182/sqft |
Source:  GAMLS #10804664 Report a problem GAMLS #10804664 Report a problem | ||
| 6/9/2026 | Sold | $192,000+13%$132/sqft |
Source: Public Record Report a problem | ||
| 7/11/2010 | Listing removed | $169,900$117/sqft |
Source: Blanchard and Calhoun Real Estate #327262 Report a problem | ||
| 7/1/2010 | Listed for sale | $169,900$117/sqft |
Source: Systems Engineering, Inc. #327262 Report a problem | ||
Public tax history
| Year | Property taxes | Tax assessment |
|---|---|---|
| 2025 | $1,792 +119.9% | $187,933 +3.5% |
| 2024 | $815 +207.2% | $181,587 +6.8% |
| 2023 | $265 -57.9% | $170,078 +5.8% |
| 2022 | $631 +24.5% | $160,719 +9.6% |
| 2021 | $506 +3.6% | $146,599 +154.4% |
| 2020 | $489 +7.6% | $57,616 +2.3% |
| 2019 | $454 +6.7% | $56,316 +1.8% |
| 2018 | $426 +10% | $55,296 +2.7% |
| 2017 | $387 | $53,863 +4.6% |
| 2016 | $387 +24.9% | $51,509 +3.7% |
| 2015 | $310 +4.3% | $49,669 -2.4% |
| 2014 | $297 -22.5% | $50,915 -6.8% |
| 2012 | $383 +108.6% | $54,614 +16.5% |
| 2011 | $184 +8.1% | $46,873 +1% |
| 2010 | $170 -0.9% | $46,417 |
| 2009 | $172 +2004.5% | $46,417 |
| 2008 | $8 -4.2% | $46,417 -2.8% |
| 2007 | $9 -21.4% | $47,733 +5.8% |
| 2006 | $11 +32.1% | $45,106 +9.2% |
| 2005 | $8 +4.7% | $41,301 +1.2% |
| 2004 | $8 +13% | $40,816 +2.8% |
| 2003 | $7 +1% | $39,702 +0.7% |
| 2002 | $7 -99.1% | $39,442 +0.7% |
| 2001 | $786 -5.3% | $39,176 +1.1% |
| 2000 | $830 | $38,757 |
Find assessor info on the county website
Monthly payment
Est. payment
Payment breakdown
Explore the cost of this home by adjusting the details. Changes won't be saved.Climate risks
Neighborhood: 30813
Nearby schools
Schools provided by the listing agent
- Elementary: Cedar Ridge
- Middle: Grovetown
- High: Grovetown
Source: GAMLS. This data may not be complete. We recommend contacting the local school district to confirm school assignments for this home.
Similar homes
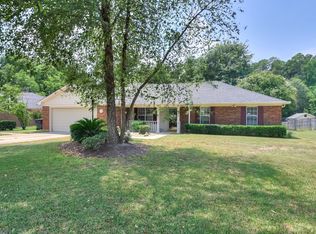
- $290,0003 bd2 ba1.6k sqft230 Taylor Circle, Grovetown, GA 30813For Sale
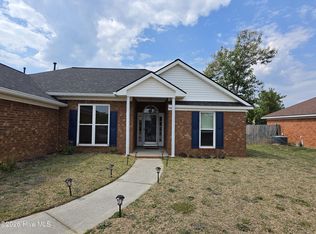
 MLS ID #100601922, Steven Koleno, Beycome Brokerage Realty. Hive MLS
 - $219,9993 bd2 ba1.6k sqft654 Gay Drive, Grovetown, GA 30813For Sale
 MLS ID #100595319, LaKisha Singleton, Realty One Group Visionaries. Hive MLS
 - $259,5003 bd2 ba1.5k sqft3323 Ravenwood Dr, Augusta, GA 30907For Sale
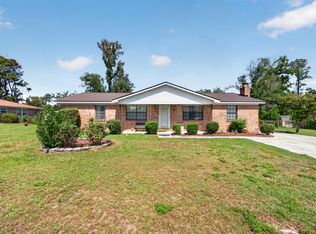 MLS ID #225603, Catina Broadwater, Broadwater-Toole Realty, LLC. Aiken MLS
 - $269,9004 bd3 ba1.8k sqft111 Tyler St, Grovetown, GA 30813For Sale
 MLS ID #223713, Melissa McKnight, Real Broker LLC. Aiken MLS
 - $260,0003 bd2 ba1.6k sqft3367 Braeswood Court, Augusta, GA 30909For SaleMLS ID #100590271, Rochelle McDaniel, Better Homes & Gardens Executive Partners. Hive MLS
- $279,0002 bd3 ba1.2k sqft606 Merrymont Drive, Martinez, GA 30907For SaleMLS ID #100592388, Stacy K Hawkins, Sherman & Hemstreet Real Estate. Hive MLS
- $274,9003 bd2 ba1.6k sqft3779 Winchester Trail, Martinez, GA 30907For SaleMLS ID #100587759, Makayla McCowen, Keller Williams Realty Augusta Partners. Hive MLS
- $230,0003 bd2 ba1.2k sqft350 Westmont Drive, Martinez, GA 30907For SaleMLS ID #98256640, Nathaniel Frances Bishop, Re/max True Advantage. Hive MLS
- $229,9003 bd2 ba1.3k sqft3122 Blackmon Court, Hephzibah, GA 30815For SaleMLS ID #100592217, Ramona Scruggs Murray, Meybohm Real Estate - Wheeler. Hive MLS
- $235,0003 bd2 ba1.3k sqft331 Candlewood Drive, Martinez, GA 30907For SaleMLS ID #100602690, Victoria Flores, Meybohm Real Estate - Evans. Hive MLS
- $325,5003 bd2 ba1.5k sqft350 Annie Laurie Drive, Grovetown, GA 30813For SaleMLS ID #98253089, Allison Vallejos, ERA Wilder Realty. Hive MLS
- $329,9003 bd3 ba1.8k sqft426 Longmeadow Drive, Grovetown, GA 30813For SaleMLS ID #100581373, Charles C Pangle, Hometown Realty. Hive MLS
- $254,9003 bd2 ba1.3k sqft1023 Woodberry Drive, Hephzibah, GA 30815For SaleMLS ID #100594931, LINDSAY HALL, Azalea Real Estate Group, LLC. Hive MLS
- $289,9003 bd2 ba1.5k sqft1331 Carl Dr, Thomson, GA 30824Active
 MLS ID #10788820, Tina L Story, Coldwell Banker Watson & Knox. GAMLS
 - $209,9003 bd2 ba1.1k sqft4250 Waylon Drive, Martinez, GA 30907For SaleMLS ID #100597908, Robert Lee Gore, Bridges Realty. Hive MLS
- $289,0003 bd2 ba1.4k sqft512 Granite Point, Martinez, GA 30907For SaleMLS ID #100598922, Louis Vincent Klein, Blanchard & Calhoun - Evans. Hive MLS
- $269,9005 bd2 ba2.1k sqft306 Skylark Rd, Augusta, GA 30907ActiveMLS ID #10811604, Tracy Nguyen, BHGRE Metro Brokers. GAMLS
- $249,9003 bd2 ba1.4k sqft2612 Hobbs Mill Road, Dearing, GA 30808For SaleMLS ID #100598251, David Taylor Cartledge, Real Broker, LLC. Hive MLS
