Welcome Home to South Augusta Living at Its Finest! Step inside this 3-bedroom, 2-bath brick ranch that blends classic Southern charm with modern comfort. From the moment you arrive, the rocking chair front porch sets the tone--perfect for slow mornings, sweet tea, and peaceful views of the spacious front yard.
Once inside, you're greeted by a vaulted ceiling great room anchored by a cozy wood burning fireplace, creating the ideal gathering space for relaxing evenings or lively get togethers. The bright breakfast area, accented with elegant chair rail molding, is the perfect spot to enjoy your morning coffee.
The kitchen shines with granite countertops, stainless steel appliances, and plenty of prep space for home cooked meals. The three bedrooms feature carpet for a fresh, comfortable feel. The primary suite offers a beautifully refreshed bathroom with a granite top vanity and a shower tub combo designed for unwinding at the end of the day.
Step out back and discover your own private retreat--an expansive fenced in yard complete with a covered screened in patio, ideal for grilling, entertaining, or simply enjoying the Georgia sunshine.
This adorable South Augusta gem is move in ready and waiting for its next chapter. Come see it, fall in love, and make it yours. Home will be vacant August 8th but just try to give a 24 hour notice for your private showing!
For sale
Price cut: $5.4K (10/13)
$224,500
3122 Blackmon Court, Hephzibah, GA 30815
3beds
1,300sqft
Single Family Residence
Built in 1995
0.51 Acres Lot
$224,300 Zestimate®
$173/sqft
$-- HOA
What's special
Cozy wood burning fireplaceSpacious front yardExpansive fenced in yardRocking chair front porchStainless steel appliancesBright breakfast areaPlenty of prep space
- 69 days
- 169
- 17
Zillow last checked:
Listing updated:
Listed by:
Ramona Scruggs Murray 706-373-7331,
Meybohm Real Estate - Wheeler
Source: Hive MLS,MLS#: 100592217 Originating MLS: REALTORS® of Greater Augusta
Originating MLS: REALTORS® of Greater AugustaFacts & features
Interior
Bedrooms & bathrooms
- Bedrooms: 3
- Bathrooms: 2
- Full bathrooms: 2
Rooms
- Room types: Great Room, Breakfast Room, Laundry, Bedroom 2, Bedroom 3, Master Bedroom
Primary bedroom
- Level: Main
- Dimensions: 14 x 12
Bedroom 2
- Level: Main
- Dimensions: 13 x 10
Bedroom 3
- Level: Main
- Dimensions: 13 x 10
Breakfast room
- Level: Main
- Dimensions: 11 x 11
Great room
- Level: Main
- Dimensions: 15 x 13
Kitchen
- Level: Main
- Dimensions: 11 x 10
Laundry
- Level: Main
- Dimensions: 6 x 6
Heating
- Fireplace(s), Natural Gas
Cooling
- Central Air
Appliances
- Included: Self Cleaning Oven, Refrigerator, Dishwasher, Electric Range
- Laundry: Laundry Closet
Features
- Ceiling Fan(s), Pantry, Blinds/Shades
- Flooring: LVT/LVP
- Basement: None
- Attic: Floored,Pull Down Stairs,None
- Number of fireplaces: 1
Interior area
- Total structure area: 1,300
- Total interior livable area: 1,300 sqft
Property
Parking
- Total spaces: 1
- Parking features: Attached, Garage
- Attached garage spaces: 1
Features
- Levels: One
- Patio & porch: Covered, Screened, Front Porch, Rear Porch
- Pool features: None
- Fencing: Fenced
- View description: None
- Frontage type: See Remarks
Lot
- Size: 0.51 Acres
- Dimensions: 190 x 249.54 x 235.90
- Features: Cul-De-Sac
Details
- Parcel number: 1390255000
- Zoning: 3R1
Construction
Type & style
- Home type: SingleFamily
- Property subtype: Single Family Residence
Materials
- See Remarks, Brick, Wood Siding
- Foundation: Slab
- Roof: Composition
Condition
- New construction: No
- Year built: 1995
Utilities & green energy
- Sewer: Public Sewer
- Water: Public
- Utilities for property: Cable Available, Natural Gas Connected, Water Connected
Community & HOA
Community
- Security: Security System, Smoke Detector(s)
- Subdivision: Fair Woods
HOA
- Has HOA: No
Location
- Region: Hephzibah
Financial & listing details
- Price per square foot: $173/sqft
- Tax assessed value: $78,460
- Annual tax amount: $2,108
- Date on market: 10/13/2026
- Cumulative days on market: 69 days
- Listing agreement: Exclusive Right To Sell
- Listing terms: Cash,FHA,VA Loan
- Road surface type: Paved
Estimated market value
$224,300
$213,000 - $236,000
$1,515/mo
Price history
| Date | Event | Price |
|---|---|---|
| 10/13/2026 | Price change | $224,500-2.3%$173/sqft |
Source:  Hive MLS #100592217 Report a problem Hive MLS #100592217 Report a problem | ||
| 9/22/2026 | Pending sale | $229,900$177/sqft |
Source: Hive MLS #100592217 Report a problem | ||
| 7/29/2026 | Listed for sale | $229,900+22.9%$177/sqft |
Source: Hive MLS #100592217 Report a problem | ||
| 5/23/2023 | Sold | $187,000+3.9%$144/sqft |
Source: Hive MLS #98172609 Report a problem | ||
| 4/4/2023 | Pending sale | $180,000$138/sqft |
Source:  REALTORS® of Greater Augusta #513756 Report a problem REALTORS® of Greater Augusta #513756 Report a problem | ||
| 3/30/2023 | Listed for sale | $180,000+157.1%$138/sqft |
Source: REALTORS® of Greater Augusta #513756 Report a problem | ||
| 10/20/2022 | Sold | $70,000-23.2%$54/sqft |
Source: Public Record Report a problem | ||
| 2/19/2001 | Sold | $91,200$70/sqft |
Source: Hive MLS #98126253 Report a problem | ||
Public tax history
| Year | Property taxes | Tax assessment |
|---|---|---|
| 2025 | $2,557 +10% | $78,460 +8.1% |
| 2024 | $2,325 +109.6% | $72,576 +159.2% |
| 2023 | $1,109 -38.6% | $28,000 -44.4% |
| 2022 | $1,806 -2.2% | $50,371 +33.1% |
| 2021 | $1,847 +14% | $37,856 |
| 2020 | $1,620 -0.6% | $37,856 |
| 2019 | $1,631 -1.2% | $37,856 |
| 2018 | $1,651 +1.2% | $37,856 |
| 2017 | $1,631 -1.3% | $37,856 |
| 2016 | $1,652 | $37,856 +3% |
| 2015 | $1,652 +46.9% | $36,766 +2.5% |
| 2014 | $1,124 | $35,862 |
| 2013 | -- | -- |
| 2012 | -- | -- |
| 2011 | -- | -- |
| 2010 | -- | -- |
| 2009 | -- | -- |
| 2008 | -- | -- |
| 2007 | -- | -- |
| 2005 | -- | -- |
| 2004 | -- | -- |
| 2001 | -- | -- |
| 2000 | -- | -- |
Find assessor info on the county website
Monthly payment
Est. payment
Payment breakdown
Explore the cost of this home by adjusting the details. Changes won't be saved.Climate risks
Neighborhood: Jamestown
Nearby schools
Schools provided by the listing agent
- Elementary: Jamestown
- Middle: Morgan Road
- High: Butler Comp.
Source: Hive MLS. This data may not be complete. We recommend contacting the local school district to confirm school assignments for this home.
Similar homes
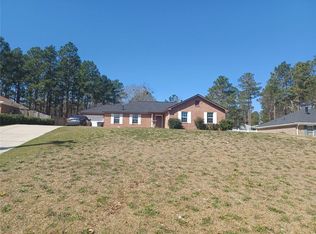
- $265,0003 bd2 ba1.6k sqft4593 Windsor Spring Road, Hephzibah, GA 30815For Sale
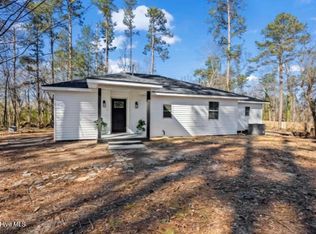
 MLS ID #100603549, Wayne Snyder, Auben Realty, LLC. Hive MLS
 - $185,0003 bd2 ba1.2k sqft3542 Windermere Drive, Hephzibah, GA 30815For Sale
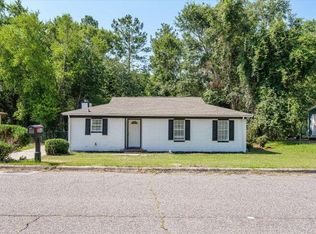 MLS ID #98256894, Rebecca McGinty, Forth & Bound Real Estate. Hive MLS
 - $174,0003 bd3 ba1.6k sqft3762 Fairington Dr, Hephzibah, GA 30815Active
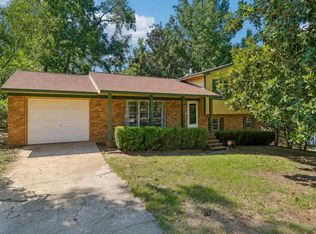
 MLS ID #10821029, Jon S Dabney Jr., Jason Mitchell Real Estate Georgia. GAMLS
 - $164,5003 bd2 ba1.3k sqft3863 Wendell Street, Hephzibah, GA 30815For Sale
 MLS ID #100591318, Arthur Razo, Century 21 Jeff Keller Realty. Hive MLS
 - $185,0004 bd2 ba1.4k sqft4198 Kevin Road, Hephzibah, GA 30815For SaleMLS ID #100577444, Tim Turner, Weichert Realtors - Cornerstone. Hive MLS
- $189,9004 bd2 ba1.6k sqft3616 Morgan Road, Hephzibah, GA 30815For SaleMLS ID #98255984, Laura Boshell, Keller Williams Realty Augusta Partners. Hive MLS
- $244,9003 bd2 ba1.5k sqft1593 Brown Road, Hephzibah, GA 30815For SaleMLS ID #100595211, Rebecca Rickerson, AMY COOK & CO., LLC. Hive MLS
- $195,0003 bd2 ba1.7k sqft4126 Old Waynesboro Road, Hephzibah, GA 30815For SaleMLS ID #100611228, Charissa S. Jones, Realty One Group Visionaries. Hive MLS
- $184,9993 bd2 ba1.1k sqft2615 Claymont Road, Hephzibah, GA 30815For SaleMLS ID #98252762, KOREY SCHICK, Keller Williams Realty Augusta Partners. Hive MLS
- $165,0003 bd2 ba1.2k sqft3525 Stafford Street, Hephzibah, GA 30815For SaleMLS ID #100601057, Erica Harris, Keller Williams Realty Augusta Partners. Hive MLS
- $274,9003 bd2 ba1.6k sqft2542 Inverness Drive, Hephzibah, GA 30815For SaleMLS ID #100595297, Tiffany Ferrell, Century 21 Magnolia. Hive MLS
- $219,9003 bd2 ba1.4k sqft1846 Mcdade Farm Road, Augusta, GA 30906For SaleMLS ID #100600400, Kyle Joe Merritt, Meybohm Real Estate - Wheeler. Hive MLS
- $309,9003 bd2 ba1.7k sqft3004 Grey Fox Drive, Hephzibah, GA 30815For SaleMLS ID #100610108, Michelle Lovett Lockhart, Blanchard & Calhoun - WA. Hive MLS
- $200,0003 bd2 ba1.5k sqft1080 Hancock Mill Lane, Hephzibah, GA 30815For SaleMLS ID #100575190, Anne Turner, Weichert Realtors - Cornerstone. Hive MLS
- $250,0003 bd2 ba1.4k sqft657 Hagin Rd, Grovetown, GA 30813ActiveMLS ID #10804664, L. Denise Mikell, Kamden Realty & Associates Inc. GAMLS
- $135,0003 bd2 ba1.3k sqft3526 Pebble Creek Drive, Hephzibah, GA 30815For SaleMLS ID #100594545, Janet Robinson, Augusta Real Estate Now, Llc. Hive MLS
- $199,9004 bd2 ba1.1k sqft153 Campbell Circle, Hephzibah, GA 30815For SaleMLS ID #98200475, Greg Honeymichael, Meybohm Real Estate - Evans. Hive MLS
