Terrific location in Martinez!! This completely renovated brick home has been updated and well maintained. It has 2 owner suites; each with their en suite bathroom. One has a custom walk in shower and the other has a tub/shower combination with tile surround. The main living area is the beloved open concept with great room to include kitchen, living area and dining area all open space! The kitchen features granite countertops, tile backsplash, stainless steel appliances and recessed lighting. There is a half bath for guests and separate laundry room. This home was fully renovated 3 years ago to include new roof, HVAC, tankless water heater, opened-up main living area and fully remodeled bathrooms with 2 master suites, all new LVP flooring throughout and newly painted. Brand new carpet in both bedrooms. Two exterior storage buildings which include 60 amp electric service; one is setup for workshop with work benches. Backyard has cultivated garden area; built in sprinkler system in both front and back yard; newly installed covered patio and attached carport. This home is a must see!
For sale
$285,000
606 Merrymont Drive, Martinez, GA 30907
2beds
1,296sqft
Single Family Residence
Built in 1980
0.29 Acres Lot
$279,800 Zestimate®
$220/sqft
$-- HOA
What's special
- 42 days
- 267
- 15
Zillow last checked:
Listing updated:
Listed by:
Stacy K Hawkins 706-699-0469,
Sherman & Hemstreet Real Estate
Source: Hive MLS,MLS#: 100592388 Originating MLS: REALTORS® of Greater Augusta
Originating MLS: REALTORS® of Greater AugustaFacts & features
Interior
Bedrooms & bathrooms
- Bedrooms: 2
- Bathrooms: 3
- Full bathrooms: 2
- 1/2 bathrooms: 1
Rooms
- Room types: Dining Room, Bedroom 1, Bedroom 2, Bathroom 1, Bathroom 2, Bathroom 3, Laundry, Living Room
Bedroom 1
- Level: First
- Dimensions: 14 x 11
Bedroom 2
- Level: First
- Dimensions: 10 x 13
Bathroom 1
- Level: First
- Dimensions: 5 x 10
Bathroom 2
- Level: First
- Dimensions: 8 x 10
Bathroom 3
- Level: First
- Dimensions: 5 x 5
Dining room
- Description: kitchen/dining combo
- Level: First
- Dimensions: 12 x 24
Kitchen
- Description: kitchen/dining combo
- Level: First
- Dimensions: 12 x 24
Laundry
- Level: First
- Dimensions: 6 x 7
Living room
- Level: First
- Dimensions: 11 x 19
Heating
- Electric, Forced Air
Cooling
- Central Air, Ceiling Fan(s)
Appliances
- Included: Electric Oven, Built-In Microwave, Washer, Refrigerator, Dryer, Dishwasher
- Laundry: Dryer Hookup, Washer Hookup
Features
- Kitchen Island, Walk-in Shower, Blinds/Shades
- Basement: None
- Attic: None
- Has fireplace: No
Interior area
- Total structure area: 1,296
- Total interior livable area: 1,296 sqft
Property
Parking
- Total spaces: 1
- Parking features: Attached Carport
- Carport spaces: 1
Features
- Levels: One
- Patio & porch: Covered, Patio, Front Porch
- Pool features: None
- Fencing: Privacy
- Has view: Yes
- View description: None
- Frontage type: See Remarks
Lot
- Size: 0.29 Acres
- Dimensions: 85 x 154
- Features: Landscaped
Details
- Additional structures: Shed(s)
- Parcel number: 073e424
- Zoning: R-2
Construction
Type & style
- Home type: SingleFamily
- Property subtype: Single Family Residence
Materials
- Block, Brick
- Foundation: Slab
- Roof: Composition
Condition
- New construction: No
- Year built: 1980
Utilities & green energy
- Sewer: County Sewer
- Water: County Water
Community & HOA
Community
- Subdivision: Merrymont
HOA
- Has HOA: No
Location
- Region: Martinez
Financial & listing details
- Price per square foot: $220/sqft
- Tax assessed value: $89,182
- Annual tax amount: $836
- Date on market: 7/29/2026
- Cumulative days on market: 42 days
- Listing agreement: Exclusive Agency
- Listing terms: Cash,Conventional,FHA,VA Loan,Other
Estimated market value
$279,800
$266,000 - $294,000
$1,443/mo
Price history
| Date | Event | Price |
|---|---|---|
| 7/29/2026 | Listed for sale | $285,000+7.5%$220/sqft |
Source:  Hive MLS #100592388 Report a problem Hive MLS #100592388 Report a problem | ||
| 10/9/2023 | Sold | $265,000$204/sqft |
Source: Hive MLS #98177384 Report a problem | ||
| 9/22/2023 | Pending sale | $265,000$204/sqft |
Source:  REALTORS® of Greater Augusta #520698 Report a problem REALTORS® of Greater Augusta #520698 Report a problem | ||
| 9/20/2023 | Listed for sale | $265,000+120.8%$204/sqft |
Source: REALTORS® of Greater Augusta #520698 Report a problem | ||
| 5/30/2023 | Sold | $120,000$93/sqft |
Source: Public Record Report a problem | ||
Public tax history
| Year | Property taxes | Tax assessment |
|---|---|---|
| 2025 | $837 +27.8% | $222,956 +15.1% |
| 2024 | $655 -61.2% | $193,640 +21.1% |
| 2023 | $1,687 -54.3% | $159,893 +13.7% |
| 2022 | $3,695 +72.8% | $140,597 +10.2% |
| 2021 | $2,138 +69.2% | $127,613 +168.9% |
| 2020 | $1,263 +2.2% | $47,461 +2.5% |
| 2019 | $1,236 +10.7% | $46,315 +10.2% |
| 2018 | $1,116 -0.3% | $42,017 +0.1% |
| 2017 | $1,119 -5.1% | $41,979 +4.9% |
| 2016 | $1,179 +8.8% | $40,010 +13.7% |
| 2015 | $1,084 +11.2% | $35,196 -0.8% |
| 2014 | $975 +3.1% | $35,488 -6.1% |
| 2012 | $946 +3.1% | $37,788 +5.1% |
| 2011 | $918 -14.4% | $35,965 -14.4% |
| 2010 | $1,072 -0.9% | $42,022 |
| 2009 | $1,082 +23.5% | $42,022 |
| 2008 | $877 +3.1% | $42,022 +2.2% |
| 2007 | $851 +20% | $41,121 +13.4% |
| 2006 | $709 +12.1% | $36,250 +8.7% |
| 2005 | $632 +1.1% | $33,340 +0.9% |
| 2004 | $626 +12.8% | $33,054 +4% |
| 2003 | $555 +4.6% | $31,768 +3% |
| 2002 | $530 -5.6% | $30,850 +2% |
| 2001 | $562 -7.8% | $30,242 +0.9% |
| 2000 | $609 | $29,977 |
Find assessor info on the county website
Monthly payment
Est. payment
Payment breakdown
Explore the cost of this home by adjusting the details. Changes won't be saved.Climate risks
Neighborhood: 30907
Nearby schools
Schools provided by the listing agent
- Elementary: Martinez
- Middle: Evans
- High: Evans
Source: Hive MLS. This data may not be complete. We recommend contacting the local school district to confirm school assignments for this home.

Similar homes
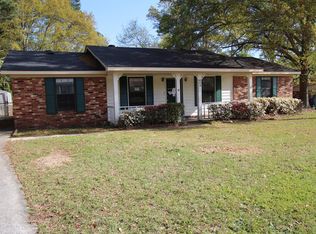
- $279,0003 bd2 ba1.6k sqft3779 Winchester Trail, Martinez, GA 30907For Sale

 MLS ID #100587759, Makayla McCowen, Keller Williams Realty Augusta Partners. Hive MLS
 - $250,0003 bd2 ba1.6k sqft321 Sally Drive, Martinez, GA 30907For Sale
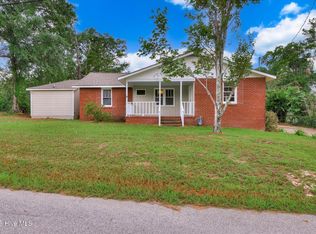 MLS ID #100588951, Farrah Barber, Meybohm Real Estate - Evans. Hive MLS
 - $230,0003 bd2 ba1.2k sqft350 Westmont Drive, Martinez, GA 30907For Sale
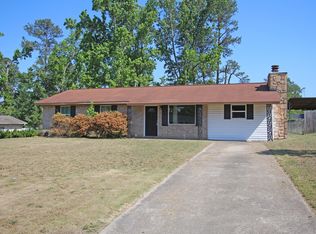 MLS ID #98256640, Nathaniel Frances Bishop, Re/max True Advantage. Hive MLS
 - $255,9003 bd2 ba1.5k sqft3597 Marlboro Street, Martinez, GA 30907For Sale
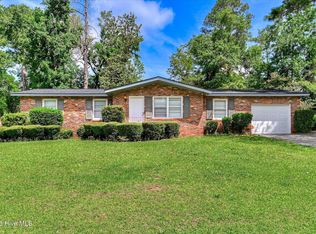 MLS ID #100583915, David Taylor Cartledge, Real Broker, LLC. Hive MLS
 - $259,9003 bd3 ba1.7k sqft591 Old Wheeler Road, Grovetown, GA 30813For SaleMLS ID #100599217, Jaclyn Alexander, Blanchard & Calhoun - Evans. Hive MLS
- $265,0003 bd2 ba1.4k sqft657 Hagin Rd, Grovetown, GA 30813Active
 MLS ID #10804664, L. Denise Mikell, Kamden Realty & Associates Inc. GAMLS
 - $299,9004 bd3 ba1.8k sqft4016 Maddox Road, Augusta, GA 30909For SaleMLS ID #100583725, Phoebe Y Woodcock, Premier Homes Property Management. Hive MLS
- $290,0003 bd2 ba1.6k sqft230 Taylor Circle, Grovetown, GA 30813For SaleMLS ID #100601922, Steven Koleno, Beycome Brokerage Realty. Hive MLS
- $209,9003 bd2 ba1.8k sqft451 Bristol Road, Martinez, GA 30907For SaleMLS ID #100596337, Nanda de Laurentys, Blanchard & Calhoun - Evans. Hive MLS
- $265,0003 bd2 ba1.6k sqft3367 Braeswood Court, Augusta, GA 30909For SaleMLS ID #100590271, Rochelle McDaniel, Better Homes & Gardens Executive Partners. Hive MLS
- $259,9003 bd3 ba1.7k sqft1431 Serenity Creek Drive, Evans, GA 30809For SaleMLS ID #98253617, David Alan Greene, David Greene Realty, Llc. Hive MLS
- $269,9003 bd3 ba1.8k sqft3213 Alton Court, Augusta, GA 30909For SaleMLS ID #100583314, Debra Franco, Better Homes & Gardens Executive Partners. Hive MLS
- $279,0003 bd2 ba1.4k sqft723 Bradford Lane, Evans, GA 30809For SaleMLS ID #100573209, Ae Hee Klein, Blanchard & Calhoun - Evans. Hive MLS
- $219,9993 bd2 ba1.6k sqft654 Gay Drive, Grovetown, GA 30813For SaleMLS ID #100595319, LaKisha Singleton, Realty One Group Visionaries. Hive MLS
- $252,5003 bd3 ba1.7k sqft1411 Serenity Creek Drive, Martinez, GA 30907For SaleMLS ID #100581571, Vicki L. Owens-Law, Re/max True Advantage. Hive MLS
- $239,0004 bd2 ba1.7k sqft4437 Roxbury Drive, Evans, GA 30809For SaleMLS ID #98256573, Angel Michon Black, Keller Williams Realty Augusta Partners. Hive MLS
- $250,0003 bd2 ba1.6k sqft2312 Laurel Lane, Augusta, GA 30904For SaleMLS ID #98257316, Christine Keller, Century 21 Jeff Keller Realty. Hive MLS
- $279,9003 bd2 ba1.6k sqft3406 Wisteria Lane, Augusta, GA 30906For SaleMLS ID #100593102, Bethany Williamson, Better Homes & Gardens Executive Partners. Hive MLS
- $219,0002 bd2 ba1.3k sqft1008 Stewart Avenue, Augusta, GA 30904For SaleMLS ID #100584503, Matthew Joseph Aitken, Sherman & Hemstreet Real Estate. Hive MLS
- $265,0003 bd3 ba1.5k sqft1960 Mcdowell Street, Augusta, GA 30904For SaleMLS ID #100587330, SARAH BUXTON THORNTON, Riverstone Realty LLC. Hive MLS
