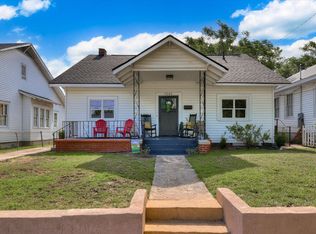
1930s Summerville home with 3 BR/2.5 BA/1506 SF. This charmer still shows off some of its original features, such as the gorgeous hardwood flooring and stone fireplace in the sunroom, with a decorative fireplace in the family room. The main entrance on the upper level opens into the dining/sunroom area (which was the original porch), a spacious family room, powder room with a pedestal sink, and galley kitchen with tile flooring. The owner's suite on the upper level has its own private and updated full bath. The Lower level features 2 bedrooms, a hall bath with a walk-in shower, laundry room, and access to the ground level. The lovely sunroom opens onto a large, newly painted deck that is perfect for grilling and entertaining. Off the deck you will find stairs that lead down to the ground level patio. This home offers a metal roof that is only 4 years old, an HVAC that was replaced last year, new Paint throughout, (including the deck), New plantation shutters, Double Insulated Windows, Freshly steamed carpets, with All Appliances Staying! For the investor opportunity, this home has a rental history of $1800 per month in 2023 with the potential to increase. Located minutes from the medical district, Augusta University, Surrey Center, & Dental School, this home is an ideal home for a young couple, resident, student, or investor!
For sale
Price cut: $10K (9/14)
$255,000
1960 Mcdowell Street, Augusta, GA 30904
3beds
1,506sqft
Single Family Residence
Built in 1931
8,276 Square Feet Lot
$251,200 Zestimate®
$169/sqft
$-- HOA
What's special
Double insulated windowsSpacious family roomNew plantation shuttersAll appliances stayingGorgeous hardwood flooringFreshly steamed carpets
- 92 days
- 340
- 18
Zillow last checked:
Listing updated:
Listed by:
SARAH BUXTON THORNTON 706-836-7658,
Riverstone Realty LLC
Source: Hive MLS,MLS#: 100587330 Originating MLS: REALTORS® of Greater Augusta
Originating MLS: REALTORS® of Greater AugustaFacts & features
Interior
Bedrooms & bathrooms
- Bedrooms: 3
- Bathrooms: 3
- Full bathrooms: 2
- 1/2 bathrooms: 1
Rooms
- Room types: Other, Dining Room, Bedroom 3, Bedroom 2, Master Bedroom, Living Room, Breakfast Room, Great Room, Family Room, Bedroom 5, Bedroom 4, Laundry
Primary bedroom
- Level: Upper
- Dimensions: 24 x 10
Bedroom 2
- Level: Main
- Dimensions: 15 x 10
Bedroom 3
- Level: Main
- Dimensions: 12 x 10
Bedroom 4
- Dimensions: 0 x 0
Bedroom 5
- Dimensions: 0 x 0
Breakfast room
- Dimensions: 0 x 0
Dining room
- Level: Upper
- Dimensions: 12 x 9
Family room
- Dimensions: 0 x 0
Great room
- Dimensions: 0 x 0
Kitchen
- Level: Upper
- Dimensions: 8 x 13
Living room
- Level: Upper
- Dimensions: 22 x 12
Other
- Description: None
- Level: Main
- Dimensions: 6 x 8
Heating
- Fireplace(s), Electric, Forced Air, Natural Gas
Cooling
- Central Air
Appliances
- Included: Built-In Microwave, Built-In Gas Oven, Built-In Electric Oven, Refrigerator, Disposal, Dishwasher
- Laundry: Dryer Hookup, Washer Hookup
Features
- Ceiling Fan(s), Blinds/Shades
- Flooring: Carpet, Ceramic Tile, Hardwood
- Basement: None
- Attic: Scuttle
- Number of fireplaces: 1
Interior area
- Total structure area: 1,506
- Total interior livable area: 1,506 sqft
Property
Parking
- Parking features: Aggregate, Parking Pad
Accessibility
- Accessibility features: None
Features
- Levels: Two
- Patio & porch: Deck, Patio, Side Porch
- Exterior features: None
- Fencing: Back Yard,Fenced,Front Yard
- View description: None
- Frontage type: See Remarks
Lot
- Size: 8,276 Square Feet
- Dimensions: .19 Acres
- Features: Front Yard, See Remarks, Other
Details
- Additional structures: Shed(s), Workshop
- Parcel number: 0451352020
- Zoning: R3
Construction
Type & style
- Home type: SingleFamily
- Property subtype: Single Family Residence
Materials
- Aluminum Siding, Vinyl Siding, Wood Siding, Wood Frame
- Foundation: Slab
- Roof: Composition
Condition
- New construction: No
- Year built: 1931
Utilities & green energy
- Sewer: Public Sewer
- Water: Public
- Utilities for property: Cable Available
Community & HOA
Community
- Subdivision: Summerville
HOA
- Has HOA: No
- Amenities included: Sidewalks, Street Lights
Location
- Region: Augusta
Financial & listing details
- Price per square foot: $169/sqft
- Tax assessed value: $192,090
- Annual tax amount: $2,584
- Date on market: 7/8/2026
- Cumulative days on market: 92 days
- Listing agreement: Exclusive Agency
- Listing terms: Cash,Conventional,FHA
- Road surface type: Paved
Estimated market value
$251,200
$239,000 - $264,000
$1,695/mo
Price history
| Date | Event | Price |
|---|---|---|
| 9/14/2026 | Price change | $255,000-3.8%$169/sqft |
Source:  Hive MLS #100587330 Report a problem Hive MLS #100587330 Report a problem | ||
| 7/27/2026 | Price change | $265,000-5.3%$176/sqft |
Source: Hive MLS #100587330 Report a problem | ||
| 7/11/2026 | Listing removed | $2,400$2/sqft |
Source: Zillow Rentals Report a problem | ||
| 7/8/2026 | Listed for sale | $279,900+5.6%$186/sqft |
Source: Hive MLS #100587330 Report a problem | ||
| 6/30/2026 | Price change | $2,400-4%$2/sqft |
Source: Zillow Rentals Report a problem | ||
| 6/20/2026 | Listed for rent | $2,500+38.9%$2/sqft |
Source: Zillow Rentals Report a problem | ||
| 6/20/2026 | Listing removed | -- |
Source: Owner Report a problem | ||
| 6/13/2026 | Price change | $265,000-4.7%$176/sqft |
Source: Owner Report a problem | ||
| 4/14/2026 | Listed for sale | $278,000+98.6%$185/sqft |
Source: Owner Report a problem | ||
| 2/23/2023 | Listing removed | -- |
Source: Zillow Rentals Report a problem | ||
| 2/2/2023 | Listed for rent | $1,800+9.1%$1/sqft |
Source: Zillow Rentals Report a problem | ||
| 1/8/2023 | Listing removed | -- |
Source: Zillow Rentals Report a problem | ||
| 12/9/2022 | Listed for rent | $1,650+10%$1/sqft |
Source: Zillow Rentals Report a problem | ||
| 11/19/2022 | Listing removed | -- |
Source: Zillow Rental Manager Report a problem | ||
| 11/1/2022 | Price change | $1,500-11.8%$1/sqft |
Source: Zillow Rental Manager Report a problem | ||
| 9/22/2022 | Listed for rent | $1,700+7.9%$1/sqft |
Source: Zillow Rental Manager Report a problem | ||
| 9/7/2022 | Listing removed | -- |
Source: Zillow Rental Manager Report a problem | ||
| 8/8/2022 | Listed for rent | $1,575-1.6%$1/sqft |
Source: Zillow Rental Manager Report a problem | ||
| 7/16/2022 | Listing removed | -- |
Source: Zillow Rental Manager Report a problem | ||
| 5/23/2022 | Price change | $1,600-5.9%$1/sqft |
Source: Zillow Rental Manager Report a problem | ||
| 5/12/2022 | Listed for rent | $1,700+13.3%$1/sqft |
Source: Zillow Rental Manager Report a problem | ||
| 5/2/2021 | Listing removed | -- |
Source: Zillow Rental Manager Report a problem | ||
| 4/1/2021 | Listed for rent | $1,500+15.4%$1/sqft |
Source: Zillow Rental Manager Report a problem | ||
| 2/26/2021 | Listing removed | -- |
Source: Owner Report a problem | ||
| 4/28/2020 | Listing removed | $1,300$1/sqft |
Source: Owner Report a problem | ||
| 5/31/2019 | Sold | $140,000+7.8%$93/sqft |
Source: Public Record Report a problem | ||
| 4/26/2018 | Sold | $129,900-33.9%$86/sqft |
Source: Hive MLS #98030317 Report a problem | ||
| 4/4/2005 | Sold | $196,500+46.3%$130/sqft |
Source: Hive MLS #98106921 Report a problem | ||
| 10/5/2000 | Sold | $134,300+41.5%$89/sqft |
Source: Public Record Report a problem | ||
| 4/14/2000 | Sold | $94,900$63/sqft |
Source: Public Record Report a problem | ||
Public tax history
| Year | Property taxes | Tax assessment |
|---|---|---|
| 2025 | $2,584 +3.9% | $76,836 +1.3% |
| 2024 | $2,488 -25.3% | $75,884 -28% |
| 2023 | $3,330 +62.9% | $105,344 +85.9% |
| 2022 | $2,044 -2.4% | $56,679 +4.9% |
| 2021 | $2,095 -7% | $54,026 |
| 2020 | $2,254 +20.8% | $54,026 +24.1% |
| 2019 | $1,866 +0.5% | $43,547 |
| 2018 | $1,858 -0.5% | $43,547 |
| 2017 | $1,866 +0.4% | $43,547 |
| 2016 | $1,858 | $43,547 |
| 2015 | $1,858 -1.3% | $43,547 -0.7% |
| 2014 | $1,882 | $43,858 |
| 2013 | -- | -- |
| 2012 | -- | -- |
| 2011 | -- | -- |
| 2010 | -- | -- |
| 2009 | -- | -- |
| 2008 | -- | -- |
| 2007 | -- | -- |
| 2005 | -- | -- |
| 2004 | -- | -- |
| 2001 | -- | -- |
| 2000 | -- | -- |
Find assessor info on the county website
Monthly payment
Est. payment
Payment breakdown
Explore the cost of this home by adjusting the details. Changes won't be saved.Climate risks
Neighborhood: Academy Baker Ave
Nearby schools
Schools provided by the listing agent
- Elementary: Lamar
- Middle: Langford
- High: Richmond Academy
Source: Hive MLS. This data may not be complete. We recommend contacting the local school district to confirm school assignments for this home.
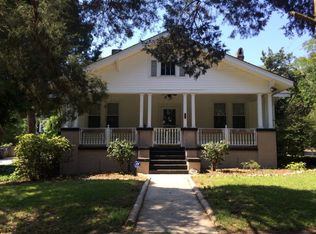
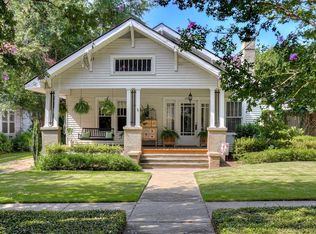

Similar homes
- $250,0003 bd2 ba1.5k sqft1008 Merry Street, Augusta, GA 30904For Sale
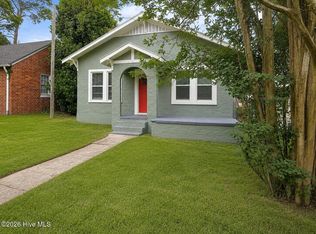
 MLS ID #100607665, Derya Martin, ERA Wilder Realty. Hive MLS
 - $279,9003 bd2 ba1.6k sqft2002 Bransford Avenue, Augusta, GA 30904For Sale
 MLS ID #100607094, Ann Marie McManus, Meybohm Real Estate - Wheeler. Hive MLS
 - $250,0003 bd2 ba1.6k sqft2312 Laurel Lane, Augusta, GA 30904For Sale
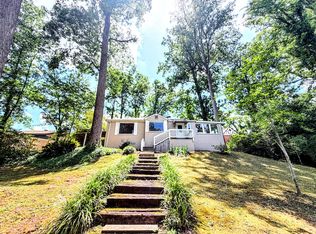 MLS ID #98257316, Christine Keller, Century 21 Jeff Keller Realty. Hive MLS
 - $239,9002 bd2 ba1.3k sqft1542 Schley St, Augusta, GA 30904For Sale
 MLS ID #223588, William Seamon, Real Broker LLC. Aiken MLS
 - $249,9002 bd1 ba1.4k sqft1442 Johns Road, Augusta, GA 30904For SaleMLS ID #100572975, Peter Larson, Summer House Realty. Hive MLS
- $204,0003 bd2 ba1.5k sqft1447 Heard Avenue, Augusta, GA 30904For SaleMLS ID #100601745, Michelle Shirley, Southeastern Residential, LLC. Hive MLS
- $225,0003 bd2 ba1.1k sqft1623 Winter Street, Augusta, GA 30904For SaleMLS ID #100585415, Sherri Melton, Keller Williams Realty Augusta Partners. Hive MLS
- $219,0003 bd2 ba1.3k sqft1008 Stewart Avenue, Augusta, GA 30904For SaleMLS ID #100584503, Matthew Joseph Aitken, Sherman & Hemstreet Real Estate. Hive MLS
- $179,9003 bd2 ba1.5k sqft1811 Pennsylvania Avenue, Augusta, GA 30904For SaleMLS ID #100608083, Bradley Sikes Group, Meybohm Real Estate - Evans. Hive MLS
- $299,0003 bd2 ba1.8k sqft1428 Stovall Street, Augusta, GA 30904For SaleMLS ID #98256564, Marcus Schott, Real Broker, LLC. Hive MLS
- $259,0003 bd2 ba1.6k sqft3367 Braeswood Court, Augusta, GA 30909For SaleMLS ID #100590271, Rochelle McDaniel, Better Homes & Gardens Executive Partners. Hive MLS
- $199,5003 bd1 ba1.3k sqft1761 Wycliffe Street, Augusta, GA 30904For SaleMLS ID #100602390, Anais Delnardo, Keller Williams Realty Augusta Partners. Hive MLS
- $214,9004 bd3 ba1.6k sqft2111 Vandivere Road, Augusta, GA 30904For SaleMLS ID #100600962, Gerald Merriweather, Meybohm Real Estate - Wheeler. Hive MLS
- $305,0003 bd2 ba1.8k sqft2515 Wrightsboro Road, Augusta, GA 30904For SaleMLS ID #100591075, The Stone Team, Meybohm Real Estate - Wheeler. Hive MLS
- $269,9003 bd3 ba1.8k sqft3213 Alton Court, Augusta, GA 30909For SaleMLS ID #100583314, Debra Franco, Better Homes & Gardens Executive Partners. Hive MLS
- $274,9004 bd3 ba2k sqft3508 Jamaica Drive, Augusta, GA 30909For SaleMLS ID #100598563, Zach Cook, Paul Myers Real Estate LLC. Hive MLS
- $259,9003 bd2 ba1.2k sqft14 Lake Shore Loop, Augusta, GA 30904Active
 MLS ID #10772554, Veronica Lee Norton, Tributary Real Estate Group. GAMLS
 - $266,0003 bd2 ba1.6k sqft3406 Wisteria Lane, Augusta, GA 30906For SaleMLS ID #100593102, Bethany Williamson, Better Homes & Gardens Executive Partners. Hive MLS
- $270,0003 bd2 ba1.7k sqft1904 Robin Road, North Augusta, SC 29841For SaleMLS ID #98253861, Elizabeth Yarborough, Coldwell Banker-Watson & Knox Real Estate. Hive MLS
