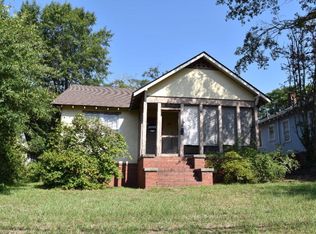
A place to make your own, close to the Augusta places you love. Located on Heard Avenue, this home puts you minutes from Augusta University, the Medical District, downtown, and local favorites for coffee, dinner, and shopping. Whether you're heading to work or meeting friends, it's a convenient starting point for your day.
With a roof and HVAC system approximately six years old, there are meaningful updates already in place and opportunities to add your own personal touches over time. If you've been looking for a home you can settle into and make reflect your style, this one deserves a closer look.
Previously used as a rental, it also offers possibilities for an investor seeking a property near Augusta's university and medical hubs.
Buyer to verify measurements and school districts if important..
For sale
Price cut: $2.9K (9/24)
$204,000
1447 Heard Avenue, Augusta, GA 30904
3beds
1,581sqft
Single Family Residence
Built in 1939
9,148 Square Feet Lot
$202,900 Zestimate®
$129/sqft
$-- HOA
What's special
- 48 days
- 700
- 70
Zillow last checked:
Listing updated:
Listed by:
Michelle Shirley 706-305-6278,
Southeastern Residential, LLC
Source: Hive MLS,MLS#: 100601745 Originating MLS: REALTORS® of Greater Augusta
Originating MLS: REALTORS® of Greater AugustaFacts & features
Interior
Bedrooms & bathrooms
- Bedrooms: 3
- Bathrooms: 2
- Full bathrooms: 2
Rooms
- Room types: Dining Room, Living Room, Bathroom 1, Bedroom 2, Bedroom 3
Bedroom 2
- Level: Main
- Dimensions: 8 x 10
Bedroom 3
- Level: Main
- Dimensions: 10 x 10
Bathroom 1
- Level: Main
- Dimensions: 8 x 10
Dining room
- Level: Main
- Dimensions: 10 x 10
Kitchen
- Level: Main
- Dimensions: 10 x 11
Living room
- Level: Main
- Dimensions: 10 x 12
Heating
- Fireplace(s), Electric
Cooling
- Central Air
Appliances
- Included: Refrigerator, Dishwasher, Cooktop
- Laundry: Washer Hookup
Features
- Eat-in Kitchen
- Flooring: Ceramic Tile, Hardwood
- Basement: None
- Attic: Other
- Has fireplace: Yes
Interior area
- Total structure area: 1,581
- Total interior livable area: 1,581 sqft
Property
Parking
- Parking features: Gravel
Features
- Levels: One
- Patio & porch: Balcony, Front Porch
- Fencing: None
- Has view: Yes
- View description: See Remarks
- Frontage type: See Remarks
Lot
- Size: 9,148 Square Feet
- Dimensions: .21
- Features: Other
Details
- Parcel number: 0444280000
- Zoning: R1
- Special conditions: Standard
Construction
Type & style
- Home type: SingleFamily
- Property subtype: Single Family Residence
Materials
- See Remarks, Brick
- Foundation: Crawl Space
- Roof: Composition
Condition
- New construction: No
- Year built: 1939
Utilities & green energy
- Sewer: Public Sewer
- Water: Public
- Utilities for property: Cable Available
Community & HOA
Community
- Subdivision: Pendleton King
HOA
- Has HOA: No
- Amenities included: Other
Location
- Region: Augusta
Financial & listing details
- Price per square foot: $129/sqft
- Tax assessed value: $81,244
- Annual tax amount: $2,349
- Date on market: 9/5/2026
- Cumulative days on market: 48 days
- Listing agreement: Exclusive Right To Sell
- Listing terms: Cash,Conventional,FHA,VA Loan
Estimated market value
$202,900
$193,000 - $213,000
$1,558/mo
Price history
| Date | Event | Price |
|---|---|---|
| 9/24/2026 | Price change | $204,000-1.4%$129/sqft |
Source:  Hive MLS #100601745 Report a problem Hive MLS #100601745 Report a problem | ||
| 9/5/2026 | Listed for sale | $206,900-2.8%$131/sqft |
Source: Hive MLS #100601745 Report a problem | ||
| 7/22/2026 | Listing removed | $212,900$135/sqft |
Source: Hive MLS #98256405 Report a problem | ||
| 7/4/2026 | Price change | $212,900-4.5%$135/sqft |
Source: Hive MLS #98256405 Report a problem | ||
| 5/12/2026 | Price change | $222,900-0.9%$141/sqft |
Source: Hive MLS #98256405 Report a problem | ||
| 5/11/2026 | Listed for sale | $224,900$142/sqft |
Source: Hive MLS #98256405 Report a problem | ||
| 5/11/2026 | Listing removed | $224,900$142/sqft |
Source: Hive MLS #554689 Report a problem | ||
| 4/18/2026 | Listed for sale | $224,900-4.3%$142/sqft |
Source: Hive MLS #554689 Report a problem | ||
| 4/14/2026 | Listing removed | $234,900$149/sqft |
Source: Hive MLS #548596 Report a problem | ||
| 3/18/2026 | Pending sale | $234,900$149/sqft |
Source: Hive MLS #548596 Report a problem | ||
| 2/20/2026 | Price change | $234,900-1.9%$149/sqft |
Source: Hive MLS #548596 Report a problem | ||
| 11/20/2025 | Price change | $239,4000%$151/sqft |
Source: Hive MLS #548596 Report a problem | ||
| 11/17/2025 | Price change | $239,500-0.2%$151/sqft |
Source: Hive MLS #548596 Report a problem | ||
| 10/24/2025 | Listed for sale | $239,900-5.9%$152/sqft |
Source: Hive MLS #548596 Report a problem | ||
| 7/23/2025 | Listing removed | $254,900$161/sqft |
Source:  REALTORS® of Greater Augusta #543154 Report a problem REALTORS® of Greater Augusta #543154 Report a problem | ||
| 6/12/2025 | Listed for sale | $254,900+30.7%$161/sqft |
Source: REALTORS® of Greater Augusta #543154 Report a problem | ||
| 9/13/2024 | Listing removed | $1,000$1/sqft |
Source: Zillow Rentals Report a problem | ||
| 8/13/2024 | Listed for rent | $1,000$1/sqft |
Source: REALTORS® of Greater Augusta #526031 Report a problem | ||
| 8/13/2024 | Listing removed | -- |
Source: Zillow Rentals Report a problem | ||
| 7/24/2024 | Price change | $1,000-16.7%$1/sqft |
Source: Zillow Rentals Report a problem | ||
| 6/10/2024 | Listed for rent | $1,200$1/sqft |
Source: Zillow Rentals Report a problem | ||
| 6/10/2024 | Listing removed | -- |
Source: Zillow Rentals Report a problem | ||
| 7/28/2021 | Sold | $195,000$123/sqft |
Source: Public Record Report a problem | ||
Public tax history
| Year | Property taxes | Tax assessment |
|---|---|---|
| 2025 | $2,711 -5.8% | $81,244 -9.3% |
| 2024 | $2,879 +19.3% | $89,576 +17% |
| 2023 | $2,412 +14.9% | $76,532 +30.9% |
| 2022 | $2,099 +222.2% | $58,485 +95.4% |
| 2021 | $651 -59.6% | $29,930 -18.5% |
| 2020 | $1,611 -0.7% | $36,726 |
| 2019 | $1,623 +0.5% | $36,726 |
| 2018 | $1,615 -0.5% | $36,726 |
| 2017 | $1,623 +0.4% | $36,726 |
| 2016 | $1,616 | $36,726 -7.7% |
| 2015 | $1,616 -7% | $39,808 |
| 2014 | $1,737 | $39,808 |
| 2013 | -- | -- |
| 2012 | -- | -- |
| 2011 | -- | -- |
| 2010 | -- | -- |
| 2009 | -- | -- |
| 2008 | -- | -- |
| 2007 | -- | -- |
| 2005 | -- | -- |
| 2004 | -- | -- |
| 2001 | -- | -- |
| 2000 | -- | -- |
Find assessor info on the county website
Monthly payment
Est. payment
Payment breakdown
Explore the cost of this home by adjusting the details. Changes won't be saved.Climate risks
Neighborhood: Pendelton King
Nearby schools
Schools provided by the listing agent
- Elementary: Monte Sano
- Middle: A R Johnson H.S.E.
- High: Richmond Academy
Source: Hive MLS. This data may not be complete. We recommend contacting the local school district to confirm school assignments for this home.
Similar homes
- $229,9003 bd2 ba1.4k sqft1448 Troupe Street, Augusta, GA 30904For Sale
 MLS ID #100601648, Caleb Willing, Better Homes & Gardens Executive Partners. Hive MLS
 - $218,0003 bd1 ba1.3k sqft1705 Holly Hill Road, Augusta, GA 30904For Sale
 MLS ID #100600862, Matt Kelly, WRKHORSE REAL ESTATE. Hive MLS
 - $208,9414 bd3 ba1.6k sqft2111 Vandivere Road, Augusta, GA 30904For Sale
 MLS ID #100600962, Gerald Merriweather, Meybohm Real Estate - Wheeler. Hive MLS
 - $199,9004 bd2 ba1.5k sqft2001 Battle Row, Augusta, GA 30904For Sale
 MLS ID #100594549, Lisa Medders, EXP Realty, LLC. Hive MLS
 - $207,0004 bd2 ba1.5k sqft2955 Shelby Dr, Augusta, GA 30906Active
 MLS ID #10875354, Jasmin Bradley, The Bradley Real Estate Group. GAMLS
 - $235,0003 bd3 ba1.3k sqft1740 King Woods Drive, Augusta, GA 30904For SaleMLS ID #100595410, Joan Steinberg, Blanchard & Calhoun - WA. Hive MLS
- $219,9004 bd3 ba1.6k sqft1834 Pennsylvania Avenue, Augusta, GA 30904For SaleMLS ID #100579695, Kyle Hensley, Meybohm Real Estate - Evans. Hive MLS
- $250,0003 bd2 ba1.5k sqft1008 Merry Street, Augusta, GA 30904For SaleMLS ID #100607665, Derya Martin, ERA Wilder Realty. Hive MLS
- $279,9003 bd2 ba1.6k sqft2002 Bransford Avenue, Augusta, GA 30904For SaleMLS ID #100607094, Ann Marie McManus, Meybohm Real Estate - Wheeler. Hive MLS
- $249,9002 bd2 ba1.4k sqft1440 Johns Road, Augusta, GA 30904For SaleMLS ID #98254104, Kim Writer, Azalea Real Estate Group, LLC. Hive MLS
- $160,0003 bd2 ba1.1k sqft602 Heard Avenue, Augusta, GA 30904For SaleMLS ID #100597255, Thomas Shoupe, Opendoor Brokerage LLC. Hive MLS
- $249,9002 bd1 ba1.4k sqft1442 Johns Road, Augusta, GA 30904For SaleMLS ID #100572975, Peter Larson, Summer House Realty. Hive MLS
- $259,0003 bd2 ba1.6k sqft2001 Ohio Avenue, Augusta, GA 30904For SaleMLS ID #100586133, Matt Kelly, WRKHORSE REAL ESTATE. Hive MLS
- $189,9003 bd2 ba1.6k sqft2554 Tara Heights Circle, Augusta, GA 30906For SaleMLS ID #100601120, Aracelis Saladin, Keller Williams Realty Augusta Partners. Hive MLS
- $239,9003 bd2 ba1.2k sqft924 Barnes Street, Augusta, GA 30901For SaleMLS ID #100611000, Tonya Denise Tillman, Property Partners. Hive MLS
- $172,5002 bd2 ba1.1k sqft1826 Howard Avenue, Augusta, GA 30904For SaleMLS ID #100582855, April Foster, Realty One Group Visionaries. Hive MLS
- $229,0004 bd2 ba1.7k sqft2208 Bungalow Road, Augusta, GA 30906For SaleMLS ID #100600361, Aracelis Saladin, Keller Williams Realty Augusta Partners. Hive MLS
