Walking distance to Augusta University and set on a massive corner lot in the Pendleton King area, this Craftsman-style cottage combines classic Augusta character with major recent improvements. This 3 bedroom, 1 bathroom home features refinished original hardwood floors, picture molding, smooth ceilings, and a living room centered around a gas-log fireplace. The kitchen offers waterproof luxury plank flooring, refreshed cabinetry and countertops, a stainless farmhouse sink, and an eat-in area with additional pantry functionality. Major updates include an entirely new HVAC system and ductwork installed in 2026, a crawl space vapor barrier, newer exterior doors, and a combination of updated vinyl windows and original windows. Outside, enjoy a covered front porch, landscaped Bermuda lawn, wooded backyard, white picket fencing, and a U-shaped gravel driveway with parking for approximately 5 to 6 vehicles. Fiber cement siding, a brick foundation and front porch, pull-down attic access, and a dedicated laundry room add even more everyday function.
Call listing office for a private tour today!
For sale
Price cut: $12K (9/18)
$218,000
1705 Holly Hill Road, Augusta, GA 30904
3beds
1,322sqft
Single Family Residence
Built in 1940
0.37 Acres Lot
$216,800 Zestimate®
$165/sqft
$-- HOA
What's special
Wooded backyardSmooth ceilingsLandscaped bermuda lawnCovered front porchFiber cement sidingRefreshed cabinetry and countertopsRefinished original hardwood floors
- 50 days
- 774
- 89
Zillow last checked:
Listing updated:
Listed by:
Matt Kelly 706-814-0998,
WRKHORSE REAL ESTATE
Source: Hive MLS,MLS#: 100600862 Originating MLS: REALTORS® of Greater Augusta
Originating MLS: REALTORS® of Greater AugustaFacts & features
Interior
Bedrooms & bathrooms
- Bedrooms: 3
- Bathrooms: 1
- Full bathrooms: 1
Rooms
- Room types: Living Room, Other, Dining Room, Utility Room, Master Bedroom, Bedroom 2, Bedroom 3
Primary bedroom
- Level: Main
- Dimensions: 13 x 11
Bedroom 2
- Level: Main
- Dimensions: 12 x 10
Bedroom 3
- Level: Main
- Dimensions: 12 x 10
Dining room
- Level: Main
- Dimensions: 12 x 12
Kitchen
- Level: Main
- Dimensions: 12 x 12
Living room
- Level: Main
- Dimensions: 17 x 13
Other
- Description: Pantry
- Level: Main
- Dimensions: 8 x 8
Utility room
- Level: Main
- Dimensions: 5 x 6
Heating
- Fireplace(s), Forced Air, Natural Gas
Cooling
- Central Air
Appliances
- Included: Refrigerator, Range, Disposal, Dishwasher
- Laundry: Dryer Hookup, Washer Hookup
Features
- Ceiling Fan(s), Pantry, Blinds/Shades
- Flooring: Ceramic Tile, Hardwood
- Doors: Storm Door(s)
- Basement: None,Crawl Space
- Attic: Scuttle
- Has fireplace: Yes
Interior area
- Total structure area: 1,322
- Total interior livable area: 1,322 sqft
Property
Parking
- Parking features: Gravel, None
Features
- Levels: One
- Patio & porch: Covered, Front Porch
- Exterior features: Storm Doors
- Fencing: Fenced
- Has view: Yes
- View description: See Remarks
- Waterfront features: None
- Frontage type: See Remarks
Lot
- Size: 0.37 Acres
- Dimensions: .37 acres
- Features: See Remarks, Corner Lot, Landscaped, Recreation Nearby, Other
Details
- Parcel number: 0572193000
- Zoning: R3
- Special conditions: Standard
Construction
Type & style
- Home type: SingleFamily
- Property subtype: Single Family Residence
Materials
- Block, Fiber Cement
- Foundation: Other, Pilings
- Roof: Composition
Condition
- New construction: No
- Year built: 1940
Utilities & green energy
- Sewer: Public Sewer
- Water: Public
- Utilities for property: Cable Available, Water Connected
Community & HOA
Community
- Subdivision: Kings Wood
HOA
- Has HOA: No
- Amenities included: Other
Location
- Region: Augusta
Financial & listing details
- Price per square foot: $165/sqft
- Tax assessed value: $62,900
- Annual tax amount: $1,819
- Date on market: 9/2/2026
- Cumulative days on market: 50 days
- Listing agreement: Exclusive Right To Sell
- Listing terms: Cash,Conventional,FHA,USDA Loan,VA Loan
Estimated market value
$216,800
$206,000 - $228,000
$1,352/mo
Price history
| Date | Event | Price |
|---|---|---|
| 9/18/2026 | Price change | $218,000-5.2%$165/sqft |
Source:  Hive MLS #100600862 Report a problem Hive MLS #100600862 Report a problem | ||
| 9/2/2026 | Listed for sale | $230,000+53.4%$174/sqft |
Source: Hive MLS #100600862 Report a problem | ||
| 7/20/2021 | Sold | $149,900+38.8%$113/sqft |
Source: Hive MLS #98039005 Report a problem | ||
| 6/2/2004 | Sold | $108,000+3%$82/sqft |
Source: Public Record Report a problem | ||
| 7/7/2003 | Sold | $104,900+53.1%$79/sqft |
Source: Public Record Report a problem | ||
| 5/29/1998 | Sold | $68,500$52/sqft |
Source: Hive MLS #98136568 Report a problem | ||
Public tax history
| Year | Property taxes | Tax assessment |
|---|---|---|
| 2025 | $2,042 -2.9% | $62,900 -6.7% |
| 2024 | $2,103 -0.8% | $67,428 +2.4% |
| 2023 | $2,121 +8.1% | $65,876 +21.9% |
| 2022 | $1,963 -1.9% | $54,031 +5.5% |
| 2021 | $2,002 +6.7% | $51,203 +15.8% |
| 2020 | $1,876 -0.8% | $44,225 |
| 2019 | $1,891 +0.5% | $44,225 |
| 2018 | $1,882 -0.5% | $44,225 |
| 2017 | $1,891 +0.4% | $44,225 |
| 2016 | $1,883 | $44,225 |
| 2015 | $1,883 +9.7% | $44,225 |
| 2014 | $1,717 | $44,225 |
| 2013 | -- | -- |
| 2012 | -- | -- |
| 2011 | -- | -- |
| 2010 | -- | -- |
| 2009 | -- | -- |
| 2008 | -- | -- |
| 2007 | -- | -- |
| 2005 | -- | -- |
| 2004 | -- | -- |
| 2001 | -- | -- |
| 2000 | -- | -- |
Find assessor info on the county website
Monthly payment
Est. payment
Payment breakdown
Explore the cost of this home by adjusting the details. Changes won't be saved.Climate risks
Neighborhood: Pendelton King
Nearby schools
Schools provided by the listing agent
- Elementary: Monte Sano
- Middle: A R Johnson H.S.E.
- High: Richmond Academy
Source: Hive MLS. This data may not be complete. We recommend contacting the local school district to confirm school assignments for this home.

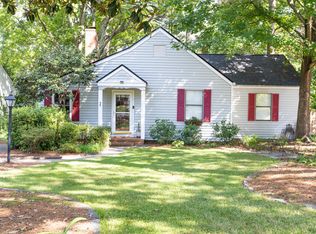
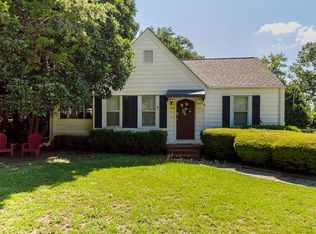
Similar homes
- $235,0003 bd3 ba1.3k sqft1740 King Woods Drive, Augusta, GA 30904For Sale

 MLS ID #100595410, Joan Steinberg, Blanchard & Calhoun - WA. Hive MLS
 - $229,9003 bd2 ba1.4k sqft1448 Troupe Street, Augusta, GA 30904For Sale
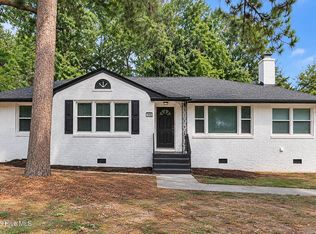 MLS ID #100601648, Caleb Willing, Better Homes & Gardens Executive Partners. Hive MLS
 - $225,0003 bd2 ba1.1k sqft1623 Winter Street, Augusta, GA 30904For Sale
 MLS ID #100585415, Sherri Melton, Keller Williams Realty Augusta Partners. Hive MLS
 - $204,0003 bd2 ba1.5k sqft1447 Heard Avenue, Augusta, GA 30904For Sale
 MLS ID #100601745, Michelle Shirley, Southeastern Residential, LLC. Hive MLS
 - $199,9004 bd2 ba1.3k sqft1803 Heath Street, Augusta, GA 30904For SaleMLS ID #100607790, David Taylor Cartledge, Real Broker, LLC. Hive MLS
- $214,9004 bd3 ba1.6k sqft2111 Vandivere Road, Augusta, GA 30904For SaleMLS ID #100600962, Gerald Merriweather, Meybohm Real Estate - Wheeler. Hive MLS
- $255,0003 bd2 ba1.3k sqft2132 Holt Street, Augusta, GA 30904For SaleMLS ID #100609075, Makayla McCowen, Keller Williams Realty Augusta Partners. Hive MLS
- $207,0004 bd2 ba1.5k sqft2955 Shelby Dr, Augusta, GA 30906Active
 MLS ID #10875354, Jasmin Bradley, The Bradley Real Estate Group. GAMLS
 - $199,9004 bd2 ba1.5k sqft2001 Battle Row, Augusta, GA 30904For SaleMLS ID #100594549, Lisa Medders, EXP Realty, LLC. Hive MLS
- $219,0003 bd2 ba1.1k sqft415 Warren Road, Augusta, GA 30907For SaleMLS ID #100581928, Eddie Writer, Azalea Real Estate Group, LLC. Hive MLS
- $239,9003 bd2 ba1.2k sqft924 Barnes Street, Augusta, GA 30901For SaleMLS ID #100611000, Tonya Denise Tillman, Property Partners. Hive MLS
- $214,9003 bd2 ba1.1k sqft3522 Bullock Avenue, Augusta, GA 30906For SaleMLS ID #100602482, Joseph Lewis, Keller Williams Realty Augusta Partners. Hive MLS
- $249,9002 bd2 ba1.4k sqft1440 Johns Road, Augusta, GA 30904For SaleMLS ID #98254104, Kim Writer, Azalea Real Estate Group, LLC. Hive MLS
- $259,0003 bd2 ba1.6k sqft2001 Ohio Avenue, Augusta, GA 30904For SaleMLS ID #100586133, Matt Kelly, WRKHORSE REAL ESTATE. Hive MLS
- $249,9002 bd1 ba1.4k sqft1442 Johns Road, Augusta, GA 30904For SaleMLS ID #100572975, Peter Larson, Summer House Realty. Hive MLS
