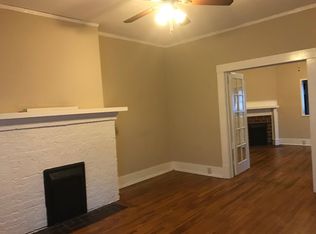
From the moment you step inside, this home feels calm, warm, and intentionally renewed. Natural light drifts through the living spaces, highlighting fresh finishes and a thoughtful renovation designed to make everyday life feel lighter and more comfortable. The updated kitchen, complete with new cabinetry, countertops, and appliances, feels like a place where mornings begin and evenings naturally gather. New flooring flows throughout, bathrooms have been refreshed, and behind the scenes a new roof, new HVAC system, fresh interior and exterior paint, and a crawlspace vapor barrier ensure this home feels as good as it looks. A space that feels grounded, cared for, and ready to welcome its next story. Schedule your showing today! One Year Home warranty and Termite Bond included with an acceptable offer. SELLER IS A LICENSED REAL ESTATE AGENT IN SC & GA.
For sale
Price cut: $5K (9/24)
$180,000
1307 Merry St, Augusta, GA 30904
3beds
1,509sqft
Single Family Residence
Built in 1916
7,405 Square Feet Lot
$177,000 Zestimate®
$119/sqft
$-- HOA
What's special
Updated kitchenNew roofNew cabinetryNew flooring flows throughout
- 16 days
- 738
- 58
Zillow last checked:
Listing updated:
Listed by:
Stephanie Ferrante Lombardo 803-262-9796,
Forth & Bound Real Estate Company
Source: Aiken MLS,MLS#: 225599
Facts & features
Interior
Bedrooms & bathrooms
- Bedrooms: 3
- Bathrooms: 2
- Full bathrooms: 2
Primary bedroom
- Area: 195
- Dimensions: 15 x 13
Bedroom 2
- Area: 180
- Dimensions: 15 x 12
Bedroom 3
- Area: 80
- Dimensions: 10 x 8
Kitchen
- Area: 180
- Dimensions: 15 x 12
Living room
- Area: 195
- Dimensions: 15 x 13
Heating
- See Remarks, Gas Pack
Cooling
- See Remarks, Central Air
Appliances
- Included: Microwave, Range, Refrigerator
Features
- Bedroom on 1st Floor, Ceiling Fan(s), Primary Downstairs, Eat-in Kitchen
- Flooring: See Remarks
- Basement: Crawl Space
- Has fireplace: Yes
- Fireplace features: Bedroom, Great Room
Interior area
- Total structure area: 1,509
- Total interior livable area: 1,509 sqft
- Finished area above ground: 1,509
- Finished area below ground: 0
Video & virtual tour
Property
Parking
- Total spaces: 1
- Parking features: Carport, Driveway
- Carport spaces: 1
- Has uncovered spaces: Yes
Features
- Levels: One
- Patio & porch: Porch
- Exterior features: None
- Pool features: None
Lot
- Size: 7,405 Square Feet
- Features: Level
Details
- Additional structures: None
- Parcel number: 0453160000
- Special conditions: Standard
- Horse amenities: None
Construction
Type & style
- Home type: SingleFamily
- Architectural style: Bungalow
- Property subtype: Single Family Residence
Materials
- Other, Drywall, Plaster, Stucco
- Foundation: See Remarks
- Roof: Shingle
Condition
- New construction: No
- Year built: 1916
Utilities & green energy
- Sewer: Public Sewer
- Water: Public
Community & HOA
Community
- Features: None
- Subdivision: None
HOA
- Has HOA: No
Location
- Region: Augusta
Financial & listing details
- Price per square foot: $119/sqft
- Tax assessed value: $147,760
- Annual tax amount: $1,997
- Date on market: 9/15/2026
- Cumulative days on market: 17 days
- Listing terms: Owner May Carry,Contract
- Road surface type: Paved
Estimated market value
$177,000
$168,000 - $186,000
$1,568/mo
Price history
| Date | Event | Price |
|---|---|---|
| 9/24/2026 | Price change | $180,000-2.7%$119/sqft |
Source:  Aiken MLS #225599 Report a problem Aiken MLS #225599 Report a problem | ||
| 9/8/2026 | Price change | $185,000-5.1%$123/sqft |
Source:  Hive MLS #100594334 Report a problem Hive MLS #100594334 Report a problem | ||
| 8/24/2026 | Listed for sale | $195,000$129/sqft |
Source: Hive MLS #100594334 Report a problem | ||
| 8/20/2026 | Pending sale | $195,000$129/sqft |
Source: Hive MLS #100594334 Report a problem | ||
| 8/6/2026 | Listed for sale | $195,000-7.1%$129/sqft |
Source: Hive MLS #100594334 Report a problem | ||
| 7/21/2026 | Listing removed | $1,753$1/sqft |
Source: Hive MLS #100582736 Report a problem | ||
| 6/18/2026 | Listed for rent | $1,753$1/sqft |
Source: Hive MLS #100582736 Report a problem | ||
| 12/12/2025 | Listed for sale | $210,000+133.3%$139/sqft |
Source: Hive MLS #550104 Report a problem | ||
| 7/28/2025 | Sold | $90,000+0.1%$60/sqft |
Source: Hive MLS #98200796 Report a problem | ||
| 7/8/2025 | Pending sale | $89,900$60/sqft |
Source:  REALTORS® of Greater Augusta #543981 Report a problem REALTORS® of Greater Augusta #543981 Report a problem | ||
| 7/2/2025 | Listed for sale | $89,900+45%$60/sqft |
Source: REALTORS® of Greater Augusta #543981 Report a problem | ||
| 7/31/2023 | Sold | $62,000$41/sqft |
Source: Agent Provided Report a problem | ||
Public tax history
| Year | Property taxes | Tax assessment |
|---|---|---|
| 2025 | $1,997 +49.4% | $59,104 +54% |
| 2024 | $1,336 -23.2% | $38,378 -30.1% |
| 2023 | $1,741 +49.2% | $54,916 +79.7% |
| 2022 | $1,167 -5.3% | $30,559 +8.1% |
| 2021 | $1,233 +6.2% | $28,274 +7.8% |
| 2020 | $1,161 -3.1% | $26,227 -3% |
| 2019 | $1,199 +0.5% | $27,040 |
| 2018 | $1,194 -0.5% | $27,040 |
| 2017 | $1,199 +0.4% | $27,040 |
| 2016 | $1,194 | $27,040 |
| 2015 | $1,194 -14.9% | $27,040 |
| 2014 | $1,404 | $27,040 |
| 2013 | -- | -- |
| 2012 | -- | -- |
| 2011 | -- | -- |
| 2010 | -- | -- |
| 2009 | -- | -- |
| 2008 | -- | -- |
| 2007 | -- | -- |
| 2005 | -- | -- |
| 2004 | -- | -- |
| 2001 | -- | -- |
| 2000 | -- | -- |
Find assessor info on the county website
Monthly payment
Est. payment
Payment breakdown
Explore the cost of this home by adjusting the details. Changes won't be saved.Climate risks
Neighborhood: Academy Baker Ave
Similar homes
- $172,9002 bd2 ba1.2k sqft1740 Verdery St, Augusta, GA 30904For Sale
 MLS ID #225596, Stephanie Ferrante Lombardo, Forth & Bound Real Estate Company. Aiken MLS
 - $204,0003 bd2 ba1.5k sqft1447 Heard Avenue, Augusta, GA 30904For Sale

 MLS ID #100601745, Michelle Shirley, Southeastern Residential, LLC. Hive MLS
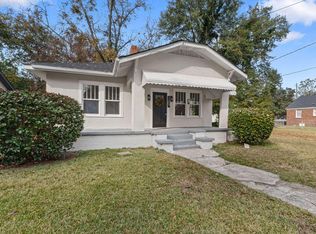
 - $150,0002 bd1 ba1.3k sqft1307 Beman St, Augusta, GA 30904For Sale
 MLS ID #225602, Stephanie Ferrante Lombardo, Forth & Bound Real Estate Company. Aiken MLS
 - $172,5002 bd2 ba1.1k sqft1826 Howard Avenue, Augusta, GA 30904For Sale
 MLS ID #100582855, April Foster, Realty One Group Visionaries. Hive MLS
 - $164,9003 bd2 ba1.4k sqft2106 Ellis Street, Augusta, GA 30904For SaleMLS ID #100602376, George Vozniak, Blanchard & Calhoun - WA. Hive MLS
- $190,0003 bd2 ba1.8k sqft2355 Forster Street, Augusta, GA 30904For SaleMLS ID #98257224, Elizabeth Bragg, Blanchard & Calhoun - WA. Hive MLS
- $179,0003 bd2 ba1.6k sqft2541 Blueberry Dr, Augusta, GA 30906Active Under Contract
 MLS ID #10845794, Jasmin Bradley, The Bradley Real Estate Group. GAMLS
 - $159,9003 bd2 ba1.3k sqft2031 Wharton Drive, Augusta, GA 30904For SaleMLS ID #100582332, Christina Ansley Brown, Auben Realty, LLC. Hive MLS
- $199,9004 bd2 ba1.5k sqft2001 Battle Row, Augusta, GA 30904For SaleMLS ID #100594549, Lisa Medders, EXP Realty, LLC. Hive MLS
- $218,0003 bd1 ba1.3k sqft1705 Holly Hill Road, Augusta, GA 30904For SaleMLS ID #100600862, Matt Kelly, WRKHORSE REAL ESTATE. Hive MLS
- $240,0003 bd2 ba1.6k sqft2712 Marschalk Road, Augusta, GA 30904For SaleMLS ID #100605784, Daniel T Ijigbamigbe, Keller Williams Realty Augusta Partners. Hive MLS
- $229,9003 bd2 ba1.4k sqft1448 Troupe Street, Augusta, GA 30904For SaleMLS ID #100601648, Caleb Willing, Better Homes & Gardens Executive Partners. Hive MLS
- $214,9004 bd3 ba1.6k sqft2111 Vandivere Road, Augusta, GA 30904For SaleMLS ID #100600962, Gerald Merriweather, Meybohm Real Estate - Wheeler. Hive MLS
- $189,9003 bd2 ba1.6k sqft2554 Tara Heights Circle, Augusta, GA 30906For SaleMLS ID #100601120, Aracelis Saladin, Keller Williams Realty Augusta Partners. Hive MLS
- $240,0003 bd2 ba1.3k sqft2361 Minto Street, Augusta, GA 30904For SaleMLS ID #100596286, Matt Kelly, WRKHORSE REAL ESTATE. Hive MLS
- $170,0003 bd2 ba1.1k sqft3021 Storey Dr, Augusta, GA 30906ActiveMLS ID #10762159, Jasmin Bradley, The Bradley Real Estate Group. GAMLS
- $165,0003 bd2 ba1.1k sqft2315 Henry Circle, Augusta, GA 30906For SaleMLS ID #100593118, Gerilyn Delaurentys, Meybohm Real Estate - Evans. Hive MLS
