Welcome home to 2031 Wharton Drive! This beautifully renovated 3 bedroom, 2 bathroom home is move-in ready with thoughtful updates throughout. Step inside to a bright and inviting living room featuring fresh paint, new flooring, and a refreshed feel from the moment you walk through the door.
The functional layout offers two bedrooms and a full bathroom tucked off the living room, while the updated kitchen sits at the heart of the home with modern finishes and easy flow into the dining area. Just off the kitchen, a breezeway connects you to the screened-in porch and covered carport, creating convenient everyday access and extra space to enjoy.
Toward the back of the home you'll find a private primary retreat complete with its own updated bathroom, laundry area, and access to the screened-in porch - the perfect place to enjoy a quiet morning coffee or relax at the end of the day.
Outside, the fully fenced front and backyard provide plenty of usable outdoor space, complete with a gated driveway for added privacy. With renovated finishes, a unique and functional floor plan, and inviting indoor/outdoor living spaces, this home is ready for its next owner!
For sale
Price cut: $5K (10/9)
$154,900
2031 Wharton Drive, Augusta, GA 30904
3beds
1,313sqft
Single Family Residence
Built in 1955
0.25 Acres Lot
$154,900 Zestimate®
$118/sqft
$-- HOA
What's special
Modern finishesUpdated kitchenCovered carportBeautifully renovatedScreened-in porchNew flooringFresh paint
- 122 days
- 320
- 55
Zillow last checked:
Listing updated:
Listed by:
Christina Ansley Brown 706-699-4363,
Auben Realty, LLC
Source: Hive MLS,MLS#: 100582332 Originating MLS: REALTORS® of Greater Augusta
Originating MLS: REALTORS® of Greater AugustaFacts & features
Interior
Bedrooms & bathrooms
- Bedrooms: 3
- Bathrooms: 2
- Full bathrooms: 2
Rooms
- Room types: Living Room, Bathroom 1, Master Bedroom, Bedroom 2, Bedroom 3, Dining Room, Sunroom
Primary bedroom
- Level: Main
- Dimensions: 17 x 15
Bedroom 2
- Level: Main
- Dimensions: 13 x 11
Bedroom 3
- Level: Main
- Dimensions: 13 x 11
Bathroom 1
- Level: Main
- Dimensions: 8 x 8
Dining room
- Level: Main
- Dimensions: 11 x 10
Kitchen
- Level: Main
- Dimensions: 12 x 8
Living room
- Level: Main
- Dimensions: 12 x 14
Sunroom
- Level: Main
- Dimensions: 17 x 8
Heating
- Gas Pack, Natural Gas
Cooling
- Central Air, Ceiling Fan(s)
Appliances
- Included: Dishwasher
- Laundry: Dryer Hookup, Washer Hookup
Features
- Ceiling Fan(s), Built-in Features, Eat-in Kitchen
- Flooring: LVT/LVP, Ceramic Tile
- Basement: None
- Attic: Scuttle
- Has fireplace: No
Interior area
- Total structure area: 1,313
- Total interior livable area: 1,313 sqft
Property
Parking
- Total spaces: 2
- Parking features: Attached, Concrete, Parking Pad
- Has attached garage: Yes
- Carport spaces: 1
Accessibility
- Accessibility features: None
Features
- Levels: One
- Patio & porch: Enclosed, Side Porch
- Exterior features: None
- Pool features: None
- Fencing: Fenced
- View description: None
- Waterfront features: None
- Frontage type: See Remarks
Lot
- Size: 0.25 Acres
- Dimensions: 84 x 120 x 100 x 108
- Features: Landscaped
Details
- Parcel number: 0574232000
- Zoning: R1
- Special conditions: Standard
Construction
Type & style
- Home type: SingleFamily
- Property subtype: Single Family Residence
Materials
- Brick, Wood Frame
- Foundation: Crawl Space
- Roof: Architectural Shingle
Condition
- New construction: No
- Year built: 1955
Utilities & green energy
- Sewer: Public Sewer
- Water: Public
- Utilities for property: Natural Gas Connected
Green energy
- Green verification: None
Community & HOA
Community
- Subdivision: Glendale
HOA
- Has HOA: No
- Amenities included: Street Lights
Location
- Region: Augusta
Financial & listing details
- Price per square foot: $118/sqft
- Tax assessed value: $74,910
- Annual tax amount: $1,088
- Date on market: 6/17/2026
- Cumulative days on market: 122 days
- Listing agreement: Exclusive Right To Sell
- Listing terms: Cash,Conventional,FHA,USDA Loan,VA Loan
- Road surface type: Paved
Estimated market value
$154,900
$147,000 - $163,000
$1,544/mo
Price history
| Date | Event | Price |
|---|---|---|
| 10/9/2026 | Price change | $154,900-3.1%$118/sqft |
Source:  Hive MLS #100582332 Report a problem Hive MLS #100582332 Report a problem | ||
| 9/8/2026 | Price change | $159,900-1.6%$122/sqft |
Source: Hive MLS #100582332 Report a problem | ||
| 8/17/2026 | Price change | $162,500-1.5%$124/sqft |
Source: Hive MLS #100582332 Report a problem | ||
| 7/14/2026 | Price change | $164,900-2.9%$126/sqft |
Source: Hive MLS #100582332 Report a problem | ||
| 7/1/2026 | Price change | $169,900-2.9%$129/sqft |
Source: Hive MLS #100582332 Report a problem | ||
| 6/17/2026 | Listed for sale | $175,000+105.9%$133/sqft |
Source: Hive MLS #100582332 Report a problem | ||
| 2/13/2026 | Sold | $85,000-4.5%$65/sqft |
Source: Hive MLS #98252549 Report a problem | ||
| 2/1/2026 | Pending sale | $89,000$68/sqft |
Source: Hive MLS #551524 Report a problem | ||
| 1/29/2026 | Listed for sale | $89,000+161.8%$68/sqft |
Source: Hive MLS #551524 Report a problem | ||
| 1/20/2026 | Listing removed | $785$1/sqft |
Source: Zillow Rentals Report a problem | ||
| 1/16/2026 | Listed for rent | $785+12.1%$1/sqft |
Source: Zillow Rentals Report a problem | ||
| 5/2/2016 | Listing removed | $700+3.7%$1/sqft |
Source: Auben Realty - Augusta Report a problem | ||
| 10/20/2014 | Listing removed | $675$1/sqft |
Source: Auben Realty, LLC Report a problem | ||
| 10/11/2014 | Listed for rent | $675$1/sqft |
Source: Auben Realty, LLC Report a problem | ||
| 12/17/2013 | Listing removed | $675$1/sqft |
Source: Auben Realty, LLC Report a problem | ||
| 12/5/2013 | Listed for rent | $675$1/sqft |
Source: Auben Realty, LLC Report a problem | ||
| 11/6/2012 | Sold | $34,000$26/sqft |
Source: Hive MLS #98091663 Report a problem | ||
Public tax history
| Year | Property taxes | Tax assessment |
|---|---|---|
| 2025 | $1,267 -14.6% | $29,964 -26.5% |
| 2024 | $1,483 +40% | $40,744 +56.5% |
| 2023 | $1,060 +2.8% | $26,028 +14.8% |
| 2022 | $1,030 +14.3% | $22,667 +35% |
| 2021 | $902 -7.7% | $16,790 -6.6% |
| 2020 | $977 -0.5% | $17,982 |
| 2019 | $982 -2.8% | $17,982 |
| 2018 | $1,011 -3.8% | $17,982 |
| 2017 | $1,051 +11.5% | $17,982 +0% |
| 2016 | $942 | $17,981 |
| 2015 | $942 +12.7% | $17,981 +23.5% |
| 2014 | $836 | $14,564 |
| 2013 | -- | -- |
| 2012 | -- | -- |
| 2011 | -- | -- |
| 2010 | -- | -- |
| 2009 | -- | -- |
| 2008 | -- | -- |
| 2007 | -- | -- |
| 2005 | -- | -- |
| 2004 | -- | -- |
| 2001 | -- | -- |
| 2000 | -- | -- |
Find assessor info on the county website
Monthly payment
Est. payment
Payment breakdown
Explore the cost of this home by adjusting the details. Changes won't be saved.Climate risks
Neighborhood: Albion Acres
Nearby schools
Schools provided by the listing agent
- Elementary: Wilkinson Gardens
- Middle: Murphy
- High: Josey T W Comp.
Source: Hive MLS. This data may not be complete. We recommend contacting the local school district to confirm school assignments for this home.
Similar homes
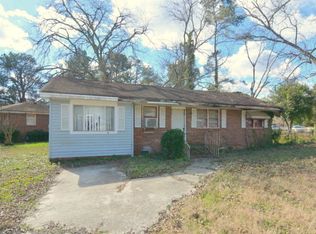
- $153,0003 bd2 ba1.3k sqft1718 Kentucky Avenue, Augusta, GA 30904For Sale

 MLS ID #100596518, CHRISTOPHER MAJORS, Jim Hadden Real Estate. Hive MLS
 - $160,0003 bd2 ba1.1k sqft602 Heard Avenue, Augusta, GA 30904For Sale
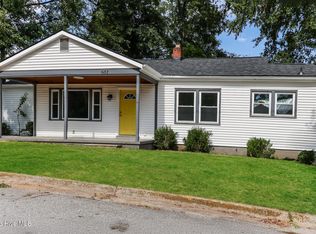 MLS ID #100597255, Thomas Shoupe, Opendoor Brokerage LLC. Hive MLS
 - $164,9003 bd2 ba1.4k sqft2106 Ellis Street, Augusta, GA 30904For Sale
 MLS ID #100602376, George Vozniak, Blanchard & Calhoun - WA. Hive MLS
 - $150,0002 bd1 ba1.3k sqft1307 Beman St, Augusta, GA 30904For Sale
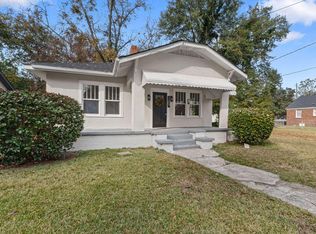 MLS ID #225602, Stephanie Ferrante Lombardo, Forth & Bound Real Estate Company. Aiken MLS
 - $162,0003 bd2 ba1.3k sqft1966 Neptune Drive, Augusta, GA 30906For SaleMLS ID #100608491, Ruth Brosnahan, Riverhaven Real Estate. Hive MLS
- $149,9003 bd2 ba1k sqft3471 Jonathan Circle, Augusta, GA 30906For SaleMLS ID #100603084, Justin Bolin, Meybohm Real Estate - Wheeler. Hive MLS
- $170,0003 bd2 ba1.1k sqft3021 Storey Dr, Augusta, GA 30906Active
 MLS ID #10762159, Jasmin Bradley, The Bradley Real Estate Group. GAMLS
 - $165,0003 bd2 ba1.1k sqft2315 Henry Circle, Augusta, GA 30906For SaleMLS ID #100593118, Gerilyn Delaurentys, Meybohm Real Estate - Evans. Hive MLS
- $134,6003 bd1 ba1.3k sqft1910 Warren Street, Augusta, GA 30904For SaleMLS ID #100577938, Pamela Lynn Lightsey, Courson Realty, LLC. Hive MLS
- $145,0004 bd2 ba1.2k sqft2709 Lumpkin Road, Augusta, GA 30906For SaleMLS ID #100586001, Rebecca McGinty, Forth & Bound Real Estate. Hive MLS
- $139,9003 bd1 ba1.1k sqft2002 Shark Drive, Augusta, GA 30906For SaleMLS ID #100583950, Caleb Willing, Better Homes & Gardens Executive Partners. Hive MLS
- $170,0003 bd2 ba1.2k sqft3332 Young Forest Drive, Augusta, GA 30906For SaleMLS ID #100594599, Evelyn Kyara Norris, Realty One Group Visionaries. Hive MLS
- $150,0003 bd1 ba888 sqft1831 Catalina Drive, Augusta, GA 30906For SaleMLS ID #98254066, Justin Weegar, Berkshire Hathaway HomeServices Beazley Realtors. Hive MLS
- $229,9003 bd2 ba1.4k sqft1448 Troupe Street, Augusta, GA 30904For SaleMLS ID #100601648, Caleb Willing, Better Homes & Gardens Executive Partners. Hive MLS
- $145,0003 bd2 ba1k sqft3322 Tate Road, Augusta, GA 30906For SaleMLS ID #100598733, Betsey W Davis, Rosco Real Estate, LLC. Hive MLS
- $153,9003 bd1 ba1.1k sqft3060 Collier Road, Augusta, GA 30906For SaleMLS ID #98254048, Micah Barber, Meybohm Real Estate - Evans. Hive MLS
- $172,5002 bd2 ba1.1k sqft1826 Howard Avenue, Augusta, GA 30904For SaleMLS ID #100582855, April Foster, Realty One Group Visionaries. Hive MLS
- $152,0003 bd2 ba1.5k sqft2916 Panhandle Circle, Augusta, GA 30906For SaleMLS ID #100605012, Peter Larson, Summer House Realty. Hive MLS
- $149,9003 bd2 ba1k sqft3619 Abbey Road, Augusta, GA 30906For SaleMLS ID #100574288, Jaime Powell, Keller Williams Realty Augusta Partners. Hive MLS
