Welcome to this beautifully renovated 4 bedroom, 2 bath home in Augusta's 30909, offering 2,001 square feet of really good living space. This home was renovated from top to bottom: fresh paint throughout, in the bathrooms are new vanities, mirrors, and lighting. Wait till you see the master bath shower. The kitchen features a new stainless steel range, stone counter tops and a view to the beautiful backyard. Outside, enjoy a fully fenced backyard with a brand new privacy fence and gate, fresh landscaping, and a freshly painted deck, perfect for relaxing or entertaining. The location can't be beat: you're just minutes from shopping, grocery stores, gyms, movie theaters, and churches, making daily errands and weekend plans easy. This one is worth the look. Seller offering $6,000 towards closing costs!
For sale
Price cut: $10K (10/5)
$274,900
3508 Jamaica Drive, Augusta, GA 30909
4beds
2,001sqft
Single Family Residence
Built in 1964
0.33 Acres Lot
$272,800 Zestimate®
$137/sqft
$-- HOA
What's special
Fully fenced backyardFresh landscapingStone countertopsMaster bath showerFresh paint throughout
- 56 days
- 863
- 108
Zillow last checked:
Listing updated:
Listed by:
Zach Cook 678-327-9917,
Paul Myers Real Estate LLC,
Kelly Cook 678-371-2359,
Paul Myers Real Estate LLC
Source: Hive MLS,MLS#: 100598563 Originating MLS: REALTORS® of Greater Augusta
Originating MLS: REALTORS® of Greater AugustaFacts & features
Interior
Bedrooms & bathrooms
- Bedrooms: 4
- Bathrooms: 3
- Full bathrooms: 2
- 1/2 bathrooms: 1
Rooms
- Room types: Living Room, Family Room, Master Bedroom, Bedroom 1, Bedroom 2, Bedroom 3, Dining Room
Primary bedroom
- Description: *estimated* Measure to check specifics
- Level: Upper
- Dimensions: 10 x 8
Bedroom 1
- Description: *estimated* Measure to check specifics
- Level: Upper
- Dimensions: 8 x 8
Bedroom 2
- Description: *estimated* Measure to check specifics
- Level: Upper
- Dimensions: 8 x 8
Bedroom 3
- Description: *estimated* Measure to check specifics
- Level: Basement
- Dimensions: 8 x 8
Dining room
- Description: *estimated* Measure to check specifics
- Level: Main
- Dimensions: 8 x 6
Family room
- Description: *estimated* Measure to check specifics
- Level: Basement
- Dimensions: 15 x 8
Kitchen
- Description: *estimated* Measure to check specifics
- Level: Main
- Dimensions: 8 x 8
Living room
- Description: *estimated* Measure to check specifics
- Level: Main
- Dimensions: 15 x 12
Heating
- Electric, Forced Air, Natural Gas
Cooling
- Central Air
Features
- Entrance Foyer, Blinds/Shades, Eat-in Kitchen
- Attic: See Remarks
- Has fireplace: No
Interior area
- Total structure area: 2,001
- Total interior livable area: 2,001 sqft
Property
Parking
- Total spaces: 1
- Parking features: Attached, Concrete, Garage
- Attached garage spaces: 1
Features
- Levels: Tri-Level
- Patio & porch: Porch, Rear Porch
- Fencing: None
- View description: None
- Frontage type: See Remarks
Lot
- Size: 0.33 Acres
- Dimensions: 0.20
- Features: See Remarks
Details
- Parcel number: 0314019000
- Zoning: R3
- Special conditions: Standard
Construction
Type & style
- Home type: SingleFamily
- Property subtype: Single Family Residence
Materials
- See Remarks, Brick, Wood Siding
- Foundation: Slab
- Roof: Composition
Condition
- New construction: No
- Year built: 1964
Utilities & green energy
- Utilities for property: See Remarks
Community & HOA
Community
- Subdivision: Kingston (RI)
HOA
- Has HOA: No
Location
- Region: Augusta
Financial & listing details
- Price per square foot: $137/sqft
- Tax assessed value: $87,884
- Annual tax amount: $2,361
- Date on market: 8/24/2026
- Cumulative days on market: 57 days
- Listing agreement: Exclusive Right To Sell
- Listing terms: Cash,See Remarks
Estimated market value
$272,800
$259,000 - $286,000
$1,803/mo
Price history
| Date | Event | Price |
|---|---|---|
| 10/5/2026 | Price change | $274,900-3.5%$137/sqft |
Source:  Hive MLS #100598563 Report a problem Hive MLS #100598563 Report a problem | ||
| 9/21/2026 | Price change | $284,900-3.4%$142/sqft |
Source: Hive MLS #100598563 Report a problem | ||
| 9/11/2026 | Price change | $294,900-1.7%$147/sqft |
Source: Hive MLS #100598563 Report a problem | ||
| 8/24/2026 | Listed for sale | $299,900+122.1%$150/sqft |
Source: Hive MLS #100598563 Report a problem | ||
| 6/4/2026 | Sold | $135,000+1.5%$67/sqft |
Source: Public Record Report a problem | ||
| 5/18/2012 | Sold | $133,000-1.5%$66/sqft |
Source: Hive MLS #98094258 Report a problem | ||
| 1/2/2012 | Listing removed | $135,000$67/sqft |
Source: CENTURY 21 Larry Miller #339579 Report a problem | ||
| 7/7/2011 | Listed for sale | $135,000$67/sqft |
Source: Larry Miller Realty, Inc. #339579 Report a problem | ||
Public tax history
| Year | Property taxes | Tax assessment |
|---|---|---|
| 2025 | $1,320 +8.8% | $87,884 +1.3% |
| 2024 | $1,213 +15.1% | $86,784 +4.3% |
| 2023 | $1,055 +7.1% | $83,200 +34.5% |
| 2022 | $984 +2.1% | $61,875 +15.7% |
| 2021 | $964 +1.5% | $53,459 +8.9% |
| 2020 | $950 -0.5% | $49,104 |
| 2019 | $954 +5% | $49,104 |
| 2018 | $909 -4.8% | $49,104 |
| 2017 | $954 +4.9% | $49,104 |
| 2016 | $909 | $49,104 |
| 2015 | $909 +1.8% | $49,104 +2.6% |
| 2014 | $893 | $47,871 |
| 2013 | -- | -- |
| 2012 | -- | -- |
| 2011 | -- | -- |
| 2010 | -- | -- |
| 2009 | -- | -- |
| 2008 | -- | -- |
| 2007 | -- | -- |
| 2005 | -- | -- |
| 2004 | -- | -- |
| 2001 | -- | -- |
| 2000 | -- | -- |
Find assessor info on the county website
Monthly payment
Est. payment
Payment breakdown
Explore the cost of this home by adjusting the details. Changes won't be saved.Climate risks
Neighborhood: Lake Aumond
Nearby schools
Schools provided by the listing agent
- Elementary: Lake Forest Hills
- Middle: Langford
- High: Richmond Academy
Source: Hive MLS. This data may not be complete. We recommend contacting the local school district to confirm school assignments for this home.
Similar homes
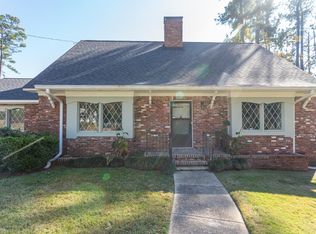
- $300,0004 bd2 ba1.7k sqft2922 Stratford Drive, Augusta, GA 30909For Sale
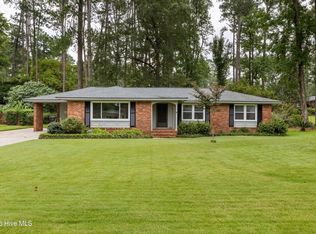
 MLS ID #100600083, Trulock Group, Blanchard & Calhoun - Evans. Hive MLS
 - $275,0004 bd2 ba1.7k sqft3145 Crane Ferry Road, Augusta, GA 30907For Sale
 MLS ID #100592865, Preston Myhand, Blanchard & Calhoun - WA. Hive MLS
 - $269,9003 bd3 ba1.8k sqft3213 Alton Court, Augusta, GA 30909For Sale
 MLS ID #100583314, Debra Franco, Better Homes & Gardens Executive Partners. Hive MLS
 - $225,0003 bd2 ba2.1k sqft3117 Eagle Rock Rd, Augusta, GA 30909Active

 MLS ID #10819784, Jasmin Bradley, The Bradley Real Estate Group. GAMLS
 - $298,0003 bd2 ba1.6k sqft2908 Stratford Drive, Augusta, GA 30909For SaleMLS ID #98251698, Susan Salisbury, Blanchard & Calhoun - Evans. Hive MLS
- $334,9003 bd3 ba2.2k sqft2622 Chaucer Drive, Augusta, GA 30909For SaleMLS ID #100587397, Jaime Powell, Keller Williams Realty Augusta Partners. Hive MLS
- $249,9003 bd2 ba1.1k sqft4009 E Hidden Haven Court, Augusta, GA 30909For SaleMLS ID #100603054, Ann Marie McManus, Meybohm Real Estate - Wheeler. Hive MLS
- $240,0003 bd2 ba1.6k sqft2712 Marschalk Road, Augusta, GA 30904For SaleMLS ID #100605784, Daniel T Ijigbamigbe, Keller Williams Realty Augusta Partners. Hive MLS
- $305,0004 bd3 ba2.3k sqft1223 Oakdale Road, Augusta, GA 30904For SaleMLS ID #100592547, Susan Arrington, Meybohm Real Estate - Wheeler. Hive MLS
- $285,0003 bd2 ba1.4k sqft353 Stagecoach Way, Martinez, GA 30907For SaleMLS ID #100601573, Jeremy L. Hoffman, Meybohm Real Estate - Wheeler. Hive MLS
- $249,9003 bd2 ba1.5k sqft3223 Winding Wood Place, Augusta, GA 30907For SaleMLS ID #100589655, Greg Oldham, Meybohm Real Estate - Evans. Hive MLS
- $400,0004 bd4 ba2.6k sqft411 Ashland Drive, Augusta, GA 30909For SaleMLS ID #100602015, McKenna Carlile Murray, Blanchard & Calhoun - WA. Hive MLS
- $245,0004 bd2 ba2.5k sqft3527 Mount Vernon Dr, Augusta, GA 30906Active Under ContractMLS ID #10824481, Jasmin Bradley, The Bradley Real Estate Group. GAMLS
- $349,9005 bd3 ba2.8k sqft629 Canterbury, Augusta, GA 30909For SaleMLS ID #98201012, Sandra Murrell, HomeSmart Realty Partners. Hive MLS
- $214,9004 bd3 ba1.6k sqft2111 Vandivere Road, Augusta, GA 30904For SaleMLS ID #100600962, Gerald Merriweather, Meybohm Real Estate - Wheeler. Hive MLS
- $240,0002 bd2 ba1k sqft3139 Switzer Drive, Augusta, GA 30909For SaleMLS ID #98255895, Terri Richards, Auben Realty, LLC. Hive MLS
- $170,0005 bd3 ba1.8k sqft3317 Forest Estates Dr, Augusta, GA 30909Active Under ContractMLS ID #10639643, Jasmin Bradley, The Bradley Real Estate Group. GAMLS
- $264,9003 bd3 ba1.8k sqft2827 Springwood Drive, Augusta, GA 30909For SaleMLS ID #100606413, Laura A Lamb, Augusta Real Estate Co.. Hive MLS
