Seller is offering $5,000 toward buyer closing costs or a 2-1 interest rate buy down! With a qualifying 2-1 buy down, buyers may be able to enjoy an interest rate approximately 2% below their locked rate during the first year and 1% below during the second year before returning to the locked rate in year three.
Pond views, a beautifully renovated interior, and a prime West Augusta location make this home one you don't want to miss! Just minutes from Doctors Hospital with convenient access to I 20 and I 520, this move in ready home has been thoughtfully updated throughout.
Inside, you'll find new flooring and fresh paint, brand new appliances, a fully remodeled kitchen, and a stunning custom primary bath featuring a dual head shower. The primary suite is conveniently located on the main level, while major improvements including a new roof and updated windows are already complete.
And then there's the view. Enjoy your morning coffee or dinner overlooking the neighborhood pond and fountain right from your dining room. Situated on a spacious corner lot, the home also features a fully fenced backyard with plenty of room to relax, play, or entertain.
Neighborhood amenities include a pool, tennis courts, fitness center, clubhouse, and stocked fishing pond.
*Rate buy down availability and savings are subject to buyer qualification and lender approval. Buyer should consult with their lender for specific rates, terms, and payment information.*
For sale
Price cut: $5.1K (9/11)
$334,900
2622 Chaucer Drive, Augusta, GA 30909
3beds
2,291sqft
Single Family Residence
Built in 1992
10,454 Square Feet Lot
$333,200 Zestimate®
$146/sqft
$80/mo HOA
What's special
Pond viewsNew roofFully remodeled kitchenUpdated windowsSpacious corner lotBrand new appliancesBeautifully renovated interior
- 100 days
- 183
- 21
Zillow last checked:
Listing updated:
Listed by:
Jaime Powell 770-366-3460,
Keller Williams Realty Augusta Partners
Source: Hive MLS,MLS#: 100587397 Originating MLS: REALTORS® of Greater Augusta
Originating MLS: REALTORS® of Greater AugustaFacts & features
Interior
Bedrooms & bathrooms
- Bedrooms: 3
- Bathrooms: 3
- Full bathrooms: 2
- 1/2 bathrooms: 1
Rooms
- Room types: Dining Room, Great Room, Breakfast Room, Master Bedroom, Bedroom 2, Bedroom 3
Primary bedroom
- Level: Main
- Dimensions: 14 x 16
Bedroom 2
- Level: Upper
- Dimensions: 12 x 14
Bedroom 3
- Level: Upper
- Dimensions: 12 x 22
Breakfast room
- Level: Main
- Dimensions: 9 x 10
Dining room
- Level: Main
- Dimensions: 11 x 14
Great room
- Level: Main
- Dimensions: 15 x 18
Kitchen
- Level: Main
- Dimensions: 10 x 11
Heating
- Fireplace(s), Natural Gas
Cooling
- Central Air, Ceiling Fan(s)
Appliances
- Included: Built-In Microwave, Refrigerator, Disposal, Dishwasher, Electric Range
- Laundry: Dryer Hookup, Washer Hookup
Features
- Master Downstairs, Walk-in Closet(s), Entrance Foyer, Pantry, Walk-in Shower, Wet Bar, Blinds/Shades, Built-in Features, Eat-in Kitchen, Walk-In Closet(s)
- Flooring: LVT/LVP, Wood, Ceramic Tile
- Basement: None
- Attic: Floored,Partially Finished
- Number of fireplaces: 1
Interior area
- Total structure area: 2,291
- Total interior livable area: 2,291 sqft
Video & virtual tour
Property
Parking
- Total spaces: 1
- Parking features: Attached, Garage Door Opener, Garage
- Attached garage spaces: 1
Features
- Levels: Two
- Patio & porch: Covered, Patio
- Fencing: Back Yard,Wood,Fenced
- Has view: Yes
- View description: Pond
- Has water view: Yes
- Water view: Pond
- Waterfront features: None, Pond
- Frontage type: Pond Front
Lot
- Size: 10,454 Square Feet
- Dimensions: 65 x 113 x 124 x 150
- Features: Level, Corner Lot, Landscaped
Details
- Parcel number: 0300152000
- Zoning: R
- Special conditions: Standard
Construction
Type & style
- Home type: SingleFamily
- Property subtype: Single Family Residence
Materials
- Stucco, Wood Frame
- Foundation: Slab
- Roof: Composition
Condition
- New construction: No
- Year built: 1992
Utilities & green energy
- Sewer: Public Sewer
- Water: Public
- Utilities for property: Cable Available
Community & HOA
Community
- Security: Smoke Detector(s)
- Subdivision: Hillcreek
HOA
- Has HOA: Yes
- Amenities included: Clubhouse, Pool, Tennis Court(s), Other
- HOA fee: $954 annually
- HOA name: Hillcreek HOA
- HOA phone: 706-722-7331
Location
- Region: Augusta
Financial & listing details
- Price per square foot: $146/sqft
- Tax assessed value: $122,224
- Annual tax amount: $3,284
- Date on market: 7/9/2026
- Cumulative days on market: 100 days
- Listing agreement: Exclusive Right To Sell
- Listing terms: Cash,Conventional,FHA,VA Loan
Estimated market value
$333,200
$317,000 - $350,000
$2,053/mo
Price history
| Date | Event | Price |
|---|---|---|
| 9/11/2026 | Price change | $334,900-1.5%$146/sqft |
Source:  Hive MLS #100587397 Report a problem Hive MLS #100587397 Report a problem | ||
| 8/6/2026 | Price change | $340,000-1.4%$148/sqft |
Source: Hive MLS #100587397 Report a problem | ||
| 7/9/2026 | Listed for sale | $345,000-0.3%$151/sqft |
Source: Hive MLS #100587397 Report a problem | ||
| 6/2/2026 | Listing removed | $346,000$151/sqft |
Source: Hive MLS #98251677 Report a problem | ||
| 5/11/2026 | Listed for sale | $346,000$151/sqft |
Source: Hive MLS #98251677 Report a problem | ||
| 5/11/2026 | Listing removed | $346,000$151/sqft |
Source: Hive MLS #550236 Report a problem | ||
| 4/2/2026 | Price change | $346,000-1.7%$151/sqft |
Source: Hive MLS #550236 Report a problem | ||
| 12/18/2025 | Listed for sale | $352,000+85.4%$154/sqft |
Source: Hive MLS #550236 Report a problem | ||
| 5/18/2007 | Sold | $189,900+111%$83/sqft |
Source: Hive MLS #98016720 Report a problem | ||
| 11/20/2003 | Sold | $90,000-41.9%$39/sqft |
Source: Hive MLS #98117663 Report a problem | ||
| 10/10/2002 | Sold | $155,000$68/sqft |
Source: Public Record Report a problem | ||
Public tax history
| Year | Property taxes | Tax assessment |
|---|---|---|
| 2025 | $1,364 -57.3% | $122,224 +7.6% |
| 2024 | $3,192 +19% | $113,588 -2.9% |
| 2023 | $2,683 -10.1% | $117,020 +16.4% |
| 2022 | $2,985 +17% | $100,503 +26.8% |
| 2021 | $2,551 -6% | $79,291 |
| 2020 | $2,714 +4.4% | $79,291 +5.4% |
| 2019 | $2,601 +0.5% | $75,207 |
| 2018 | $2,588 -0.5% | $75,207 |
| 2017 | $2,601 +0.4% | $75,207 |
| 2016 | $2,590 | $75,207 |
| 2015 | $2,590 -0.5% | $75,207 +0.4% |
| 2014 | $2,603 | $74,916 |
| 2013 | -- | -- |
| 2012 | -- | -- |
| 2011 | -- | -- |
| 2010 | -- | -- |
| 2009 | -- | -- |
| 2008 | -- | -- |
| 2007 | -- | -- |
| 2005 | -- | -- |
| 2004 | -- | -- |
| 2001 | -- | -- |
| 2000 | -- | -- |
Find assessor info on the county website
Monthly payment
Est. payment
Payment breakdown
Explore the cost of this home by adjusting the details. Changes won't be saved.Climate risks
Neighborhood: Belair
Nearby schools
Schools provided by the listing agent
- Elementary: Sue Reynolds
- Middle: A R Johnson H.S.E.
- High: Richmond Academy
Source: Hive MLS. This data may not be complete. We recommend contacting the local school district to confirm school assignments for this home.
Similar homes
- $335,0003 bd3 ba1.9k sqft272 Anneswood Road, Martinez, GA 30907For Sale
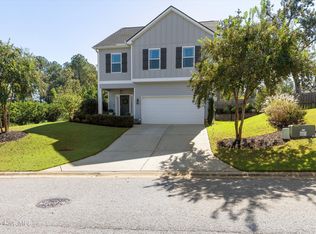
 MLS ID #100608777, Trulock Group, Blanchard & Calhoun - Evans. Hive MLS
 - $349,9004 bd3 ba2.5k sqft304 Yuma Trail, Martinez, GA 30907For Sale
 MLS ID #100601860, Aracelis Saladin, Keller Williams Realty Augusta Partners. Hive MLS
 - $350,0004 bd4 ba2.4k sqft296 High Chaparral Dr, Martinez, GA 30907For Sale
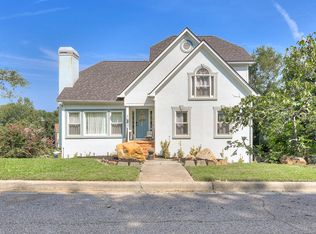 MLS ID #225212, McKynsey Harrison, eXp Realty - Columbia. Aiken MLS
 - $349,9003 bd2 ba1.8k sqft137 Fall Line Drive, Martinez, GA 30907For Sale
 MLS ID #100598281, Katie King, Southeastern Residential, LLC. Hive MLS
 - $305,0004 bd2 ba1.9k sqft4576 Oakley Pirkle Road, Martinez, GA 30907For SaleMLS ID #100607721, Betsey W Davis, Rosco Real Estate, LLC. Hive MLS
- $324,9003 bd2 ba1.8k sqft867 Chase Road, Evans, GA 30809For SaleMLS ID #100607762, Pamela Lynn Lightsey, Courson Realty, LLC. Hive MLS
- $225,0003 bd2 ba2.1k sqft3117 Eagle Rock Rd, Augusta, GA 30909Active
 MLS ID #10819784, Jasmin Bradley, The Bradley Real Estate Group. GAMLS
 - $364,9005 bd2 ba2.4k sqft4637 Millhaven Road, Martinez, GA 30907For SaleMLS ID #100581371, Alysa Malay Webster, Meybohm Real Estate - Wheeler. Hive MLS
- $330,0004 bd2 ba1.9k sqft3314 Thames Place, Hephzibah, GA 30815For SaleMLS ID #100608930, Tiffany Williams, ERA Wilder Realty. Hive MLS
- $274,9004 bd2 ba1.7k sqft4107 Melrose Drive, Martinez, GA 30907For SaleMLS ID #100586369, Isila Enid Lopez, Method Real Estate Group. Hive MLS
- $359,9004 bd2 ba2k sqft4079 Quinn Drive, Evans, GA 30809For SaleMLS ID #100586187, Makayla McCowen, Keller Williams Realty Augusta Partners. Hive MLS
- $329,9004 bd3 ba2.5k sqft227 Kickham Lane, Grovetown, GA 30813For SaleMLS ID #100601468, Joseph Lewis, Keller Williams Realty Augusta Partners. Hive MLS
- $299,9003 bd2 ba1.6k sqft534 Stirling Bridge Road, Grovetown, GA 30813For SaleMLS ID #100608517, David Taylor Cartledge, Real Broker, LLC. Hive MLS
- $327,9005 bd3 ba2.3k sqft5091 Captain Drive, Grovetown, GA 30813For SaleMLS ID #98257025, Katerra Godbee, Heart and Key Realty, LLC. Hive MLS
- $289,9993 bd2 ba1.5k sqft666 Kemper Drive, Evans, GA 30809For SaleMLS ID #100593409, Amy Glover Scherer, Southeastern Residential, LLC. Hive MLS
- $257,0003 bd2 ba1.4k sqft3773 Silver Mine Road, Martinez, GA 30907For SaleMLS ID #98256335, Gerilyn Delaurentys, Meybohm Real Estate - Evans. Hive MLS
