Built in 2023, this inviting 3-bedroom home offers 1,800 square feet of bright, thoughtfully designed living space. The open main level features luxury vinyl plank flooring and a welcoming kitchen with white cabinetry, convenient custom pull-out cabinet drawers, stainless steel appliances, a farmhouse sink and a generous island, flowing into the dining and living areas.
The main-level primary suite includes barn doors and wardrobes that will stay with the property. Its spacious bathroom features a dual vanity, soaking tub and walk-in tiled shower with a glass door. Hardwood steps lead to the carpeted upstairs with an open loft, with two additional bedrooms and a flexible loft provide room to relax, work or play.
Out back, enjoy the screened-in porch, extended patio and fenced yard, with wooded green space beyond offering a peaceful, private-feeling backdrop. Practical extras include a generator hookup on the side of the home and a mud sink in the two-car garage. Residents can also enjoy the community pool and dog park.
For sale
$330,000
23 Coslett Dr, North Augusta, SC 29860
3beds
1,800sqft
Single Family Residence
Built in 2023
6,098 Square Feet Lot
$327,400 Zestimate®
$183/sqft
$46/mo HOA
What's special
Fenced yardOpen loftFarmhouse sinkWelcoming kitchenGenerous islandStainless steel appliancesLuxury vinyl plank flooring
- 1 day
- 99
- 5
Zillow last checked:
Listing updated:
Listed by:
Joshua Scelsi 706-250-1399,
eXp Realty - Columbia
Source: Aiken MLS,MLS#: 225896
Facts & features
Interior
Bedrooms & bathrooms
- Bedrooms: 3
- Bathrooms: 3
- Full bathrooms: 2
- 1/2 bathrooms: 1
Primary bedroom
- Level: Main
- Area: 195
- Dimensions: 13 x 15
Bedroom 2
- Level: Upper
- Area: 132
- Dimensions: 11 x 12
Bedroom 3
- Level: Upper
- Area: 132
- Dimensions: 11 x 12
Kitchen
- Level: Main
- Area: 140
- Dimensions: 14 x 10
Living room
- Level: Main
- Area: 225
- Dimensions: 15 x 15
Other
- Description: Loft
- Level: Upper
- Area: 108
- Dimensions: 12 x 9
Heating
- Forced Air
Cooling
- Central Air
Appliances
- Included: Disposal
Features
- Bedroom on 1st Floor, Pantry, Eat-in Kitchen, High Speed Internet
- Flooring: Carpet
- Basement: None
- Has fireplace: No
Interior area
- Total structure area: 1,800
- Total interior livable area: 1,800 sqft
- Finished area above ground: 1,800
- Finished area below ground: 0
Video & virtual tour
Property
Parking
- Total spaces: 2
- Parking features: Attached
- Attached garage spaces: 2
Features
- Levels: Two
- Patio & porch: Patio, Porch, Screened
- Pool features: None
- Fencing: Fenced
Lot
- Size: 6,098 Square Feet
- Features: Level
Details
- Additional structures: None
- Parcel number: 1270004024000
- Special conditions: Standard
- Horse amenities: None
Construction
Type & style
- Home type: SingleFamily
- Architectural style: Contemporary
- Property subtype: Single Family Residence
Materials
- Vinyl Siding
- Foundation: Slab
- Roof: Shingle
Condition
- New construction: No
- Year built: 2023
Details
- Builder name: Ivey Home Builders
Utilities & green energy
- Sewer: Public Sewer
- Water: Public
Community & HOA
Community
- Features: Internet Available, Pool
- Subdivision: None
HOA
- Has HOA: Yes
- HOA fee: $550 annually
Location
- Region: North Augusta
Financial & listing details
- Price per square foot: $183/sqft
- Tax assessed value: $306,865
- Annual tax amount: $1,457
- Date on market: 10/4/2026
- Listing terms: All Inclusive Trust Deed
- Road surface type: Concrete
Estimated market value
$327,400
$311,000 - $344,000
$2,035/mo
Price history
| Date | Event | Price |
|---|---|---|
| 10/4/2026 | Listed for sale | $330,000+7.6%$183/sqft |
Source:  Aiken MLS #225896 Report a problem Aiken MLS #225896 Report a problem | ||
| 3/30/2023 | Sold | $306,760+501.5%$170/sqft |
Source:  Hive MLS #98170976 Report a problem Hive MLS #98170976 Report a problem | ||
| 1/31/2023 | Sold | $51,000$28/sqft |
Source: Public Record Report a problem | ||
Public tax history
| Year | Property taxes | Tax assessment |
|---|---|---|
| 2025 | $1,457 +9.3% | $12,280 |
| 2024 | $1,334 +206.3% | $12,280 +923.3% |
| 2023 | $435 | $1,200 -33.3% |
| 2022 | -- | $1,800 |
Find assessor info on the county website
Monthly payment
Est. payment
Payment breakdown
Explore the cost of this home by adjusting the details. Changes won't be saved.Climate risks
Neighborhood: 29860
Nearby schools
Schools provided by the listing agent
- Elementary: Merriwether
- High: Strom Thurmond
Source: Aiken MLS. This data may not be complete. We recommend contacting the local school district to confirm school assignments for this home.

Similar homes
- $310,0004 bd2 ba2.1k sqft8 Shaddohill Pl, North Augusta, SC 29860For Sale
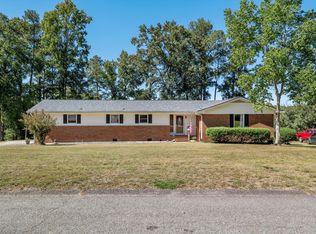 MLS ID #225847, Sherri Hallums, Meybohm Real Estate - North Au. Aiken MLS
 - from $360,5004 bd3 ba2.3k sqftBradford II Plan, Windsor, North Augusta, SC 29860New Construction
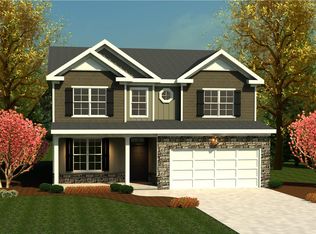 Ivey Homes
 - $331,5003 bd2 ba1.8k sqft5353 Greyton Circle, North Augusta, SC 29860For Sale

 MLS ID #100602427, William Mills, Meybohm Real Estate - Wheeler. Hive MLS
 - $305,0003 bd2 ba1.5k sqft333 Wood Fall Court, North Augusta, SC 29860For Sale
 MLS ID #100587512, Robert Haywood Duke, Dogwood Real Estate, LLC. Hive MLS
 - $309,9004 bd3 ba1.8k sqftWd270 Helen Drive #Wd270, North Augusta, SC 29860New ConstructionMLS ID #100605347, Jessica Moon, Ivey Realty Associates, Llc. Hive MLS
- $350,0004 bd3 ba2.2k sqft1423 Edgefield Road, North Augusta, SC 29860For SaleMLS ID #100596065, Greg Oldham, Meybohm Real Estate - Evans. Hive MLS
- $350,0004 bd3 ba2k sqft1421 Edgefield Road, North Augusta, SC 29860For SaleMLS ID #100596084, Greg Oldham, Meybohm Real Estate - Evans. Hive MLS
- $286,0004 bd2 ba1.8k sqft305 Copeland Circle, North Augusta, SC 29860For SaleMLS ID #100585867, Kim P Wells, Meybohm Real Estate - Evans. Hive MLS
- $343,0004 bd3 ba2k sqft691 Ashburn Drive #Wd354, North Augusta, SC 29860New ConstructionMLS ID #100592327, Amanda Bowling, Ivey Realty Associates, Llc. Hive MLS
- $309,9004 bd3 ba1.8k sqft421 Helen Drive #Wd270, North Augusta, SC 29860New ConstructionMLS ID #100600225, Amanda Bowling, Ivey Realty Associates, Llc. Hive MLS
- $318,0003 bd3 ba1.8k sqft625 Helen Drive #Wd325, North Augusta, SC 29860New ConstructionMLS ID #100591395, Jessica Moon, Ivey Realty Associates, Llc. Hive MLS
- $303,9003 bd3 ba1.7k sqft450 Helen Drive #Wd252, North Augusta, SC 29860New ConstructionMLS ID #100587431, Jessica Moon, Ivey Realty Associates, Llc. Hive MLS
- $303,0003 bd3 ba1.6k sqft417 Helen Drive #Wd268, North Augusta, SC 29860New ConstructionMLS ID #100599390, Amanda Bowling, Ivey Realty Associates, Llc. Hive MLS
- $289,9003 bd2 ba1.5k sqft625 Flatwood Court, North Augusta, SC 29860For SaleMLS ID #100597904, Carla Dabrowski, Market House Realty, LLC. Hive MLS
