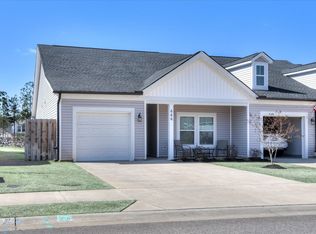
This 3-Bedroom Townhome features an open-concept layout and the added privacy of an end unit. The main floor includes a spacious kitchen with an island overlooking the dining and family rooms, plus a large pantry, powder room, and private lanai perfect for outdoor entertaining.
Upstairs, the Owner's Suite offers a walk-in closet and spacious bath, along with two additional bedrooms, a full bath, and a conveniently located laundry area. A 1 car attached garage adds extra convenience.
This townhome offers easy access to North Augusta, Downtown Augusta, Aiken, and Fort Gordon, along with amenities including a pool pavilion, playground, pet park, fishing pond, sidewalks, green spaces, and more.
For sale
$259,900
629 Hampton Drive #3c, North Augusta, SC 29860
3beds
1,490sqft
:
Get pre-qualified$1,817/mo
Townhouse
Built in 2023
3,485 Square Feet Lot
$259,500 Zestimate®
$174/sqft
$238/mo HOA
What's special
- 69 days |
- 63 |
- 1 |
Likely to sell faster than
Zillow last checked:
Listing updated:
Listed by:
Tammy McAlpin 270-983-0821,
Southeastern Residential, LLC
Source: Hive MLS,MLS#: 100577097 Originating MLS: REALTORS® of Greater Augusta
Originating MLS: REALTORS® of Greater AugustaFacts & features
Interior
Bedrooms & bathrooms
- Bedrooms: 3
- Bathrooms: 3
- Full bathrooms: 2
- 1/2 bathrooms: 1
Rooms
- Room types: Breakfast Room, Family Room, Master Bedroom, Bedroom 2, Bedroom 3
Primary bedroom
- Level: Upper
- Dimensions: 14 x 12
Bedroom 2
- Level: Upper
- Dimensions: 10 x 11
Bedroom 3
- Level: Upper
- Dimensions: 11 x 11
Breakfast room
- Level: Main
- Dimensions: 10 x 11
Family room
- Level: Main
- Dimensions: 16 x 13
Kitchen
- Level: Main
- Dimensions: 10 x 10
Heating
- Heat Pump, Electric
Cooling
- Ceiling Fan(s), Heat Pump
Appliances
- Included: Vented Exhaust Fan, Built-In Microwave, Range, Disposal, Dishwasher
- Laundry: Dryer Hookup, Washer Hookup
Features
- Walk-in Closet(s), Entrance Foyer, Kitchen Island, Pantry, Walk-In Closet(s)
- Flooring: Carpet, Vinyl
- Basement: None
- Attic: Partially Floored,Storage
Interior area
- Total structure area: 1,490
- Total interior livable area: 1,490 sqft
Property
Parking
- Total spaces: 1
- Parking features: Attached, Concrete, Garage
- Attached garage spaces: 1
Features
- Levels: Two
- Patio & porch: Covered, Patio, Porch, Front Porch, Rear Porch
- Exterior features: None
- Fencing: Privacy
- Has view: Yes
- View description: See Remarks
- Frontage type: See Remarks
Lot
- Size: 3,485 Square Feet
- Features: See Remarks, Landscaped, Sprinklers in Front, Sprinklers in Rear, Other
Details
- Parcel number: 1270408003000
- Zoning: RE
Construction
Type & style
- Home type: Townhouse
- Property subtype: Townhouse
Materials
- See Remarks, Vinyl Siding
- Foundation: Slab
- Roof: Composition
Condition
- New construction: No
- Year built: 2023
Details
- Warranty included: Yes
Utilities & green energy
- Sewer: Public Sewer
- Water: Public
- Utilities for property: Cable Available
Community & HOA
Community
- Security: Smoke Detector(s)
- Subdivision: Windsor
HOA
- Has HOA: Yes
- Amenities included: Sidewalks, Street Lights
- HOA fee: $2,850 annually
- HOA name: Ivey Homes
Location
- Region: North Augusta
Financial & listing details
- Price per square foot: $174/sqft
- Tax assessed value: $14,920
- Annual tax amount: $1,413
- Date on market: 5/28/2026
- Cumulative days on market: 69 days
- Listing agreement: Exclusive Right To Sell
- Listing terms: Cash,Conventional,FHA,USDA Loan,VA Loan
Estimated market value
$259,500
$247,000 - $272,000
$1,947/mo
Price history
| Date | Event | Price |
|---|---|---|
| 5/28/2026 | Listed for sale | $259,900+5.7%$174/sqft |
Source:  Hive MLS #100577097 Report a problem Hive MLS #100577097 Report a problem | ||
| 11/22/2024 | Sold | $246,000$165/sqft |
Source: Hive MLS #98180977 Report a problem | ||
| 10/24/2024 | Pending sale | $246,000$165/sqft |
Source:  REALTORS® of Greater Augusta #517404 Report a problem REALTORS® of Greater Augusta #517404 Report a problem | ||
| 10/15/2024 | Price change | $246,000-0.4%$165/sqft |
Source: REALTORS® of Greater Augusta #517404 Report a problem | ||
| 8/28/2023 | Price change | $246,900-0.4%$166/sqft |
Source: REALTORS® of Greater Augusta #517404 Report a problem | ||
| 6/29/2023 | Listed for sale | $247,900$166/sqft |
Source: REALTORS® of Greater Augusta #517404 Report a problem | ||
Public tax history
Tax history is unavailable.
Monthly payment
Est. payment
Payment breakdown
Explore the cost of this home by adjusting the details. Changes won't be saved.Climate risks
Neighborhood: 29860
Nearby schools
GreatSchools rating
- 7/10Merriwether Elementary SchoolGrades: PK-5Distance: 1.6 mi
- 9/10Merriwether Middle SchoolGrades: 6-8Distance: 1.1 mi
- 4/10Strom Thurmond High SchoolGrades: 9-12Distance: 16.7 mi
Schools provided by the listing agent
- Elementary: Merriwether
- Middle: Merriwether
- High: Strom Thurmond
Source: Hive MLS. This data may not be complete. We recommend contacting the local school district to confirm school assignments for this home.
- $228,9002 bd2 ba1.2k sqft697 Hampton Dr #10C, North Augusta, SC 29860Sold

- $195,0002 bd3 ba1.1k sqft627 Hampton Dr #3B, North Augusta, SC 29860Sold
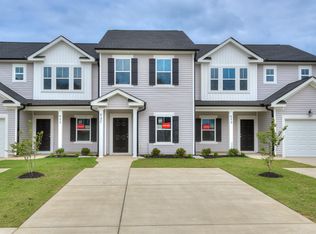
- $246,9003 bd3 ba1.4k sqft625 Hampton Dr #3A, North Augusta, SC 29860Sold
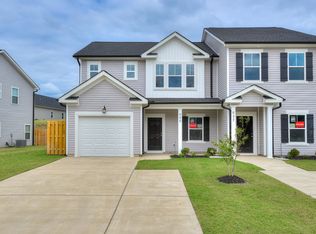
- $225,3702 bd2 ba1.2k sqft695 Hampton Dr #10B, North Augusta, SC 29860Sold
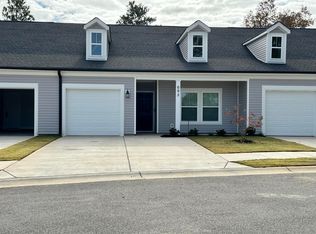
- $230,2902 bd2 ba1.2k sqft693 Hampton Dr #10A, North Augusta, SC 29860Sold
- $247,0003 bd3 ba1.4k sqft639 Hampton Dr #4D, North Augusta, SC 29860Sold
- $195,0002 bd3 ba1.1k sqft635 Hampton Dr #4B, North Augusta, SC 29860Sold
- $194,5002 bd3 ba1.1k sqft637 Hampton Dr #4C, North Augusta, SC 29860Sold
A local agent can set up tours, give advice and negotiate with sellers.
A local lender can help you make sure your offer is ready when you are.
Similar homes
- from $261,0003 bd3 ba1.6k sqftMacon 3 Bedroom Plan, Windsor, North Augusta, SC 29860New Construction
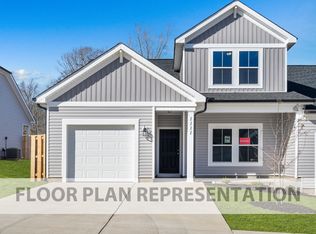 Ivey Homes
 - $295,0002 bd2 ba1.3k sqft230 Outpost Dr, North Augusta, SC 29860For Sale
 MLS ID #224685, McKynsey Harrison, eXp Realty - Columbia. Aiken MLS
 - $237,0002 bd2 ba1.2k sqft666 Hampton Dr, North Augusta, SC 29860For Sale
 MLS ID #221936, Amanda T. Israel, Amanda Real Estate Group, LLC. Aiken MLS
 - from $243,0003 bd3 ba1.4k sqftAthens 3 Bedroom Plan, Windsor, North Augusta, SC 29860New Construction
 Ivey Homes
 - $265,0002 bd2 ba1.3k sqft847 Elsie Dr, North Augusta, SC 29860For SaleMLS ID #223106, Vanessa Silman, Keller Williams Realty Augusta Partners. Aiken MLS
- $294,9003 bd3 ba1.8k sqft843 Elsie Drive, North Augusta, SC 29860For Sale
 MLS ID #98255761, Michelle McKenzie, Re/max True Advantage. Hive MLS
 - $242,0003 bd3 ba1.5k sqft602 W Buena Vista Avenue Unit 10, North Augusta, SC 29841For SaleMLS ID #100593231, Charlotte Arena Shaw, Meybohm Real Estate - Evans. Hive MLS
- $255,0003 bd3 ba1.3k sqft826 Felix Way, North Augusta, SC 29841For SaleMLS ID #223994, Emily Hadden, Blanchard & Calhoun - Evans. Aiken MLS
- from $259,9003 bd3 ba1.6k sqftMacon 3 Bedroom Plan, Forrest Bluff, North Augusta, GA 29841New ConstructionIvey Homes
- $249,9003 bd3 ba1.4k sqft868 Rachel Branch #1c, North Augusta, SC 29841New ConstructionMLS ID #100578384, Amanda Bowling, Ivey Realty Associates, Llc. Hive MLS
- from $247,0003 bd3 ba1.4k sqftAthens 3 Bedroom Plan, Forrest Bluff, North Augusta, GA 29841New ConstructionIvey Homes
- $324,9003 bd2 ba1.6k sqft1275 Gregory Landing Dr, North Augusta, SC 29860For SaleMLS ID #223208, Emily Hadden, Blanchard & Calhoun - Evans. Aiken MLS
- $244,9003 bd2 ba1.3k sqft404 Shadow Ln, North Augusta, SC 29841For SaleMLS ID #224174, William Seamon, Real Broker LLC. Aiken MLS
- $255,0003 bd3 ba1.9k sqft424 Snead Way, Evans, GA 30809For SaleMLS ID #100581269, Sherry H Sanders, Blanchard & Calhoun - Evans. Hive MLS
- $269,9002 bd3 ba1.3k sqft1148 Carolina Ave, North Augusta, SC 29841New ConstructionMLS ID #224302, Donatella M Armstrong Key, Blanchard & Calhoun - Evans. Aiken MLS
- $264,9003 bd2 ba1.6k sqft229 Baylor Dr, Graniteville, SC 29829For SaleMLS ID #223595, Shannon D Rollings, Shannon Rollings Real Estate. Aiken MLS
- $269,9002 bd3 ba1.3k sqft1144 Carolina Ave, North Augusta, SC 29841New ConstructionMLS ID #222580, Donatella M Armstrong Key, Blanchard & Calhoun - Evans. Aiken MLS
- $229,5003 bd2 ba1.3k sqft2180 Catlet Court, Aiken, SC 29803For SaleMLS ID #100592351, Brandi Nichole Ledford, RE/MAX Reinvented. Hive MLS
- $259,9003 bd3 ba1.6k sqft1011 Candleberry Drive #Ctth2a, Grovetown, GA 30813For SaleMLS ID #100578371, Terri O'Neil, Ivey Realty Associates, Llc. Hive MLS
- $299,9003 bd3 ba1.4k sqft1830 Lowe Street, North Augusta, SC 29841For SaleMLS ID #100586893, Mary C Baker, The Realty Studio. Hive MLS
