3 Bedrooms 2.5 Baths | Private Lot | Covered Patio | Pool/Park/Dog Park | 100% Financing
Welcome home to this beautifully maintained 3 year old, perfectly situated on a private cul-de-sac street in North Augusta. With thoughtful upgrades throughout and walking distance to the neighborhood pool, playground, and dog park, this home truly checks all the boxes.
Step inside to a welcoming foyer, perfect for adding your personal touch. The open-concept main living area features upgraded luxury plank flooring, abundant natural light, and a warm, neutral palette that creates an inviting atmosphere. The great room showcases a stylish custom fireplace, high-end drapery (3,500), and three large windows overlooking the peaceful backyard.
The eat-in kitchen is both functional and beautiful, offering granite countertops, ample cabinetry, a pantry, breakfast bar seating, a Wi-Fi-enabled refrigerator, and a spacious dining area.
Upstairs, you'll find all bedrooms, a versatile loft/flex space, and a convenient laundry area. The primary suite is a true retreat with luxury plank flooring and a spa like bath featuring a soaking tub, large shower, double granite vanity, generous closet space, and a Bluetooth-enabled fan. Secondary bedrooms are well-sized with great closet space and share a roomy hall bath.
Enjoy outdoor living on the covered back patio, overlooking serene greenspace for added privacy and relaxing nature views. Perfect for entertaining or unwinding at the end of the day!
** Eligible for 100% USDA loan**
Conveniently located near I-20, the medical district, and outdoor recreation, this home offers both comfort and convenience with all the charm North Augusta has to offer.
This home will not disappoint! Call today for more information or a private tour.
For sale
Price cut: $5K (6/18)
$294,900
843 Elsie Drive, North Augusta, SC 29860
3beds
1,807sqft
:
Get pre-qualified$1,834/mo
Single Family Residence
Built in 2023
3,920 Square Feet Lot
$-- Zestimate®
$163/sqft
$44/mo HOA
What's special
Welcoming foyerHigh-end draperyWarm neutral paletteBluetooth-enabled fanConvenient laundry areaEat-in kitchenUpgraded luxury plank flooring
- 127 days |
- 291 |
- 16 |
Zillow last checked:
Listing updated:
Listed by:
Michelle McKenzie 706-830-6539,
Re/max True Advantage
Source: Hive MLS,MLS#: 98255761 Originating MLS: REALTORS® of Greater Augusta
Originating MLS: REALTORS® of Greater AugustaFacts & features
Interior
Bedrooms & bathrooms
- Bedrooms: 3
- Bathrooms: 3
- Full bathrooms: 2
- 1/2 bathrooms: 1
Rooms
- Room types: Family Room, Breakfast Room, Master Bedroom, Bedroom 2, Bedroom 3, Loft
Primary bedroom
- Level: Upper
- Dimensions: 13 x 15
Bedroom 2
- Level: Upper
- Dimensions: 10 x 11
Bedroom 3
- Level: Upper
- Dimensions: 10 x 12
Breakfast room
- Level: Main
- Dimensions: 12 x 11
Family room
- Level: Main
- Dimensions: 15 x 19
Kitchen
- Level: Main
- Dimensions: 12 x 10
Loft
- Level: Upper
- Dimensions: 14 x 8
Heating
- Heat Pump, Fireplace(s), Electric, Forced Air
Cooling
- Central Air, Ceiling Fan(s), Heat Pump
Appliances
- Included: Built-In Microwave, See Remarks, Range, Disposal, Dishwasher
- Laundry: Dryer Hookup, Washer Hookup
Features
- Walk-in Closet(s), Entrance Foyer, Pantry, Blinds/Shades, Eat-in Kitchen, Walk-In Closet(s)
- Flooring: LVT/LVP, Carpet
- Doors: Thermal Doors
- Windows: Thermal Windows
- Basement: None
- Attic: Pull Down Stairs,Storage
Interior area
- Total structure area: 1,807
- Total interior livable area: 1,807 sqft
Video & virtual tour
Property
Parking
- Total spaces: 2
- Parking features: Attached, Garage Door Opener, Garage
- Attached garage spaces: 2
Features
- Levels: Two
- Patio & porch: Covered, Patio, See Remarks
- Exterior features: Irrigation System, Thermal Doors
- Fencing: Privacy,Fenced
- Has view: Yes
- View description: See Remarks
- Frontage type: See Remarks
Lot
- Size: 3,920 Square Feet
- Features: Cul-De-Sac, Dead End, See Remarks, Landscaped, Sprinklers in Front, Sprinklers in Rear
Details
- Parcel number: 12700060490
- Zoning: 0
- Special conditions: Standard
Construction
Type & style
- Home type: SingleFamily
- Property subtype: Single Family Residence
Materials
- Vinyl Siding
- Foundation: Slab
- Roof: Architectural Shingle,Composition
Condition
- New construction: No
- Year built: 2023
Utilities & green energy
- Sewer: Public Sewer
- Water: Public
- Utilities for property: Cable Available
Community & HOA
Community
- Security: Smoke Detector(s)
- Subdivision: Windsor
HOA
- Has HOA: Yes
- Amenities included: Pool, Playground, Sidewalks, Street Lights, Trail(s)
- HOA fee: $525 annually
- HOA name: 0
Location
- Region: North Augusta
Financial & listing details
- Price per square foot: $163/sqft
- Date on market: 4/2/2026
- Cumulative days on market: 127 days
- Listing agreement: Exclusive Agency
- Listing terms: 1031 Exchange,Cash,Conventional,FHA,USDA Loan,VA Loan
Estimated market value
Not available
Estimated sales range
Not available
Not available
Price history
| Date | Event | Price |
|---|---|---|
| 6/18/2026 | Price change | $294,900-1.7%$163/sqft |
Source:  Hive MLS #98255761 Report a problem Hive MLS #98255761 Report a problem | ||
| 5/24/2026 | Price change | $299,900-3.4%$166/sqft |
Source: Hive MLS #98255761 Report a problem | ||
| 5/11/2026 | Listed for sale | $310,500$172/sqft |
Source: Hive MLS #98255761 Report a problem | ||
| 5/11/2026 | Listing removed | $310,500$172/sqft |
Source: Hive MLS #554043 Report a problem | ||
| 4/2/2026 | Listed for sale | $310,500-1.4%$172/sqft |
Source: Hive MLS #554043 Report a problem | ||
| 3/10/2026 | Listing removed | $314,900$174/sqft |
Source:  Aiken MLS #220613 Report a problem Aiken MLS #220613 Report a problem | ||
| 1/28/2026 | Price change | $314,900-1.6%$174/sqft |
Source: Hive MLS #549355 Report a problem | ||
| 11/21/2025 | Price change | $319,900-3%$177/sqft |
Source: Hive MLS #549355 Report a problem | ||
| 11/17/2025 | Price change | $329,900+10.2%$183/sqft |
Source: Hive MLS #549355 Report a problem | ||
| 7/31/2023 | Pending sale | $299,500$166/sqft |
Source:  REALTORS® of Greater Augusta #514037 Report a problem REALTORS® of Greater Augusta #514037 Report a problem | ||
| 7/6/2023 | Price change | $299,500+0.8%$166/sqft |
Source: REALTORS® of Greater Augusta #514037 Report a problem | ||
| 4/28/2023 | Price change | $297,000+0.3%$164/sqft |
Source: REALTORS® of Greater Augusta #514037 Report a problem | ||
| 4/24/2023 | Price change | $296,000+0.5%$164/sqft |
Source: REALTORS® of Greater Augusta #514037 Report a problem | ||
| 4/6/2023 | Listed for sale | $294,500$163/sqft |
Source: REALTORS® of Greater Augusta #514037 Report a problem | ||
Public tax history
Tax history is unavailable.
Monthly payment
Est. payment
Payment breakdown
Explore the cost of this home by adjusting the details. Changes won't be saved.Climate risks
Neighborhood: 29860
Getting around
0 / 100
Car-DependentNearby schools
GreatSchools rating
- 7/10Merriwether Elementary SchoolGrades: PK-5Distance: 1.4 mi
- 9/10Merriwether Middle SchoolGrades: 6-8Distance: 0.9 mi
- 4/10Strom Thurmond High SchoolGrades: 9-12Distance: 16.6 mi
Schools provided by the listing agent
- Elementary: Merriwether
- Middle: Merriwether
- High: Strom Thurmond
Source: Hive MLS. This data may not be complete. We recommend contacting the local school district to confirm school assignments for this home.
- $254,5802 bd2 ba1.3k sqft847 Elsie Dr N, Augusta, SC --Sold
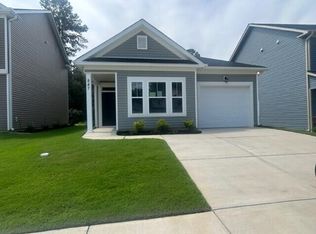
- $265,0002 bd2 ba1.3k sqft847 Elsie Dr, North Augusta, SC 29860For Sale

- $276,0003 bd3 ba1.4k sqft837 Elsie Dr, North Augusta, SC 29860Off Market
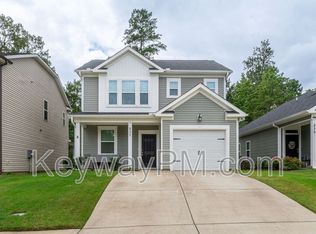
- $306,3003 bd3 ba1.8k sqft849 Elsie Dr N, Augusta, SC --Off Market
- $315,7004 bd3 ba1.8k sqft835 Elsie Dr N, Augusta, SC --Off Market
- $279,5003 bd3 ba1.4k sqft851 Elsie Dr N, Augusta, SC --Off Market
- $316,2003 bd3 ba1.7k sqft110 Candleberry Dr N, Augusta, SC --Off Market
- $259,2002 bd2 ba1.3k sqft839 Elsie Dr N, Augusta, SC --Off Market
A local agent can set up tours, give advice and negotiate with sellers.
A local lender can help you make sure your offer is ready when you are.
Similar homes
- $320,0004 bd3 ba2.5k sqft534 Creighton Dr, North Augusta, SC 29860For Sale
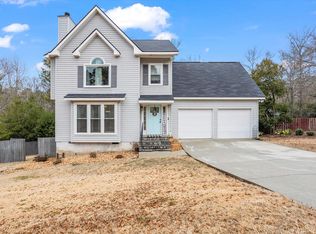 MLS ID #224674, Diana Clark, Keller Williams Realty Aiken Partners. Aiken MLS
 - $259,9003 bd3 ba1.4k sqft629 Hampton Drive #3c, North Augusta, SC 29860For Sale

 MLS ID #100577097, Tammy McAlpin, Southeastern Residential, LLC. Hive MLS
 - $295,0002 bd2 ba1.3k sqft230 Outpost Dr, North Augusta, SC 29860For Sale
 MLS ID #224685, McKynsey Harrison, eXp Realty - Columbia. Aiken MLS
 - $299,9003 bd3 ba1.4k sqft1830 Lowe Street, North Augusta, SC 29841For Sale
 MLS ID #100586893, Mary C Baker, The Realty Studio. Hive MLS
 - from $243,0003 bd3 ba1.4k sqftAthens 3 Bedroom Plan, Windsor, North Augusta, SC 29860New ConstructionIvey Homes
- $409,9004 bd3 ba2.3k sqft324 Foxchase Cir, North Augusta, SC 29860For SaleMLS ID #224337, Amy Cook, Amy Cook & Co. Real Estate. Aiken MLS
- $364,9004 bd3 ba2.4k sqft6007 Bakerville Lane, North Augusta, SC 29860For SaleMLS ID #98257395, Rebecca Rickerson, AMY COOK & CO., LLC. Hive MLS
- $299,9003 bd2 ba1.5k sqft666 Kemper Drive, Evans, GA 30809For SaleMLS ID #100593409, Amy Glover Scherer, Southeastern Residential, LLC. Hive MLS
- $329,0003 bd2 ba1.7k sqft430 Prospector Ct, North Augusta, SC 29841For SaleMLS ID #223931, Janet Vaughan, Meybohm Real Estate - North Au. Aiken MLS
- $237,0002 bd2 ba1.2k sqft666 Hampton Dr, North Augusta, SC 29860For SaleMLS ID #221936, Amanda T. Israel, Amanda Real Estate Group, LLC. Aiken MLS
- $404,1874 bd3 ba2.3k sqft305 Pennyweight Ln, North Augusta, SC 29860New ConstructionMLS ID #224763, Kathryn Howser, SM South Carolina Brokerage. Aiken MLS
- $289,9004 bd3 ba2k sqft4033 Thimbleberry Dr, Graniteville, SC 29829For SaleMLS ID #224419, Cathi Neville, Keller Williams Realty Augusta Partners. Aiken MLS
- $299,5004 bd2 ba1.8k sqft4883 Orchard Hill Drive, Grovetown, GA 30813For SaleMLS ID #100593189, P-r Group, Blanchard & Calhoun - Evans. Hive MLS
- $425,0004 bd3 ba2.5k sqft238 Bonhill St, North Augusta, SC 29860New ConstructionMLS ID #224368, Candace Rosbach, Real Broker LLC/Aiken. Aiken MLS
- $305,0004 bd3 ba2.5k sqft609 Natures Trail Pl, Graniteville, SC 29829For SaleMLS ID #224094, Alexander Campbell Team, Meybohm Real Estate - Aiken. Aiken MLS
- $244,9003 bd2 ba1.3k sqft404 Shadow Ln, North Augusta, SC 29841For SaleMLS ID #224174, William Seamon, Real Broker LLC. Aiken MLS
- $279,9003 bd3 ba1.8k sqft8072 Cozy Knoll, Graniteville, SC 29829For SaleMLS ID #98256429, Vicki Roberts Stephenson, Better Homes & Gardens Executive Partners. Hive MLS
- $289,9004 bd4 ba2.3k sqft754 Justify Loop, Graniteville, SC 29829For SaleMLS ID #223409, Shannon D Rollings, Shannon Rollings Real Estate. Aiken MLS
- $300,0004 bd3 ba2.3k sqft4177 Thimbleberry Dr, Graniteville, SC 29829For SaleMLS ID #224276, Kandace Zumbro, Keller Williams Realty Augusta Partners. Aiken MLS
- $316,9003 bd2 ba2k sqft2015 Bridgewater Drive, Augusta, GA 30907For SaleMLS ID #98256497, Peter Larson, Summer House Realty. Hive MLS
