Welcome to this beautifully maintained Kingston 8 floor plan by Bill Beazley Homes, where thoughtful design, spacious living, and modern finishes come together in one exceptional home. From the moment you step inside, you'll appreciate the open-concept layout, soaring ceilings, and abundant natural light that make this home perfect for both everyday living and entertaining.
The heart of the home is the gourmet kitchen, featuring a large center island with a farmhouse sink, granite countertops, tile backsplash, stainless steel appliances including a wall oven, built-in microwave, gas range with professional-style vent hood, and plenty of cabinet and counter space. The kitchen flows seamlessly into the expansive great room, complete with a cozy gas fireplace, creating the perfect gathering space.
The spacious owner's suite is a true retreat, offering a private sitting room with an electric fireplace, an ideal space for reading, relaxing, or a home office. The luxurious ensuite bath features a tiled shower, garden tub, dual vanity with quartz countertops, ceramic tile flooring, and a generous walk-in closet.
Designed with functionality in mind, Bedrooms 2 and 3 share a convenient Jack-and-Jill bathroom, while Bedroom 4 is located near an additional full bath, making the layout ideal for family or guests.
Step outside to enjoy the covered back porch overlooking the fenced backyard, along with an extended patio that's perfect for grilling, outdoor dining, or relaxing. The patio and garage have both been upgraded with durable epoxy flooring, adding style, longevity, and easy maintenance.
Additional features include waterproof click flooring throughout the main living areas, quartz countertops in all bathrooms, a programmable sprinkler system, smart home technology, and structured CAT6 and RG6 wiring. Conveniently located just minutes from I-20, the North Augusta Greeneway, shopping, dining, and everyday conveniences, this neighborhood also offers a community playground for residents to enjoy.
Move-in ready and loaded with upgrades, this home offers the perfect blend of comfort, style, and convenience.
Under contract
Price cut: $5K (9/25)
$420,000
238 Bonhill St, North Augusta, SC 29860
4beds
2,591sqft
Single Family Residence
Built in 2023
0.26 Acres Lot
$417,800 Zestimate®
$162/sqft
$23/mo HOA
What's special
Cozy gas fireplaceGarden tubStainless steel appliancesLuxurious ensuite bathTile backsplashWall ovenOpen-concept layout
- 108 days
- 318
- 27
Zillow last checked:
Listing updated:
Listed by:
Candace Rosbach 864-200-1048,
Real Broker LLC/Aiken
Source: Aiken MLS,MLS#: 224368
Facts & features
Interior
Bedrooms & bathrooms
- Bedrooms: 4
- Bathrooms: 3
- Full bathrooms: 3
Primary bedroom
- Level: Main
- Area: 289
- Dimensions: 17 x 17
Bedroom 2
- Level: Main
- Area: 121
- Dimensions: 11 x 11
Bedroom 3
- Level: Main
- Area: 154
- Dimensions: 14 x 11
Bedroom 4
- Level: Main
- Area: 121
- Dimensions: 11 x 11
Dining room
- Level: Main
- Area: 144
- Dimensions: 12 x 12
Family room
- Level: Main
- Area: 456
- Dimensions: 24 x 19
Kitchen
- Level: Main
- Area: 150
- Dimensions: 15 x 10
Other
- Description: Breakfast room
- Level: Main
- Area: 110
- Dimensions: 11 x 10
Heating
- Natural Gas
Cooling
- Central Air
Appliances
- Included: Microwave, Range, Gas Water Heater, Dishwasher, Disposal
Features
- Solid Surface Counters, Walk-In Closet(s), Bedroom on 1st Floor, Ceiling Fan(s), Kitchen Island, Pantry
- Flooring: See Remarks, Other, Carpet, Ceramic Tile
- Basement: None
- Number of fireplaces: 2
- Fireplace features: Gas, Bedroom, Electric, Great Room
Interior area
- Total structure area: 2,591
- Total interior livable area: 2,591 sqft
- Finished area above ground: 2,591
- Finished area below ground: 0
Video & virtual tour
Property
Parking
- Total spaces: 2
- Parking features: Attached, Driveway, Garage Door Opener
- Attached garage spaces: 2
- Has uncovered spaces: Yes
Features
- Levels: One
- Patio & porch: Patio, Porch
- Pool features: None
- Fencing: Fenced
Lot
- Size: 0.26 Acres
- Dimensions: 75 x 151 x 75 x 151
- Features: See Remarks, Landscaped, Sprinklers In Front, Sprinklers In Rear
Details
- Additional structures: None
- Parcel number: 0011216004
- Special conditions: Standard
- Horse amenities: None
Construction
Type & style
- Home type: SingleFamily
- Architectural style: Ranch
- Property subtype: Single Family Residence
Materials
- Brick Veneer, HardiPlank Type
- Foundation: Slab
- Roof: Composition
Condition
- New construction: Yes
- Year built: 2023
Details
- Builder name: Bill Beazley Home
- Warranty included: Yes
Utilities & green energy
- Sewer: Public Sewer
- Water: Public, Well
Community & HOA
Community
- Features: See Remarks, Internet Available
- Subdivision: Bergen Place West
HOA
- Has HOA: Yes
- HOA fee: $280 annually
Location
- Region: North Augusta
Financial & listing details
- Price per square foot: $162/sqft
- Tax assessed value: $23,522
- Annual tax amount: $214
- Date on market: 9/8/2026
- Cumulative days on market: 110 days
- Listing terms: Contract
- Road surface type: Paved
Estimated market value
$417,800
$397,000 - $439,000
$2,489/mo
Price history
| Date | Event | Price |
|---|---|---|
| 10/19/2026 | Contingent | $420,000$162/sqft |
Source:  Aiken MLS #224368 Report a problem Aiken MLS #224368 Report a problem | ||
| 9/25/2026 | Price change | $420,000-1.2%$162/sqft |
Source: Aiken MLS #224368 Report a problem | ||
| 9/8/2026 | Listed for sale | $425,000$164/sqft |
Source: Aiken MLS #224368 Report a problem | ||
| 8/18/2026 | Contingent | $425,000$164/sqft |
Source: Aiken MLS #224368 Report a problem | ||
| 7/20/2026 | Listed for sale | $425,000$164/sqft |
Source: Aiken MLS #224368 Report a problem | ||
| 7/20/2026 | Contingent | $425,000$164/sqft |
Source: Aiken MLS #224368 Report a problem | ||
| 7/9/2026 | Listed for sale | $425,000+6.3%$164/sqft |
Source: Aiken MLS #224368 Report a problem | ||
| 4/22/2024 | Sold | $399,900$154/sqft |
Source: Aiken MLS #206624 Report a problem | ||
| 2/23/2024 | Pending sale | $399,900$154/sqft |
Source: Aiken MLS #206624 Report a problem | ||
| 2/1/2024 | Listed for sale | $399,900-1.7%$154/sqft |
Source: Aiken MLS #206624 Report a problem | ||
| 6/1/2023 | Listed for sale | $406,900+960.2%$157/sqft |
Source:  REALTORS® of Greater Augusta #516220 Report a problem REALTORS® of Greater Augusta #516220 Report a problem | ||
| 5/2/2023 | Sold | $38,378$15/sqft |
Source: Public Record Report a problem | ||
Public tax history
| Year | Property taxes | Tax assessment |
|---|---|---|
| 2025 | $214 -54.2% | $940 |
| 2024 | $466 +636.5% | $940 -33.3% |
| 2023 | $63 | $1,410 +683.3% |
| 2022 | -- | $180 |
Find assessor info on the county website
Monthly payment
Est. payment
Payment breakdown
Explore the cost of this home by adjusting the details. Changes won't be saved.Climate risks
Neighborhood: 29860
Nearby schools
Schools provided by the listing agent
- Elementary: N Augusta
- Middle: N Augusta
- High: N Augusta
Source: Aiken MLS. This data may not be complete. We recommend contacting the local school district to confirm school assignments for this home.

Similar homes
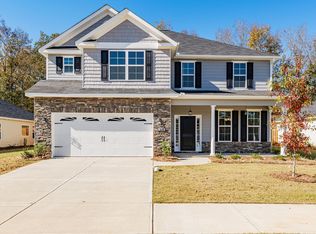
- $399,9905 bd3 ba3k sqft1045 Swan Ct, North Augusta, SC 29860For Sale
 MLS ID #224233, Zhyan Ali Sairany, Summer House Realty. Aiken MLS
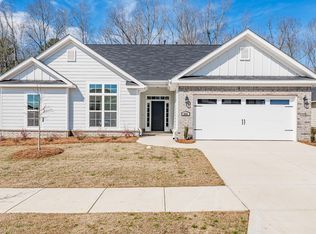
 - $435,0005 bd4 ba3.8k sqft137 Durst Dr, North Augusta, SC 29860For Sale
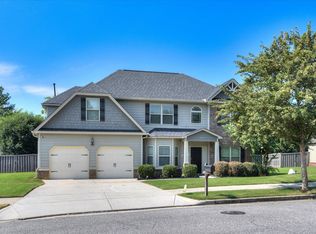 MLS ID #225405, Andy and Allison Homes Team, Meybohm Real Estate - North Au. Aiken MLS
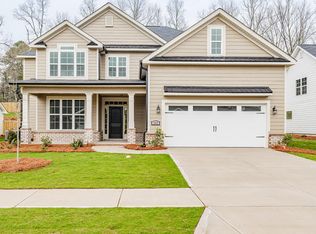
 - $395,0004 bd3 ba2.3k sqft324 Foxchase Cir, North Augusta, SC 29860For Sale
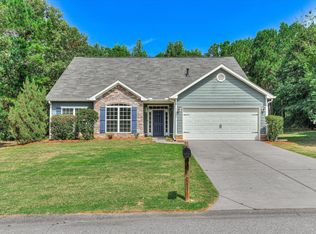 MLS ID #224337, Amy Cook, Amy Cook & Co. Real Estate. Aiken MLS
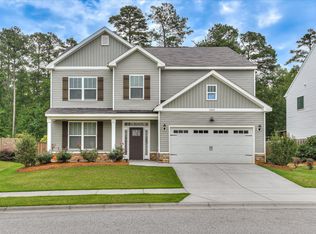
 - $337,9005 bd3 ba2.5k sqft1254 Gregory Landing Dr, North Augusta, SC 29860For Sale
 MLS ID #224997, Farrah Brown La Pan, Real Estate Simplified. Aiken MLS
 - $410,0004 bd3 ba2.4k sqft1302 Lake Greenwood Drive, North Augusta, SC 29841For Sale
 MLS ID #100611014, Lauren Hodge, The Realty Studio. Hive MLS
 - $399,9904 bd4 ba2.4k sqft149 Tupelo Lane, North Augusta, SC 29860New ConstructionMLS ID #100579625, Tia Allen, Reward Realty. Hive MLS
- $428,0005 bd3 ba3.2k sqft7028 Kingfisher Pass, Graniteville, SC 29829For SaleMLS ID #100611166, Leroy Hammond, Keller Williams Realty Augusta Partners. Hive MLS
- $425,0004 bd3 ba2.3k sqft607 McKinnes Br, Evans, GA 30809Active
 MLS ID #10842858, Sandy M Jones Butler, Gold Oak Real Estate. GAMLS
 - $499,9005 bd3 ba2.9k sqft3199 Lake Norman Drive, North Augusta, SC 29841For SaleMLS ID #100587774, Jena Lynn Puckett, Meybohm Real Estate - Evans. Hive MLS
- $349,9903 bd3 ba1.8k sqft145 Tupelo Lane, North Augusta, SC 29860New ConstructionMLS ID #98030821, Tia Allen, Reward Realty. Hive MLS
- $394,9004 bd3 ba2.2k sqft5392 Copse Drive, Augusta, GA 30909For SaleMLS ID #100602177, Vicki Roberts Stephenson, Better Homes & Gardens Executive Partners. Hive MLS
- $411,9004 bd3 ba3.5k sqft5005 Charlie Drive, Augusta, GA 30909For SaleMLS ID #100599011, Steven Koleno, Beycome Brokerage Realty. Hive MLS
- $419,5005 bd3 ba3.2k sqft736 Old Indian Camp Road, Grovetown, GA 30813For SaleMLS ID #100595148, Kayla Anthony, Re/max True Advantage. Hive MLS
