*Seller is offering a 9,000 buyer incentive and one year home warranty with a full price offer.
Experience exceptional craftsmanship and thoughtful design in this beautifully maintained 5-bedroom, 3-bath home situated on a spacious corner lot.
Offering a perfect blend of elegance & functionality, this home features a well-appointed kitchen with granite countertops, double ovens, a large island with a secondary prep sink, and abundant workspace for cooking and entertaining.
The versatile floor plan includes three bedrooms on the main level, while the upstairs retreat offers a private fourth bedroom, full bath, and bonus room/fifth bedroom connected by a charming hallway...ideal for a variety of uses.
Plantation shutters throughout add timeless character, and two HVAC units provide comfort and efficiency year-round. Roof is only four years olf!
Step outside to enjoy the beautifully landscaped backyard, complete with a stained deck that creates the perfect setting for outdoor gatherings or quiet evenings. Relax on the welcoming front porch and enjoy views of the nearby lake and its tranquil fountain.
Additional highlights include a refrigerator, washer, and dryer that convey, no city taxes, and eligibility for 100% USDA financing for qualified buyers.
Every detail has been carefully maintained, making this stunning property truly move-in ready. Schedule your private tour today and discover all this exceptional home has to offer!
For sale
$449,900
1205 Lake Greenwood Dr, North Augusta, SC 29841
5beds
2,945sqft
Single Family Residence
Built in 2005
0.39 Acres Lot
$439,700 Zestimate®
$153/sqft
$29/mo HOA
What's special
Upstairs retreatWelcoming front porchCharming hallwayExceptional craftsmanshipPrivate fourth bedroomSpacious corner lotPlantation shutters throughout
- 52 days |
- 402 |
- 33 |
Zillow last checked:
Listing updated:
Listed by:
Stephanie Celeste King 803-215-7542,
Real Broker LLC
Source: Aiken MLS,MLS#: 224115
Facts & features
Interior
Bedrooms & bathrooms
- Bedrooms: 5
- Bathrooms: 3
- Full bathrooms: 3
Primary bedroom
- Area: 210
- Dimensions: 14 x 15
Bedroom 2
- Area: 132
- Dimensions: 12 x 11
Bedroom 3
- Area: 121
- Dimensions: 11 x 11
Bedroom 4
- Area: 169
- Dimensions: 13 x 13
Bonus room
- Area: 220
- Dimensions: 10 x 22
Dining room
- Area: 169
- Dimensions: 13 x 13
Family room
- Area: 224
- Dimensions: 16 x 14
Kitchen
- Area: 325
- Dimensions: 25 x 13
Laundry
- Description: YES
Heating
- Electric, Fireplace(s), Forced Air, Heat Pump
Cooling
- Central Air, Electric
Appliances
- Included: Self Cleaning Oven, Washer, Refrigerator, Gas Water Heater, Cooktop, Dishwasher, Disposal, Dryer
Features
- Walk-In Closet(s), Bedroom on 1st Floor, Ceiling Fan(s), Primary Downstairs, Kitchen Island, Eat-in Kitchen
- Flooring: Carpet, Hardwood, Tile, Vinyl
- Basement: Crawl Space
- Number of fireplaces: 1
- Fireplace features: Living Room
Interior area
- Total structure area: 2,945
- Total interior livable area: 2,945 sqft
- Finished area above ground: 2,945
- Finished area below ground: 0
Video & virtual tour
Property
Parking
- Total spaces: 2
- Parking features: Attached, Driveway, Paved
- Attached garage spaces: 2
- Has uncovered spaces: Yes
Features
- Levels: Two
- Patio & porch: Patio, Porch
- Pool features: None
- Fencing: Fenced
Lot
- Size: 0.39 Acres
- Features: Corner Lot, Landscaped, Sprinklers In Front, Sprinklers In Rear
Details
- Additional structures: None
- Parcel number: 0230704006
- Special conditions: Standard
- Horse amenities: None
Construction
Type & style
- Home type: SingleFamily
- Architectural style: Contemporary
- Property subtype: Single Family Residence
Materials
- Brick
- Foundation: Block
- Roof: Composition,Shingle
Condition
- New construction: No
- Year built: 2005
Utilities & green energy
- Sewer: Septic Tank
- Water: Public
- Utilities for property: Cable Available
Community & HOA
Community
- Features: Lake, Recreation Area
- Subdivision: Lakes & Streams
HOA
- Has HOA: Yes
- HOA fee: $350 annually
Location
- Region: North Augusta
Financial & listing details
- Price per square foot: $153/sqft
- Tax assessed value: $358,910
- Annual tax amount: $1,398
- Date on market: 6/24/2026
- Cumulative days on market: 55 days
- Listing terms: Contract
- Road surface type: Paved
Estimated market value
$439,700
$418,000 - $462,000
$2,590/mo
Price history
| Date | Event | Price |
|---|---|---|
| 6/24/2026 | Listed for sale | $449,900+25%$153/sqft |
Source:  Aiken MLS #224115 Report a problem Aiken MLS #224115 Report a problem | ||
| 4/21/2022 | Sold | $359,900$122/sqft |
Source:  Hive MLS #98163578 Report a problem Hive MLS #98163578 Report a problem | ||
| 3/13/2022 | Pending sale | $359,900$122/sqft |
Source:  REALTORS® of Greater Augusta #483331 Report a problem REALTORS® of Greater Augusta #483331 Report a problem | ||
| 3/12/2022 | Listed for sale | $359,900+4.9%$122/sqft |
Source: REALTORS® of Greater Augusta #483331 Report a problem | ||
| 11/9/2021 | Sold | $343,000+0.9%$116/sqft |
Source: Hive MLS #98035055 Report a problem | ||
| 10/6/2021 | Pending sale | $339,900$115/sqft |
Source: REALTORS® of Greater Augusta #476171 Report a problem | ||
| 10/1/2021 | Listed for sale | $339,900+36%$115/sqft |
Source: REALTORS® of Greater Augusta #476171 Report a problem | ||
| 3/29/2016 | Sold | $249,900$85/sqft |
Source:  Aiken MLS #91817 Report a problem Aiken MLS #91817 Report a problem | ||
| 3/7/2016 | Price change | $249,900-2%$85/sqft |
Source: MEYBOHM REALTORS-NORTH AUGUSTA #391255 Report a problem | ||
| 1/5/2016 | Price change | $254,900-3.8%$87/sqft |
Source: MEYBOHM REALTORS-NORTH AUGUSTA #391255 Report a problem | ||
| 10/16/2015 | Price change | $264,900-1.9%$90/sqft |
Source: MEYBOHM REALTORS-NORTH AUGUSTA #391255 Report a problem | ||
| 9/8/2015 | Listed for sale | $269,900$92/sqft |
Source: MEYBOHM REALTORS-NORTH AUGUSTA #391255 Report a problem | ||
Public tax history
| Year | Property taxes | Tax assessment |
|---|---|---|
| 2025 | $1,398 | $14,360 |
| 2024 | $1,398 -73.2% | $14,360 -33.3% |
| 2023 | $5,210 +5.8% | $21,540 +4.8% |
| 2022 | $4,926 +327.9% | $20,560 +97.9% |
| 2021 | $1,151 +2.8% | $10,390 +4.6% |
| 2020 | $1,120 | $9,930 |
| 2019 | -- | $9,930 |
| 2018 | $1,128 | $9,930 |
| 2017 | $1,128 +6.4% | -- |
| 2016 | $1,060 | -- |
| 2015 | $1,060 -1.4% | -- |
| 2014 | $1,076 | -- |
| 2013 | $1,076 | -- |
| 2011 | -- | -- |
| 2009 | -- | -- |
| 2007 | -- | -- |
| 2006 | -- | -- |
Find assessor info on the county website
Monthly payment
Est. payment
Payment breakdown
Explore the cost of this home by adjusting the details. Changes won't be saved.Climate risks
Neighborhood: 29841
Nearby schools
GreatSchools rating
- 7/10Belvedere Elementary SchoolGrades: PK-5Distance: 2.4 mi
- 4/10Highland Springs MiddleGrades: 6-8Distance: 1.1 mi
- 6/10North Augusta High SchoolGrades: 9-12Distance: 4.4 mi
Schools provided by the listing agent
- Elementary: Belvedere
- Middle: Highland Springs Middle School
- High: N Augusta
Source: Aiken MLS. This data may not be complete. We recommend contacting the local school district to confirm school assignments for this home.
- $337,600-- bd-- ba-- sqft1205 Lake Greenwood Dr, North Augusta, SC 29841Off Market
- $378,1004 bd3 ba2.1k sqft1221 Lake Greenwood Dr N, Augusta, SC --Off Market
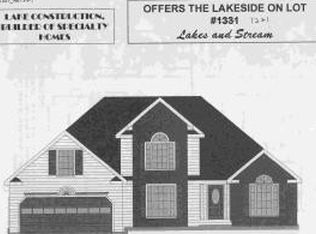
- $445,3003 bd3 ba2.5k sqft1210 Lake Greenwood, North Augusta, SC 29860Off Market
- $41,030-- bd-- ba-- sqft1183 Lake Greenwood Dr, North Augusta, SC 29841Off Market
- $379,0005 bd4 ba2.4k sqft1221 Lake Greenwood Dr, North Augusta, SC 29841Off Market
- $373,2003 bd2 ba2k sqft1208 Lake Greenwood Dr N, Augusta, SC --Off Market
- $510,9003 bd2 ba2.5k sqft1234 Lake Greenwood Dr N, Augusta, SC --Off Market
- $327,8003 bd2 ba2.1k sqft1179 Lake Greenwood Dr, North Augusta, SC 29841Off Market
A local agent can set up tours, give advice and negotiate with sellers.
A local lender can help you make sure your offer is ready when you are.
Similar homes
- $499,9005 bd3 ba2.9k sqft3199 Lake Norman Drive, North Augusta, SC 29841For Sale
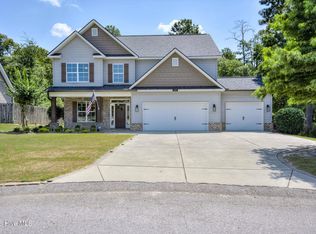
 MLS ID #100587774, Jena Lynn Puckett, Meybohm Real Estate - Evans. Hive MLS
 - $390,0004 bd4 ba2.9k sqft130 Mossy Oak Cir, North Augusta, SC 29841For Sale
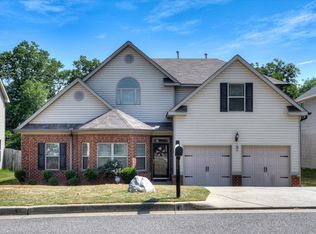 MLS ID #223617, Kevin M Gillian, Blanchard & Calhoun - Evans. Aiken MLS
 - $459,9004 bd3 ba2.5k sqft114 Cascade Dr, North Augusta, SC 29841New Construction
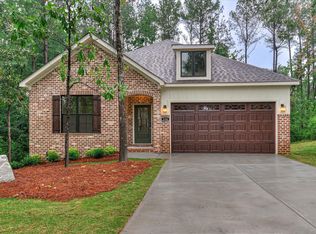 MLS ID #223636, Betty Beard, Meybohm Real Estate - North Au. Aiken MLS
 - $424,9004 bd3 ba2.4k sqft116 Knollwood Trl, North Augusta, SC 29860For Sale
 MLS ID #223930, Noah Utne, 1 Percent Lists CSRA. Aiken MLS
 - $455,0005 bd4 ba3.3k sqft3637 Dwyer Ln, Aiken, SC 29801For SaleMLS ID #223546, Angela Watson, Real Broker LLC. Aiken MLS
- $455,9004 bd3 ba3k sqft830 Park Chase Drive, Evans, GA 30809For SaleMLS ID #100595730, Kathleen Brown, Century 21 Results Realty Services. Hive MLS
- $285,0003 bd3 ba2k sqft166 Eagle Lake Rd, North Augusta, SC 29841For SaleMLS ID #638499, Wendy Kizer. Consolidated MLS
- $405,0004 bd3 ba2.3k sqft324 Foxchase Cir, North Augusta, SC 29860For SaleMLS ID #224337, Amy Cook, Amy Cook & Co. Real Estate. Aiken MLS
- $425,0004 bd3 ba2.5k sqft238 Bonhill St, North Augusta, SC 29860New ConstructionMLS ID #224368, Candace Rosbach, Real Broker LLC/Aiken. Aiken MLS
- $430,0005 bd3 ba2.6k sqft352 Heath Way, Martinez, GA 30907For SaleMLS ID #100590608, Gayla Moore, Meybohm Real Estate - Wheeler. Hive MLS
- $257,9003 bd3 ba1.7k sqft1932 Seaborn Drive, North Augusta, SC 29841For SaleMLS ID #100589606, Norman Jarrett Townsend, Re/max True Advantage. Hive MLS
- $475,0006 bd4 ba3.4k sqft3710 El Cordero Ranch Springs Road, Martinez, GA 30907For SaleMLS ID #98256120, April McBride, David Greene Realty, Llc. Hive MLS
- $414,9005 bd3 ba3k sqft207 Mineral Court, Evans, GA 30809For SaleMLS ID #100588365, Jennifer Henderson, Douglas Lane Real Estate Group. Hive MLS
- $499,0005 bd4 ba3k sqft358 Wedgewood Dr, Aiken, SC 29803For SaleMLS ID #223656, Cathy Brennan, Meybohm Real Estate - Aiken. Aiken MLS
- $420,0004 bd5 ba2.3k sqft11 Gatewood Point, Aiken, SC 29801For SaleMLS ID #224459, Sheron Sizemore, United Real Estate, Aiken. Aiken MLS
- $469,9005 bd4 ba3.4k sqft137 Buckhar Ln, Aiken, SC 29803For SaleMLS ID #224042, Thomas Barry Donehue, United Real Estate, Aiken. Aiken MLS
- $449,9006 bd4 ba2.7k sqft657 Cornerstone Pl, Evans, GA 30809For SaleMLS ID #223173, Vilma Colon-Oliver, Meybohm Real Estate - Augusta. Aiken MLS
- $449,9005 bd3 ba3k sqft5734 Whispering Pines Way, Evans, GA 30809For SaleMLS ID #100576785, Jessica Thompson, Meybohm Real Estate - Evans. Hive MLS
- $380,0004 bd3 ba2.2k sqft3227 Riverstone Drive, Martinez, GA 30907For SaleMLS ID #100586538, Naresh P Punjabi, Connect Realty, LLC. Hive MLS
- $469,0004 bd3 ba3k sqft843 Park Chase Drive, Evans, GA 30809For SaleMLS ID #100591534, Ashley Wilson, Meybohm Real Estate - Evans. Hive MLS
