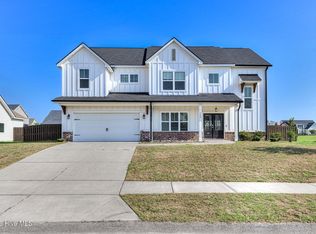
Beautiful 5-bedroom, 3.5-bath home located in a quiet subdivision in Aiken offering exceptional space, comfort, and functionality throughout. This inviting home features a sunken family room with a cozy fireplace, creating the perfect atmosphere for relaxing or entertaining. One of the standout features of the home is the beautifully finished basement, offering incredible additional living space ideal for a media room, game room, guest suite, home gym, office, or multi-generational living. Enjoy outdoor living with both an upper deck and lower patio overlooking the fenced backyard -- perfect for gatherings, grilling, or simply unwinding outdoors. Additional highlights include garage parking and a Generac backup power system for added peace of mind and convenience. Conveniently located near shopping, dining, and major roadways while still maintaining a peaceful neighborhood feel.
For sale
$455,000
3637 Dwyer Ln, Aiken, SC 29801
5beds
3,377sqft
Single Family Residence
Built in 2015
0.26 Acres Lot
$444,500 Zestimate®
$135/sqft
$38/mo HOA
What's special
Cozy fireplaceUpper deckLower patioAdditional living spaceBeautifully finished basementSunken family roomFenced backyard
- 156 days
- 142
- 19
Zillow last checked:
Listing updated:
Listed by:
Angela Watson 803-292-3830,
Real Broker LLC
Source: Aiken MLS,MLS#: 223546
Facts & features
Interior
Bedrooms & bathrooms
- Bedrooms: 5
- Bathrooms: 4
- Full bathrooms: 3
- 1/2 bathrooms: 1
Primary bedroom
- Level: Upper
- Area: 380
- Dimensions: 19 x 20
Bedroom 2
- Level: Upper
- Area: 214.5
- Dimensions: 13 x 16.5
Bedroom 3
- Level: Upper
- Area: 195.5
- Dimensions: 11.5 x 17
Bedroom 4
- Level: Upper
- Area: 161
- Dimensions: 11.5 x 14
Den
- Level: Lower
- Area: 379.5
- Dimensions: 23 x 16.5
Dining room
- Level: Main
- Area: 156
- Dimensions: 13 x 12
Family room
- Level: Main
- Area: 361
- Dimensions: 19 x 19
Kitchen
- Level: Main
- Area: 374
- Dimensions: 22 x 17
Living room
- Level: Main
- Area: 214.5
- Dimensions: 13 x 16.5
Other
- Level: Lower
- Area: 210
- Dimensions: 14 x 15
Heating
- Forced Air
Cooling
- Central Air
Appliances
- Included: Microwave, Self Cleaning Oven, Refrigerator, Cooktop, Dishwasher, Disposal
Features
- Walk-In Closet(s), Ceiling Fan(s), Kitchen Island, Pantry, Eat-in Kitchen
- Flooring: Carpet, Concrete, Hardwood, Vinyl
- Basement: Bath/Stubbed,Finished,Full,Heated,Patio,Walk-Out Access
- Number of fireplaces: 1
- Fireplace features: Gas, Family Room
Interior area
- Total structure area: 3,377
- Total interior livable area: 3,377 sqft
- Finished area above ground: 3,377
- Finished area below ground: 1,448
Video & virtual tour
Property
Parking
- Total spaces: 2
- Parking features: Attached, Driveway, Garage Door Opener
- Attached garage spaces: 2
- Has uncovered spaces: Yes
Features
- Levels: Three Or More
- Patio & porch: Deck, Patio, Porch
- Pool features: None
- Fencing: Fenced
Lot
- Size: 0.26 Acres
- Features: Rolling Slope, Level, Sprinklers In Front, Sprinklers In Rear
Details
- Additional structures: None
- Parcel number: 0880912015
- Special conditions: Standard
- Horse amenities: None
Construction
Type & style
- Home type: SingleFamily
- Architectural style: Traditional
- Property subtype: Single Family Residence
Materials
- Brick Veneer, Frame, HardiPlank Type
- Foundation: Brick/Mortar, Concrete Perimeter, Slab
- Roof: Composition
Condition
- New construction: No
- Year built: 2015
Utilities & green energy
- Sewer: Public Sewer
- Water: Public
Community & HOA
Community
- Features: None
- Subdivision: Hitchcock Crossing
HOA
- Has HOA: Yes
- HOA fee: $450 annually
Location
- Region: Aiken
Financial & listing details
- Price per square foot: $135/sqft
- Tax assessed value: $292,490
- Date on market: 5/21/2026
- Cumulative days on market: 158 days
- Listing terms: Contract
- Road surface type: Paved
Estimated market value
$444,500
$422,000 - $467,000
$2,913/mo
Price history
| Date | Event | Price |
|---|---|---|
| 5/21/2026 | Listed for sale | $455,000+50.3%$135/sqft |
Source:  Aiken MLS #223546 Report a problem Aiken MLS #223546 Report a problem | ||
| 12/30/2015 | Sold | $302,742$90/sqft |
Source: Public Record Report a problem | ||
Public tax history
| Year | Property taxes | Tax assessment |
|---|---|---|
| 2025 | -- | -- |
| 2024 | -- | -- |
| 2023 | $1,184 +2.8% | $11,700 |
| 2022 | $1,152 -0.2% | $11,700 |
| 2021 | $1,154 +3.8% | $11,700 +5.3% |
| 2020 | $1,112 | $11,110 |
| 2019 | -- | $11,110 -33.4% |
| 2018 | $3,962 | $16,670 |
| 2017 | $3,962 +271.7% | -- |
| 2016 | $1,066 | -- |
Find assessor info on the county website
Monthly payment
Est. payment
Payment breakdown
Explore the cost of this home by adjusting the details. Changes won't be saved.Climate risks
Neighborhood: 29801

Similar homes
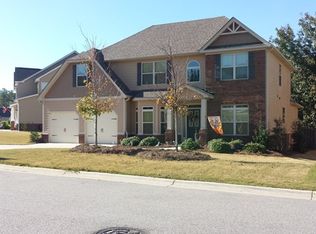
- $409,9005 bd4 ba3.3k sqft6207 High Top Ln, Aiken, SC 29801For Sale
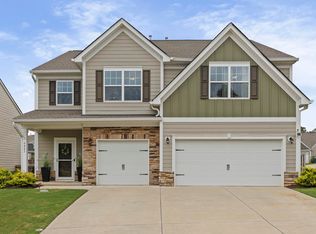 MLS ID #224613, Anne Marie McFall, United Real Estate, Aiken. Aiken MLS
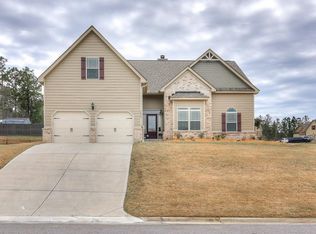
 - $324,0005 bd4 ba2.7k sqft3196 White Gate Loop, Aiken, SC 29801For Sale
 MLS ID #224159, Andy and Allison Homes Team, Meybohm Real Estate - North Au. Aiken MLS
 - $450,0005 bd4 ba3.7k sqft3162 Chamomile Ct, Aiken, SC 29803For Sale
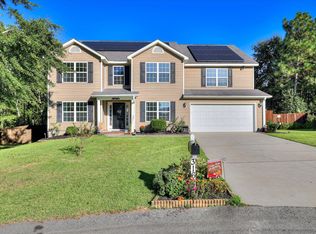 MLS ID #226111, Venus Morris Griffin, Meybohm Real Estate - Augusta. Aiken MLS
 - $428,0005 bd3 ba3.2k sqft7028 Kingfisher Pass, Graniteville, SC 29829For Sale
 MLS ID #100611166, Leroy Hammond, Keller Williams Realty Augusta Partners. Hive MLS
 - $499,9005 bd3 ba2.9k sqft3199 Lake Norman Drive, North Augusta, SC 29841For SaleMLS ID #100587774, Jena Lynn Puckett, Meybohm Real Estate - Evans. Hive MLS
