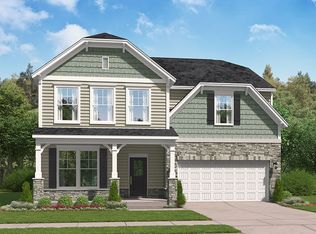
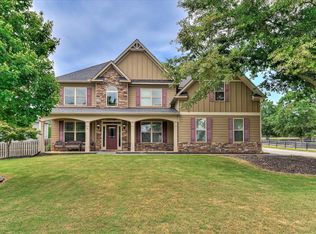
Welcome to 6207 High Top Lane! Space, comfort, and convenience come together in the desirable Hitchcock Crossing community! A true ''hygge'' home! Built in 2022, this impressive Summerville floor plan offers five bedrooms, four full bathrooms, a spacious bonus/media room, and an oversized three-car garage with plenty of room for vehicles, storage, and more!
The main level features a conveniently located bedroom and full bathroom, perfect for guests, a home office, or multigenerational living! The inviting family room flows seamlessly into the open kitchen and breakfast area, creating a wonderful space for everyday living and entertaining! The kitchen is beautifully appointed with granite countertops, recessed lighting, stainless steel appliances, abundant cabinetry, and plenty of natural light!
Upstairs, the spacious owner's suite provides a relaxing retreat and features an incredible walk-in closet with exceptional storage! Three additional bedrooms, two full bathrooms, a large laundry room, and a versatile bonus/media room complete the upper level, offering plenty of space for everyone!
Outside, enjoy a private, fully fenced backyard and relaxing covered patio, perfect for grilling, entertaining, or unwinding! Situated on a generous corner lot, this home is conveniently located just minutes from downtown Aiken, Hitchcock Woods, USC Aiken, medical facilities, shopping, dining, and more!
An assumable VA loan with an incredible 4% interest rate may be available to qualified buyers! Don't miss your opportunity to make this beautiful, move-in-ready home your own-schedule your private tour today!
For sale
$419,900
6207 High Top Ln, Aiken, SC 29801
5beds
3,386sqft
Single Family Residence
Built in 2022
8,712 Square Feet Lot
$413,600 Zestimate®
$124/sqft
$38/mo HOA
What's special
Stainless steel appliancesInviting family roomGenerous corner lotRelaxing covered patioFive bedroomsPrivate fully fenced backyardLarge laundry room
- 73 days
- 103
- 10
Zillow last checked:
Listing updated:
Listed by:
Anne Marie McFall 803-646-5774,
United Real Estate, Aiken
Source: Aiken MLS,MLS#: 224613
Facts & features
Interior
Bedrooms & bathrooms
- Bedrooms: 5
- Bathrooms: 4
- Full bathrooms: 4
Heating
- Natural Gas
Cooling
- Central Air
Appliances
- Included: Microwave, Range, Self Cleaning Oven, Tankless Water Heater, Disposal
Features
- Snack Bar, Walk-In Closet(s), Bedroom on 1st Floor, Ceiling Fan(s), Kitchen Island, Pantry
- Flooring: Carpet, Ceramic Tile
- Basement: None
- Number of fireplaces: 1
- Fireplace features: Gas, Family Room
Interior area
- Total structure area: 3,386
- Total interior livable area: 3,386 sqft
- Finished area above ground: 3,386
- Finished area below ground: 0
Video & virtual tour
Property
Parking
- Total spaces: 3
- Parking features: Attached, Driveway, Garage Door Opener
- Attached garage spaces: 3
- Has uncovered spaces: Yes
Features
- Levels: Two
- Patio & porch: Patio
- Exterior features: Garden
- Pool features: None
- Fencing: Fenced
Lot
- Size: 8,712 Square Feet
- Features: Corner Lot, Cul-De-Sac, Landscaped, Sprinklers In Front, Sprinklers In Rear
Details
- Additional structures: None
- Parcel number: 0881804012
- Special conditions: Standard
- Horse amenities: None
Construction
Type & style
- Home type: SingleFamily
- Architectural style: Traditional
- Property subtype: Single Family Residence
Materials
- HardiPlank Type, Stone
- Foundation: Slab
- Roof: Composition
Condition
- New construction: No
- Year built: 2022
Utilities & green energy
- Sewer: Public Sewer
- Water: Public
- Utilities for property: Cable Available
Community & HOA
Community
- Features: Internet Available
- Subdivision: Hitchcock Crossing
HOA
- Has HOA: Yes
- HOA fee: $450 annually
Location
- Region: Aiken
Financial & listing details
- Price per square foot: $124/sqft
- Tax assessed value: $384,490
- Annual tax amount: $1,550
- Date on market: 7/25/2026
- Cumulative days on market: 74 days
- Listing terms: Contract
- Road surface type: Asphalt
Estimated market value
$413,600
$393,000 - $434,000
$2,969/mo
Price history
| Date | Event | Price |
|---|---|---|
| 7/25/2026 | Listed for sale | $419,900+1.3%$124/sqft |
Source:  Aiken MLS #224613 Report a problem Aiken MLS #224613 Report a problem | ||
| 7/18/2025 | Listing removed | $414,700-0.2%$122/sqft |
Source:  REALTORS® of Greater Augusta #539954 Report a problem REALTORS® of Greater Augusta #539954 Report a problem | ||
| 7/10/2025 | Price change | $415,700+0.2%$123/sqft |
Source: Aiken MLS #216521 Report a problem | ||
| 6/11/2025 | Price change | $414,700-1.2%$122/sqft |
Source: Aiken MLS #216521 Report a problem | ||
| 4/11/2025 | Price change | $419,700-1.2%$124/sqft |
Source: Aiken MLS #216521 Report a problem | ||
| 3/27/2025 | Listed for sale | $424,700+20.1%$125/sqft |
Source: Aiken MLS #216521 Report a problem | ||
| 5/26/2022 | Sold | $353,685-1.2%$104/sqft |
Source: Aiken MLS #116827 Report a problem | ||
| 2/17/2022 | Pending sale | $357,960$106/sqft |
Source: Aiken MLS #116827 Report a problem | ||
| 1/28/2022 | Listed for sale | $357,960$106/sqft |
Source: Aiken MLS #116827 Report a problem | ||
| 1/26/2022 | Pending sale | $357,960$106/sqft |
Source: Aiken MLS #116827 Report a problem | ||
| 1/21/2022 | Price change | $357,960+0.3%$106/sqft |
Source: Aiken MLS #116827 Report a problem | ||
| 1/13/2022 | Price change | $356,830-0.3%$105/sqft |
Source: Aiken MLS #116827 Report a problem | ||
| 1/10/2022 | Price change | $357,960+1.7%$106/sqft |
Source: Aiken MLS #116827 Report a problem | ||
| 12/3/2021 | Price change | $351,830+0.6%$104/sqft |
Source: Aiken MLS #116827 Report a problem | ||
| 9/30/2021 | Price change | $349,900-0.4%$103/sqft |
Source: Aiken MLS #116827 Report a problem | ||
| 7/28/2021 | Price change | $351,325+2%$104/sqft |
Source: Aiken MLS #116827 Report a problem | ||
| 7/2/2021 | Price change | $344,325+0.9%$102/sqft |
Source: Aiken MLS #116827 Report a problem | ||
| 5/18/2021 | Listed for sale | $341,325$101/sqft |
Source: Aiken MLS #116827 Report a problem | ||
Public tax history
| Year | Property taxes | Tax assessment |
|---|---|---|
| 2025 | $1,550 | $15,380 |
| 2024 | $1,550 -0.2% | $15,380 |
| 2023 | $1,553 +148.2% | $15,380 +469.6% |
| 2022 | $626 +693.4% | $2,700 +694.1% |
| 2021 | $79 | $340 |
Find assessor info on the county website
Monthly payment
Est. payment
Payment breakdown
Explore the cost of this home by adjusting the details. Changes won't be saved.Climate risks
Neighborhood: 29801
Nearby schools
Schools provided by the listing agent
- Elementary: Warrenville
- Middle: Lbc
- High: Midland Valley
Source: Aiken MLS. This data may not be complete. We recommend contacting the local school district to confirm school assignments for this home.

Similar homes
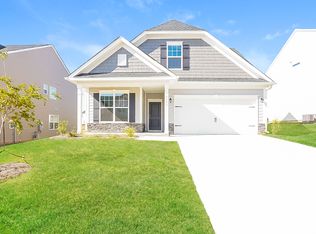
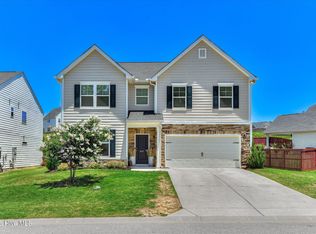
- $373,0005 bd4 ba3.1k sqft6127 High Top Lane, Aiken, SC 29801For Sale
 MLS ID #100579976, Kasey Singleton, Real Broker, LLC. Hive MLS
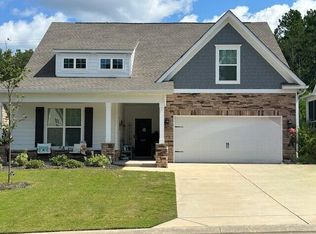
 - $363,5003 bd2 ba1.9k sqft443 Little Pines Ct, Aiken, SC 29801For Sale
 MLS ID #221912, Carla Igoe, Keller Williams Realty Aiken Partners. Aiken MLS
 - $324,0005 bd4 ba2.7k sqft3196 White Gate Loop, Aiken, SC 29801For Sale
 MLS ID #224159, Andy and Allison Homes Team, Meybohm Real Estate - North Au. Aiken MLS
 - $459,0005 bd4 ba3.4k sqft137 Buckhar Ln, Aiken, SC 29803For Sale
 MLS ID #225897, Thomas Barry Donehue, United Real Estate, Aiken. Aiken MLS
 - $499,9004 bd4 ba3.8k sqft755 Telegraph Drive, Aiken, SC 29801For SaleMLS ID #100586476, * Dream Home Partners, Re/max True Advantage. Hive MLS
