Set on a spacious double lot in Deodar Plantation, this beautifully refreshed four-bedroom, two-and-a-half-bath home offers plenty of room to live, work and entertain--all just three minutes from downtown Aiken. The home has been completely repainted, the upstairs hardwood floors have been refinished, the landscaping has been refreshed, and the garage floor has been painted, making it truly move-in ready.
The main level features a generous kitchen with Whirlpool stainless-steel appliances, bar seating and an adjoining dining area that opens to the large family room. A separate flex room offers the versatility of a home office, formal dining room or additional living space. Upstairs, you'll find all four bedrooms, including a spacious primary suite with its own sitting area, along with a conveniently located laundry room.
Additional features include oil-rubbed bronze fixtures and lighting, hand-scraped hardwood flooring in the foyer, a Rain Bird irrigation system, radiant-barrier roof and two-car garage. The double lot provides extra outdoor space and added privacy, all within Aiken city limits and convenient to Citizens Park, shopping and dining.
For sale
$389,999
174 Cryptomeria Way, Aiken, SC 29803
4beds
2,242sqft
Single Family Residence
Built in 2016
0.34 Acres Lot
$385,100 Zestimate®
$174/sqft
$10/mo HOA
What's special
Two-car garageSpacious double lotRain bird irrigation systemRadiant-barrier roofBar seatingCompletely repaintedConveniently located laundry room
- 22 days
- 297
- 23
Likely to sell faster than
Zillow last checked:
Listing updated:
Listed by:
Lea McCullough,
Keller Williams Realty Aiken Partners
Source: Aiken MLS,MLS#: 225601
Facts & features
Interior
Bedrooms & bathrooms
- Bedrooms: 4
- Bathrooms: 3
- Full bathrooms: 2
- 1/2 bathrooms: 1
Primary bedroom
- Area: 256
- Dimensions: 16 x 16
Bedroom 2
- Area: 130
- Dimensions: 10 x 13
Bedroom 3
- Area: 120
- Dimensions: 10 x 12
Bedroom 4
- Area: 121
- Dimensions: 11 x 11
Bonus room
- Area: 143
- Dimensions: 11 x 13
Dining room
- Area: 130
- Dimensions: 10 x 13
Family room
- Area: 304
- Dimensions: 16 x 19
Kitchen
- Area: 143
- Dimensions: 13 x 11
Laundry
- Area: 48
- Dimensions: 8 x 6
Heating
- Electric, Heat Pump
Cooling
- Central Air, Heat Pump
Appliances
- Included: Microwave, Self Cleaning Oven, Dishwasher, Disposal, Electric Water Heater
Features
- Solid Surface Counters, Walk-In Closet(s), Ceiling Fan(s), Pantry
- Flooring: Hardwood, Tile, Vinyl
- Basement: None
- Number of fireplaces: 1
- Fireplace features: Family Room
Interior area
- Total structure area: 2,242
- Total interior livable area: 2,242 sqft
- Finished area above ground: 2,242
- Finished area below ground: 0
Video & virtual tour
Property
Parking
- Total spaces: 2
- Parking features: Attached, Driveway, Garage Door Opener, Paved
- Attached garage spaces: 2
- Has uncovered spaces: Yes
Features
- Levels: Two
- Patio & porch: Patio
- Pool features: None
Lot
- Size: 0.34 Acres
- Features: Landscaped, Level, Sprinklers In Front, Sprinklers In Rear
Details
- Additional structures: None
- Parcel number: 1380615010
- Zoning description: RS-6
- Special conditions: Standard
- Horse amenities: None
Construction
Type & style
- Home type: SingleFamily
- Architectural style: Cape Cod,Colonial,Contemporary
- Property subtype: Single Family Residence
Materials
- HardiPlank Type, Vinyl Siding
- Foundation: Slab
- Roof: Composition,Shingle
Condition
- New construction: No
- Year built: 2016
Details
- Builder name: Keystone
- Warranty included: Yes
Utilities & green energy
- Sewer: Other, Public Sewer
- Water: Public
- Utilities for property: Cable Available
Community & HOA
Community
- Features: None
- Subdivision: Deodar Plantation
HOA
- Has HOA: Yes
- HOA fee: $120 annually
Location
- Region: Aiken
Financial & listing details
- Price per square foot: $174/sqft
- Tax assessed value: $222,160
- Annual tax amount: $2,950
- Date on market: 9/15/2026
- Cumulative days on market: 23 days
- Listing terms: Contract
- Road surface type: Paved
Estimated market value
$385,100
$366,000 - $404,000
$2,268/mo
Price history
| Date | Event | Price |
|---|---|---|
| 9/15/2026 | Listed for sale | $389,999+132%$174/sqft |
Source:  Aiken MLS #225601 Report a problem Aiken MLS #225601 Report a problem | ||
| 5/20/2016 | Sold | $168,095+342.4%$75/sqft |
Source: Aiken MLS #93871 Report a problem | ||
| 3/15/2016 | Sold | $38,000$17/sqft |
Source: Public Record Report a problem | ||
Public tax history
| Year | Property taxes | Tax assessment |
|---|---|---|
| 2025 | $2,950 +8.5% | $11,600 |
| 2024 | $2,718 -0.1% | $11,600 |
| 2023 | $2,721 +260.6% | $11,600 +30.5% |
| 2022 | $754 -0.2% | $8,890 |
| 2021 | $756 -43.3% | $8,890 +32.3% |
| 2020 | $1,333 | $6,720 |
| 2019 | -- | $6,720 |
| 2018 | $668 | $6,720 |
| 2017 | $668 +2116.2% | -- |
| 2016 | $30 | -- |
Find assessor info on the county website
Monthly payment
Est. payment
Payment breakdown
Explore the cost of this home by adjusting the details. Changes won't be saved.Climate risks
Neighborhood: 29803
Nearby schools
Schools provided by the listing agent
- Elementary: East Aiken
- Middle: Kennedy
- High: South Aiken
Source: Aiken MLS. This data may not be complete. We recommend contacting the local school district to confirm school assignments for this home.

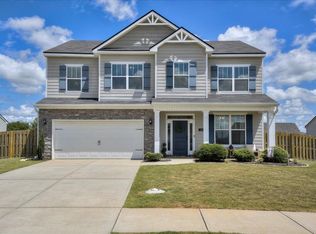
Similar homes
- $395,0003 bd2 ba1.4k sqft1012 Combine Ct, Aiken, SC 29803For Sale
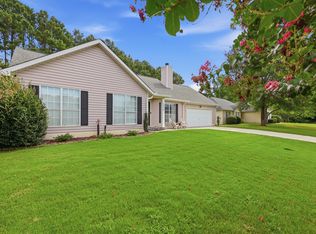 MLS ID #224723, Sharer Dale Team, Keller Williams Realty Aiken Partners. Aiken MLS
 - $348,9004 bd2 ba2.1k sqft2051 Boyer Pl, Aiken, SC 29803For Sale
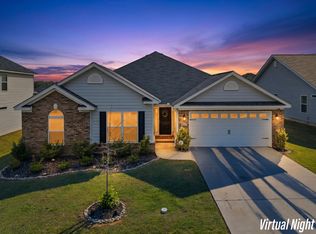 MLS ID #223779, Brandi Cook + Vikki Crossland - Aiken Homes Team, Meybohm Real Estate - Aiken. Aiken MLS
 - $275,0003 bd2 ba1.6k sqft889 Carnation Pass, Aiken, SC 29803For Sale
 MLS ID #643761, James Hammonds. Consolidated MLS
 - $409,9004 bd3 ba3k sqft464 Equinox Loop, Aiken, SC 29803For Sale
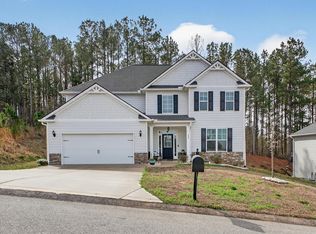 MLS ID #222192, The Cline Team, Meybohm Real Estate - Aiken. Aiken MLS
 - $385,0004 bd3 ba2.8k sqft111 Langfuhr Way, North Augusta, SC 29860For Sale
 MLS ID #100595121, Kaitlin Collins, EXP Realty, LLC. Hive MLS
 - $329,9003 bd2 ba1.8k sqft8887 Snelling Drive, Aiken, SC 29803New ConstructionMLS ID #98253337, Roxanne Bentley, Berkshire Hathaway HomeServices Beazley Realtors. Hive MLS
- $314,9003 bd2 ba1.6k sqft8832 Snelling Drive, Aiken, SC 29803New ConstructionMLS ID #100578065, Roxanne Bentley, Berkshire Hathaway HomeServices Beazley Realtors. Hive MLS
