Boasting excellent curb appeal and a welcoming rocking chair front porch, this stunning waterfront 4-bedroom, 2.5-bathroom home is nestled in the highly sought-after Lakes and Streams neighborhood with owner's suite on the main level! Scienc views of the water from throughout many rooms of the home! Spacious foyer entry and inviting floor plan that effortlessly blends timeless style with everyday functionality, complete with upgraded hardwood floors flowing throughout the home! The dining room is a great spot for formal gatherings or would also be a great home office space and it's beautifully accented with board and batten wainscoting and a coffered ceiling! Relax in the living room featuring a soaring ceiling and a cozy fireplace! The kitchen features an island with bar seating, a gas range, a built-in microwave, a classic farmhouse-style sink, and granite countertops that are perfect for both meal prep and entertaining guests! The first-floor owner's suite serves as a private retreat, boasting a beautiful tray ceiling, a ceiling fan, a walk-in closet, and an en-suite bathroom! Three additional guest bedrooms plus a flex room! Step outside to experience the true crown jewel of the property: a covered high-rise deck that overlooks your own private retreat! The sellers have beautifully updated the backyard landscaping to offer easy access down to the water, where a nice relaxing area awaits! It is the perfect spot where you could easily add a fire pit for cozy evenings, vibrant and peaceful morning views! Renowned for its charm and exclusivity, the Lakes and Streams neighborhood provides an unrivaled lifestyle! Plus residents can enjoy the abundance of amenities at Lakes & Streams, including many acres of green space, lakes, fountains, miles of walking trails, a beach area, gated RV & Boat Parking, and more! Easily accessible to downtown Augusta, I-20, SRS, and Fort Gordon! Don't miss out on this gem!
For sale
$449,000
325 Dove Lake Dr, North Augusta, SC 29841
4beds
2,228sqft
:
Get pre-qualified$2,700/mo
Single Family Residence
Built in 2018
0.52 Acres Lot
$-- Zestimate®
$202/sqft
$36/mo HOA
What's special
Classic farmhouse-style sinkInviting floor planGas rangeSpacious foyer entryBuilt-in microwaveExcellent curb appeal
- 25 days |
- 1,445 |
- 103 |
Likely to sell faster than
Zillow last checked:
Listing updated:
Listed by:
Shannon D Rollings offers@shannonr.com,
Shannon Rollings Real Estate
Source: Aiken MLS,MLS#: 224378
Facts & features
Interior
Bedrooms & bathrooms
- Bedrooms: 4
- Bathrooms: 3
- Full bathrooms: 2
- 1/2 bathrooms: 1
Primary bedroom
- Level: Main
- Area: 195
- Dimensions: 15 x 13
Bedroom 2
- Level: Upper
- Area: 144
- Dimensions: 12 x 12
Bedroom 3
- Level: Upper
- Area: 156
- Dimensions: 13 x 12
Bedroom 4
- Level: Upper
- Area: 121
- Dimensions: 11 x 11
Bonus room
- Description: Can be 5th Bedroom
- Level: Upper
- Area: 221
- Dimensions: 13 x 17
Dining room
- Level: Main
- Area: 132
- Dimensions: 11 x 12
Kitchen
- Level: Main
- Area: 234
- Dimensions: 18 x 13
Living room
- Level: Main
- Area: 182
- Dimensions: 14 x 13
Heating
- Heat Pump, Natural Gas
Cooling
- Central Air, Electric
Appliances
- Included: Microwave, Range, Washer, Refrigerator, Gas Water Heater, Dishwasher, Disposal, Dryer
Features
- Snack Bar, Solid Surface Counters, Walk-In Closet(s), Ceiling Fan(s), Kitchen Island, Primary Downstairs, Pantry
- Flooring: Carpet, Hardwood
- Basement: Crawl Space
- Number of fireplaces: 1
- Fireplace features: Gas, Living Room, Gas Log
Interior area
- Total structure area: 2,228
- Total interior livable area: 2,228 sqft
- Finished area above ground: 2,228
- Finished area below ground: 0
Video & virtual tour
Property
Parking
- Total spaces: 2
- Parking features: Attached, Garage Door Opener
- Attached garage spaces: 2
Features
- Levels: Two
- Patio & porch: Deck, Porch
- Exterior features: See Remarks
- Pool features: None
- On waterfront: Yes
- Waterfront features: Waterfront
Lot
- Size: 0.52 Acres
- Dimensions: 0.52Acres
- Features: Landscaped, Sprinklers In Front, Sprinklers In Rear
Details
- Additional structures: See Remarks
- Parcel number: 0230705007
- Zoning description: R
- Special conditions: Standard
- Horse amenities: None
Construction
Type & style
- Home type: SingleFamily
- Architectural style: Ranch
- Property subtype: Single Family Residence
Materials
- Vinyl Siding
- Foundation: See Remarks
- Roof: Composition,Shingle
Condition
- New construction: No
- Year built: 2018
Utilities & green energy
- Sewer: Septic Tank
- Water: Public
Community & HOA
Community
- Features: See Remarks, Lake, Recreation Area
- Subdivision: Lakes & Streams
HOA
- Has HOA: Yes
- HOA fee: $430 annually
Location
- Region: North Augusta
Financial & listing details
- Price per square foot: $202/sqft
- Tax assessed value: $383,930
- Annual tax amount: $6,020
- Date on market: 7/9/2026
- Cumulative days on market: 26 days
- Listing terms: Contract
- Road surface type: Paved
Estimated market value
Not available
Estimated sales range
Not available
Not available
Price history
| Date | Event | Price |
|---|---|---|
| 7/9/2026 | Listed for sale | $449,000$202/sqft |
Source:  Aiken MLS #224378 Report a problem Aiken MLS #224378 Report a problem | ||
| 7/1/2026 | Listing removed | $449,000$202/sqft |
Source:  WUMLS #20301776 Report a problem WUMLS #20301776 Report a problem | ||
| 5/22/2026 | Listed for sale | $449,000-1.5%$202/sqft |
Source: WUMLS #20301776 Report a problem | ||
| 5/20/2026 | Listing removed | $456,000$205/sqft |
Source: WUMLS #20299581 Report a problem | ||
| 4/6/2026 | Listed for sale | $456,000+18.8%$205/sqft |
Source: WUMLS #20299581 Report a problem | ||
| 10/4/2023 | Sold | $384,000-1.5%$172/sqft |
Source:  Hive MLS #98177468 Report a problem Hive MLS #98177468 Report a problem | ||
| 8/31/2023 | Pending sale | $389,900$175/sqft |
Source:  REALTORS® of Greater Augusta #518337 Report a problem REALTORS® of Greater Augusta #518337 Report a problem | ||
| 8/29/2023 | Price change | $389,900-2.5%$175/sqft |
Source: REALTORS® of Greater Augusta #518337 Report a problem | ||
| 8/1/2023 | Price change | $399,900-1.3%$179/sqft |
Source: REALTORS® of Greater Augusta #518337 Report a problem | ||
| 7/24/2023 | Listed for sale | $405,000+36.3%$182/sqft |
Source: REALTORS® of Greater Augusta #518337 Report a problem | ||
| 1/22/2019 | Sold | $297,075$133/sqft |
Source: Public Record Report a problem | ||
Public tax history
| Year | Property taxes | Tax assessment |
|---|---|---|
| 2025 | $6,020 +8.3% | $23,040 |
| 2024 | $5,559 +311.5% | $23,040 +94.1% |
| 2023 | $1,351 +2.5% | $11,870 |
| 2022 | $1,319 -0.2% | $11,870 |
| 2021 | $1,321 -1.5% | $11,870 -0.3% |
| 2020 | $1,340 | $11,900 |
| 2019 | -- | $11,900 +372.2% |
| 2018 | $626 | $2,520 |
| 2017 | $626 +1028.8% | -- |
| 2016 | $56 | -- |
| 2015 | $56 +2.7% | -- |
| 2014 | $54 | -- |
| 2013 | $54 | -- |
| 2011 | -- | -- |
| 2009 | -- | -- |
| 2007 | -- | -- |
| 2006 | -- | -- |
Find assessor info on the county website
Monthly payment
Est. payment
Payment breakdown
Explore the cost of this home by adjusting the details. Changes won't be saved.Climate risks
Neighborhood: 29841
Nearby schools
GreatSchools rating
- 7/10Belvedere Elementary SchoolGrades: PK-5Distance: 2.5 mi
- 4/10Highland Springs MiddleGrades: 6-8Distance: 1.2 mi
- 6/10North Augusta High SchoolGrades: 9-12Distance: 4.5 mi
Schools provided by the listing agent
- Elementary: Belvedere
- Middle: Highland Springs Middle School
- High: Midland Valley
Source: Aiken MLS. This data may not be complete. We recommend contacting the local school district to confirm school assignments for this home.
- $449,4004 bd3 ba2.7k sqft307 Dove Lake Dr, North Augusta, SC 29841Off Market
- $559,4004 bd4 ba2.7k sqft357 Dove Lake Dr N, Augusta, SC --Off Market

- $427,5004 bd2 ba2.4k sqft362 Dove Lake Dr N, Augusta, SC --Off Market

- $439,9005 bd3 ba2.5k sqft372 Dove Lake Dr N, Augusta, SC --Off Market

- $457,0004 bd4 ba2.5k sqft394 Dove Lake Dr N, Augusta, SC --Off Market
- $383,2003 bd2 ba2k sqft416 Dove Lake Dr N, Augusta, SC --Off Market
- $427,6004 bd3 ba2.4k sqft384 Dove Lake Dr N, Augusta, SC --Off Market
- $437,8004 bd3 ba2.4k sqft352 Dove Lake Dr N, Augusta, SC --Off Market
A local agent can set up tours, give advice and negotiate with sellers.
A local lender can help you make sure your offer is ready when you are.
Similar homes
- $499,9005 bd3 ba2.9k sqft3199 Lake Norman Drive, North Augusta, SC 29841For Sale
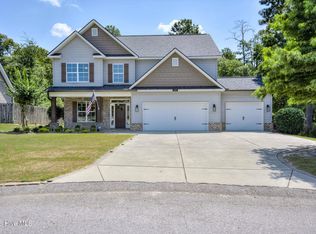
 MLS ID #100587774, Jena Lynn Puckett, Meybohm Real Estate - Evans. Hive MLS
 - $459,9004 bd3 ba2.5k sqft114 Cascade Dr, North Augusta, SC 29841New Construction
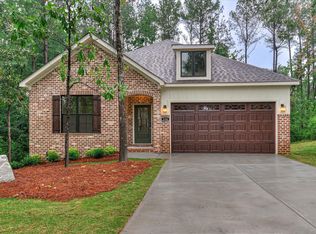 MLS ID #223636, Betty Beard, Meybohm Real Estate - North Au. Aiken MLS
 - $400,0004 bd3 ba2.6k sqft453 Bridle Path Rd, North Augusta, SC 29860For Sale
 MLS ID #224229, Tera Velasco, Meybohm Real Estate - North Au. Aiken MLS
 - $389,9004 bd2 ba2.1k sqft8000 Crossbow Lndg, Graniteville, SC 29829New Construction
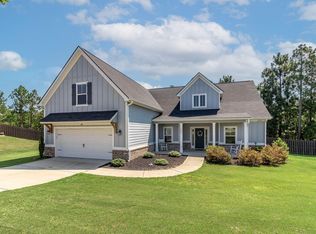 MLS ID #224417, Lisa M Moss, Blanchard & Calhoun - Evans. Aiken MLS
 - $464,9004 bd3 ba2.9k sqft793 Big Pine Rd, North Augusta, SC 29841New ConstructionMLS ID #219479, Daniel L Minolfo, Real Broker LLC/Aiken. Aiken MLS
- $499,9004 bd3 ba2.6k sqft1201 Birdie Pl, Graniteville, SC 29829New ConstructionAiken MLS
- $419,9004 bd4 ba2.5k sqft436 Vaughn Road, Martinez, GA 30907For SaleMLS ID #100576590, Team E | H, RE/MAX Reinvented. Hive MLS
- $409,9904 bd4 ba2.6k sqft149 Tupelo Lane, North Augusta, SC 29860New ConstructionMLS ID #100579625, Tia Allen, Reward Realty. Hive MLS
- $469,0004 bd3 ba3k sqft843 Park Chase Drive, Evans, GA 30809For SaleMLS ID #100591534, Ashley Wilson, Meybohm Real Estate - Evans. Hive MLS
- $364,0004 bd3 ba2.4k sqft8297 Bannock Cir, Graniteville, SC 29829For SaleMLS ID #220204, Jessica Brown, RE/MAX True Advantage. Aiken MLS
- $370,0004 bd3 ba2.7k sqft924 Scruple Way, North Augusta, SC 29860For SaleMLS ID #100583789, Sharon Barnes, SHARON BARNES & ASSOCIATES. Hive MLS
- $479,9005 bd3 ba2.5k sqft442 Kirkwood Drive, Evans, GA 30809For SaleMLS ID #100586890, Ehrin Fairey, EXP Realty, LLC. Hive MLS
- $340,8103 bd3 ba2.3k sqft5232 Proper Ct, North Augusta, SC 29860New ConstructionAiken MLS
- $399,0004 bd3 ba2.5k sqft616 Cornerstone Place, Evans, GA 30809For SaleMLS ID #100581689, Melissa Kay Nemer, Keller Williams Realty Augusta Partners. Hive MLS
- $424,9005 bd4 ba3.1k sqft936 Deercrest Circle, Evans, GA 30809For SaleMLS ID #100578481, Micah Barber, Meybohm Real Estate - Evans. Hive MLS
- $355,0004 bd3 ba2k sqft2015 Town Creek Rd, Aiken, SC 29803For SaleMLS ID #221869, Kaitlin Collins, eXp Realty - Columbia. Aiken MLS
- $485,0005 bd4 ba2.9k sqft4872 Tanner Oaks Drive, Evans, GA 30809For SaleMLS ID #100583826, Joshua Scelsi, EXP Realty, LLC. Hive MLS
- $399,9004 bd3 ba2.3k sqft2507 Pinebluff Ct, Augusta, GA 30909Active
 MLS ID #10572906, Steven T Koleno, Beycome Brokerage Realty LLC. GAMLS
 - $509,9004 bd3 ba2.5k sqft1340 Bellingham Drive, Beech Island, SC 29842New ConstructionMLS ID #98030264, Regina Howard Sanders, Berkshire Hathaway HomeServices Beazley Realtors. Hive MLS
- $449,9004 bd3 ba3k sqft3538 Hilltop Trail, Evans, GA 30809For SaleMLS ID #98252506, Angela Sorapuru-Lopez, Re/max True Advantage. Hive MLS
