
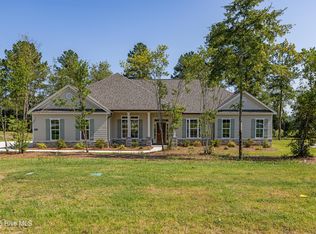
New Kitchen Layout Plus 15,000 builder's incentive. Experience effortless one-level living in Pierwood Construction Company's Lancaster II in The Retreat at Storm Branch, a beautifully crafted new construction home by a respected local builder offering comfort, style, and energy efficiency. The inviting arched front porch creates a charming first impression and introduces the thoughtful architectural details found throughout. Inside, the open concept layout is designed for both everyday living and easy entertaining. The kitchen serves as the heart of the home with quartz countertops, stainless steel appliances, gas range, wall oven, built-in microwave, custom hood vent and it flows seamlessly into the spacious great room where a gas log fireplace creates a warm gathering space. A formal dining room provides the perfect setting for holiday meals or special occasions. The split bedroom design enhances privacy and creates a relaxing retreat in the primary suite, which features a unique arched ceiling detail that separates the bedroom from a comfortable sitting area. The spa inspired primary bath includes a full tile shower, large soaking tub, dual sink vanity, private water closet, and a spacious walk in closet featuring wood shelving. Quartz countertops continue in all bathrooms, creating a cohesive and elevated look throughout the home. Just inside the garage entry is a convenient mudroom with coat bench, along with a laundry room featuring designer tile flooring that adds a stylish touch and just might make laundry feel a little less like a chore. Covered front and back porches provide ideal spaces to relax and enjoy the peaceful surroundings, plus, the back porch is screened in! Situated on a generous 0.64 acre lot, the property offers generous outdoor space and includes lawn sprinklers in the front, sides, and rear for easy maintenance. Energy efficient features such as a radiant barrier and tankless water heater help support long term comfort and efficiency. Residents of The Retreat at Storm Branch enjoy amenities including a pool, pavilion, paved walking trails, and pickleball courts, with convenient access to SRS, Downtown Augusta, and Aiken. Builder is offering a $15,000 incentive that can be used towards closing costs, upgrades, or to buy down the interest rate. 625-TR-0803-01
New construction
$509,900
1340 Bellingham Drive, Beech Island, SC 29842
4beds
2,576sqft
Single Family Residence
Built in 2025
0.64 Acres Lot
$509,300 Zestimate®
$198/sqft
$62/mo HOA
What's special
Gas log fireplaceInviting arched front porchSpacious great roomStainless steel appliancesSplit bedroom designThoughtful architectural detailsWall oven
- 699 days
- 201
- 15
Zillow last checked:
Listing updated:
Listed by:
Regina Howard Sanders 706-863-1775,
Berkshire Hathaway HomeServices Beazley Realtors,
Sheri Lynne Myers 317-442-9132,
Berkshire Hathaway HomeServices Beazley Realtors
Source: Hive MLS,MLS#: 98030264 Originating MLS: REALTORS® of Greater Augusta
Originating MLS: REALTORS® of Greater AugustaFacts & features
Interior
Bedrooms & bathrooms
- Bedrooms: 4
- Bathrooms: 3
- Full bathrooms: 2
- 1/2 bathrooms: 1
Rooms
- Room types: Great Room, Dining Room, Breakfast Room, Master Bedroom, Bedroom 2, Bedroom 3, Bedroom 4
Primary bedroom
- Level: Main
- Dimensions: 14 x 16
Bedroom 2
- Level: Main
- Dimensions: 12 x 12
Bedroom 3
- Level: Main
- Dimensions: 12 x 12
Bedroom 4
- Level: Main
- Dimensions: 16 x 11
Breakfast room
- Level: Main
- Dimensions: 11 x 12
Dining room
- Level: Main
- Dimensions: 13 x 12
Great room
- Level: Main
- Dimensions: 18 x 16
Kitchen
- Level: Main
- Dimensions: 11 x 14
Heating
- Fireplace(s), Forced Air, Natural Gas
Cooling
- Central Air
Appliances
- Included: Vented Exhaust Fan, Built-In Microwave, Built-In Electric Oven, Disposal, Dishwasher, Gas Range
- Laundry: Dryer Hookup, Washer Hookup, Laundry Room
Features
- Walk-in Closet(s), Entrance Foyer, Solid Surface, Kitchen Island, Ceiling Fan(s), Pantry, Walk-In Closet(s)
- Flooring: LVT/LVP, Carpet, Ceramic Tile
- Basement: None
- Attic: Pull Down Stairs
- Number of fireplaces: 1
Interior area
- Total structure area: 2,576
- Total interior livable area: 2,576 sqft
Video & virtual tour
Property
Parking
- Total spaces: 2
- Parking features: Attached, Garage Door Opener, Garage
- Attached garage spaces: 2
Features
- Levels: One
- Patio & porch: Covered, Patio, Screened, Front Porch, Rear Porch
- Exterior features: See Remarks
- Fencing: None
- View description: None
- Frontage type: See Remarks
Lot
- Size: 0.64 Acres
- Dimensions: 123 x 223 x 116 x 250
- Features: Landscaped, Sprinklers in Front, Sprinklers in Rear
Details
- Parcel number: 0541811003
- Zoning: Residential
- Special conditions: Standard
Construction
Type & style
- Home type: SingleFamily
- Property subtype: Single Family Residence
Materials
- Fiber Cement, Wood Frame
- Foundation: Slab
- Roof: Composition
Condition
- New Construction
- New construction: Yes
- Year built: 2025
Utilities & green energy
- Sewer: Septic Tank
- Water: Public
- Utilities for property: Underground Utilities
Community & HOA
Community
- Security: Smoke Detector(s)
- Subdivision: The Retreat At Storm Branch
HOA
- Has HOA: Yes
- Amenities included: Pool, Pickleball, Trail(s), Other
- HOA fee: $743 annually
- HOA name: Association Link
- HOA phone: 706-922-0903
Location
- Region: Beech Island
Financial & listing details
- Price per square foot: $198/sqft
- Tax assessed value: $75,000
- Annual tax amount: $1,165
- Date on market: 11/22/2024
- Cumulative days on market: 700 days
- Listing agreement: Exclusive Right To Sell
- Listing terms: Cash,Conventional,FHA,VA Loan
- Road surface type: Paved
Estimated market value
$509,300
$484,000 - $535,000
$2,521/mo
Price history
| Date | Event | Price |
|---|---|---|
| 6/27/2026 | Listed for sale | $509,900+2%$198/sqft |
Source:  Hive MLS #98030264 Report a problem Hive MLS #98030264 Report a problem | ||
| 11/22/2024 | Listed for sale | $499,900+557.8%$194/sqft |
Source:  REALTORS® of Greater Augusta #535852 Report a problem REALTORS® of Greater Augusta #535852 Report a problem | ||
| 7/16/2024 | Sold | $76,000$30/sqft |
Source: Public Record Report a problem | ||
Public tax history
| Year | Property taxes | Tax assessment |
|---|---|---|
| 2025 | $1,165 | $4,500 |
Find assessor info on the county website
Monthly payment
Est. payment
Payment breakdown
Explore the cost of this home by adjusting the details. Changes won't be saved.Climate risks
Neighborhood: 29842
Nearby schools
Schools provided by the listing agent
- Elementary: Redcliffe
- Middle: JACKSON MIDDLE
- High: Silver Bluff
Source: Hive MLS. This data may not be complete. We recommend contacting the local school district to confirm school assignments for this home.

Similar homes

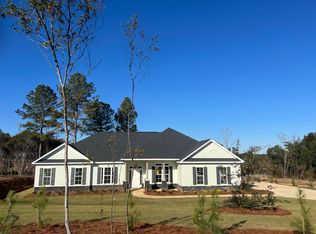
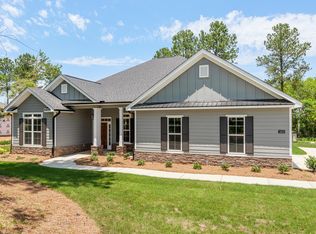
- $529,9004 bd4 ba2.7k sqft1488 Bellingham Drive, Beech Island, SC 29842New Construction

 MLS ID #98202492, Sheri Lynne Myers, Berkshire Hathaway HomeServices Beazley Realtors. Hive MLS
 - $520,9004 bd3 ba2.6k sqft1589 Bellingham Drive, Beech Island, SC 29842New Construction
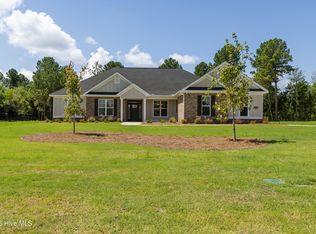 MLS ID #98203898, Regina Howard Sanders, Berkshire Hathaway HomeServices Beazley Realtors. Hive MLS
 - $535,9004 bd3 ba2.7k sqft1644 Bellingham Drive, Beech Island, SC 29842New Construction
 MLS ID #98251936, Regina Howard Sanders, Berkshire Hathaway HomeServices Beazley Realtors. Hive MLS
 - $544,9004 bd3 ba2.9k sqft1725 Bellingham Drive, Beech Island, SC 29842New Construction
 MLS ID #98251328, Regina Howard Sanders, Berkshire Hathaway HomeServices Beazley Realtors. Hive MLS
 - $539,9004 bd3 ba2.8k sqft1777 Bellingham Drive, Beech Island, SC 29842New ConstructionMLS ID #98251836, Regina Howard Sanders, Berkshire Hathaway HomeServices Beazley Realtors. Hive MLS
- $660,9004 bd3 ba3.3k sqft1200 Bellingham Drive, Beech Island, SC 29842New ConstructionMLS ID #98251837, Sheri Lynne Myers, Berkshire Hathaway HomeServices Beazley Realtors. Hive MLS
- $660,9004 bd3 ba3.3k sqft1096 Bellingham Drive, Beech Island, SC 29842New ConstructionMLS ID #98204091, Regina Howard Sanders, Berkshire Hathaway HomeServices Beazley Realtors. Hive MLS
- $479,9003 bd3 ba2k sqft371 Pascalis Place #2004, Aiken, SC 29803New ConstructionMLS ID #98253490, Michelle Shirley, Southeastern Residential, LLC. Hive MLS
- $474,9003 bd3 ba2k sqft263 Devereux Drive #4001, Aiken, SC 29803New ConstructionMLS ID #98253481, Michelle Shirley, Southeastern Residential, LLC. Hive MLS
