END OF SUMMER SPECIAL: $10,000 TOWARD CLOSING COSTS, UPGRADES, OR A RATE BUYDOWN WITH PREFERRED LENDER! NOW POSITIONED AT $494,900
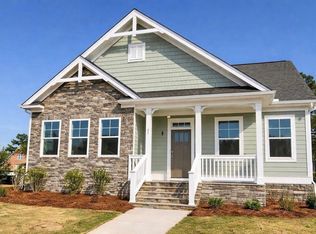
A sense of welcome settles in the moment you step through Eastwood Homes' Aria E. Its blend of craftsmanship and comfort sets a gracious tone that permeates throughout the entire house. The kitchen is designed for both beauty and function, showcasing Savannah Linen & Drift cabinetry, striking Miami Oro quartz countertops, coveted gas cooktop and two wall ovens. Pendant lighting highlights the generous island, while a thoughtful pass-through pantry leads into a distinctive dining room with a tray ceiling, an inviting space meant for lingering long after meals. The main level primary suite offers a serene retreat, enriched with crown molding, a tray ceiling, and a spa inspired bath featuring a dual sink vanity, tiled shower, an abundance of natural light, and a spacious walk-in closet. Easy care engineered vinyl plank flooring flows through the main living areas and primary bedroom, while SW Pure White paint brightens every corner with a soft, airy glow. The heart of the home is warm and effortless, centered on the family room, where a slate surround gas fireplace with glowing logs creates the perfect gathering place. Upgraded brushed nickel lighting and celebrated Craftsman trim add character throughout the main level, enhancing the home's timeless appeal. Open rail balusters guide you upstairs to a classic loft and two comfortable secondary bedrooms, creating a natural extension of the home's relaxed elegance. Thoughtful touches include a posh powder room, ceiling fans, and a tankless water heater add convenience and everyday luxury. Covered front and rear porches extend the home's livability and enhance its timeless curb appeal, complemented by handsome front porch columns and attractive grid pattern windows. All visitors are welcome! Home is move in ready.
New construction
Price cut: $18K (8/13)
$494,900
263 Devereux Drive #4001, Aiken, SC 29803
3beds
2,023sqft
Single Family Residence
Built in 2026
7,762 Square Feet Lot
$-- Zestimate®
$245/sqft
$75/mo HOA
What's special
Handsome front porch columnsClassic loftTwo wall ovensThoughtful pass-through pantryUpgraded brushed nickel lightingCoveted gas cooktopOpen rail balusters
- 168 days |
- 64 |
- 3 |
Zillow last checked:
Listing updated:
Listed by:
Michelle Shirley 706-305-6278,
Southeastern Residential, LLC
Source: Hive MLS,MLS#: 98253481 Originating MLS: REALTORS® of Greater Augusta
Originating MLS: REALTORS® of Greater AugustaFacts & features
Interior
Bedrooms & bathrooms
- Bedrooms: 3
- Bathrooms: 3
- Full bathrooms: 2
- 1/2 bathrooms: 1
Rooms
- Room types: Family Room, Dining Room, Master Bedroom, Other, Bedroom 2, Bedroom 3
Primary bedroom
- Level: Main
- Dimensions: 13.75 x 15.25
Bedroom 2
- Level: Upper
- Dimensions: 14.58 x 10.9
Bedroom 3
- Level: Upper
- Dimensions: 11.08 x 10.09
Dining room
- Level: Main
- Dimensions: 10.09 x 11.17
Family room
- Level: Main
- Dimensions: 15 x 15.25
Kitchen
- Level: Main
- Dimensions: 12.67 x 11.42
Other
- Level: Upper
- Dimensions: 14.58 x 12.67
Heating
- Heat Pump, Fireplace(s), Forced Air, Natural Gas
Cooling
- Central Air, Ceiling Fan(s), Heat Pump
Appliances
- Included: Built-In Microwave, Disposal, Dishwasher, Cooktop
- Laundry: Dryer Hookup, Washer Hookup
Features
- Walk-in Closet(s), Kitchen Island, Pantry, Walk-In Closet(s)
- Flooring: LVT/LVP, Carpet, Ceramic Tile
- Windows: Thermal Windows
- Basement: None
- Attic: Scuttle
- Number of fireplaces: 1
Interior area
- Total structure area: 2,023
- Total interior livable area: 2,023 sqft
Property
Parking
- Total spaces: 2
- Parking features: Attached, Garage Door Opener, Garage
- Attached garage spaces: 2
Features
- Levels: Two
- Patio & porch: Patio, Porch, Rear Porch
- Exterior features: None
- Fencing: None
- Has view: Yes
- View description: None
- Frontage type: See Remarks
Lot
- Size: 7,762 Square Feet
- Dimensions: .17
- Features: Landscaped, Sprinklers in Front, Sprinklers in Rear
Details
- Parcel number: 1070926001
- Zoning: Aiken
- Special conditions: Standard
Construction
Type & style
- Home type: SingleFamily
- Property subtype: Single Family Residence
Materials
- Brick, Fiber Cement
- Foundation: Concrete Perimeter, Crawl Space
- Roof: Metal,Composition
Condition
- New Construction
- New construction: Yes
- Year built: 2026
Details
- Warranty included: Yes
Utilities & green energy
- Sewer: Public Sewer
- Water: Public
- Utilities for property: Cable Available
Community & HOA
Community
- Security: Smoke Detector(s)
- Subdivision: Colleton Park
HOA
- Has HOA: Yes
- Amenities included: Sidewalks, Street Lights
- HOA fee: $900 annually
- HOA name: Colleton Park
- HOA phone: 877-2523
Location
- Region: Aiken
Financial & listing details
- Price per square foot: $245/sqft
- Date on market: 3/6/2026
- Cumulative days on market: 168 days
- Listing agreement: Exclusive Right To Sell
- Listing terms: 1031 Exchange,Cash,Conventional,FHA,VA Loan
Estimated market value
Not available
Estimated sales range
Not available
$2,603/mo
Price history
| Date | Event | Price |
|---|---|---|
| 8/13/2026 | Price change | $494,900-3.5%$245/sqft |
Source:  Hive MLS #98253481 Report a problem Hive MLS #98253481 Report a problem | ||
| 6/27/2026 | Price change | $512,9000%$254/sqft |
Source: Hive MLS #98253481 Report a problem | ||
| 5/11/2026 | Listed for sale | $512,990$254/sqft |
Source: Hive MLS #98253481 Report a problem | ||
| 5/11/2026 | Listing removed | $512,990$254/sqft |
Source: Hive MLS #552984 Report a problem | ||
| 3/6/2026 | Listed for sale | $512,990$254/sqft |
Source: Hive MLS #552984 Report a problem | ||
Public tax history
Tax history is unavailable.
Monthly payment
Est. payment
Payment breakdown
Explore the cost of this home by adjusting the details. Changes won't be saved.Climate risks
Neighborhood: 29803
Nearby schools
GreatSchools rating
- 7/10Aiken Elementary SchoolGrades: PK-5Distance: 2.1 mi
- 3/10Schofield Middle SchoolGrades: 7-8Distance: 5 mi
- 4/10Aiken High SchoolGrades: 9-12Distance: 5.9 mi
Schools provided by the listing agent
- Elementary: Aiken
- Middle: Schofield
- High: AIKEN HIGH SCHOOL
Source: Hive MLS. This data may not be complete. We recommend contacting the local school district to confirm school assignments for this home.
- $494,9003 bd3 ba2k sqft263 Devereux Dr LOT 4001-D1, Aiken, SC 29803New Construction
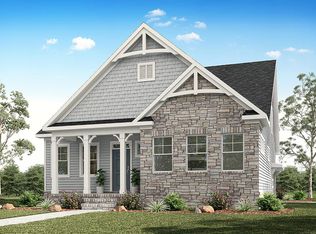
- $494,9003 bd3 ba2k sqft263 Devereux Dr, Aiken, SC 29803New Construction
- $44,9009,147 sqft302 Devereux Dr, Aiken, SC 29803Sold

- $198,200-- bd-- ba-- sqft265 Devereux Dr, Aiken, SC 29803Off Market
- $599,9004 bd4 ba3.2k sqft252 Devereux Dr #3001, Aiken, SC 29803New Construction
- $599,9004 bd4 ba3.2k sqft252 Devereux Dr LOT 3001-C1, Aiken, SC 29803New Construction
- $482,5003 bd2 ba2.5k sqft221 Pinckney Pl, Aiken, SC 29803Off Market
- $549,9004 bd3 ba2.2k sqft232 Devereux Dr, Aiken, SC 29803New Construction
A local agent can set up tours, give advice and negotiate with sellers.
Similar homes
- $494,9003 bd3 ba2k sqft263 Devereux Dr Lot 4001-D1, Aiken, SC 29803New ConstructionMLS ID #222136, Lori Canning, Southeastern Residential. Aiken MLS
- $497,9003 bd3 ba2k sqft371 Pascalis Place #2004, Aiken, SC 29803New Construction

 MLS ID #98253490, Michelle Shirley, Southeastern Residential, LLC. Hive MLS
 - $497,9003 bd3 ba2k sqft371 Pascalis Pl Lot 2004-B4, Aiken, SC 29803New Construction
 MLS ID #222131, Lori Canning, Southeastern Residential. Aiken MLS
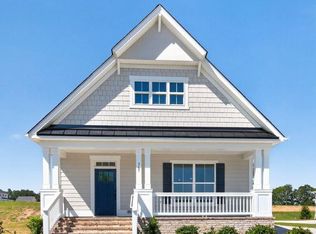
 - $488,9003 bd3 ba2k sqft367 Pascalis Pl Lot 2003-B3, Aiken, SC 29803New Construction
 MLS ID #222130, Lori Canning, Southeastern Residential. Aiken MLS
 - $488,9003 bd2 ba2k sqft367 Pascalis Place #2003, Aiken, SC 29803New ConstructionMLS ID #98253480, Michelle Shirley, Southeastern Residential, LLC. Hive MLS
- $494,9003 bd3 ba2k sqft263 Devereux Dr, Aiken, SC 29803New ConstructionEastwood Homes
- $519,9003 bd3 ba2.7k sqft371 Pascalis Pl, Aiken, SC 29803New ConstructionEastwood Homes
- $564,9004 bd3 ba2.5k sqft429 True Cedar Way, Aiken, SC 29803New ConstructionMLS ID #98251258, Michelle Shirley, Southeastern Residential, LLC. Hive MLS
- $564,9004 bd3 ba2.5k sqft429 True Cedar Way Lot 11, Aiken, SC 29803New ConstructionMLS ID #220641, Lori Canning, Southeastern Residential. Aiken MLS
- $564,9004 bd3 ba2.5k sqft11 True Cedar Way, Aiken, SC 29803New ConstructionEastwood Homes
- $360,0004 bd2 ba1.7k sqft3070 Fancy Trl, Aiken, SC 29803For SaleMLS ID #224893, Kris Bodie, ERA Wilder Aiken. Aiken MLS
- $518,9904 bd3 ba2.4k sqft7116 Snap Spur Cir, Aiken, SC 29801New ConstructionAiken MLS
- $320,0004 bd3 ba2.2k sqft173 Tahoe Dr, Aiken, SC 29803For SaleMLS ID #224056, Anne Turner, Weichert, Realtors - Cornerstone. Aiken MLS
- $499,9004 bd3 ba2.6k sqft1201 Birdie Pl, Graniteville, SC 29829New ConstructionAiken MLS
- $499,9005 bd3 ba2.9k sqft3199 Lake Norman Drive, North Augusta, SC 29841For SaleMLS ID #100587774, Jena Lynn Puckett, Meybohm Real Estate - Evans. Hive MLS
- $439,0004 bd3 ba2.2k sqft325 Dove Lake Dr, North Augusta, SC 29841For SaleMLS ID #224378, Shannon D Rollings, Shannon Rollings Real Estate. Aiken MLS
- $615,0003 bd2 ba2k sqft45 Old Friar Rd, Aiken, SC 29801New ConstructionMLS ID #224800, Rachel Clough, eXp Aiken. Aiken MLS
- $268,4003 bd2 ba1.5k sqft345 Bay Meadows Dr, Aiken, SC 29803New ConstructionMLS ID #223129, Southern Homes Group Team, Southern Homes Group Real Estate Company. Aiken MLS
- from $435,9903 bd3 ba2.6k sqftEdgefield Plan, Hancock Farms, Aiken, SC 29801New ConstructionEastwood Homes
- $299,9004 bd3 ba2.2k sqft5235 Tullamore Dr, Aiken, SC 29801New ConstructionMLS ID #633769, Jeannie Hickman. Consolidated MLS
