Up to 10k in incentives with preferred lender
If you're looking for a move-in ready home in Aiken with space to spread out and a layout that works for everyday life, the Cannon Elevation B in Colleton Park is worth a look.
The open main level makes entertaining and daily living easy, with a bright kitchen featuring quartz countertops, a farmhouse sink, and a butler's pantry. The main-level primary suite gives you privacy and convenience, while the upstairs loft and two additional bedrooms offer flexible space for guests, a home office, or hobbies.
Enjoy quiet mornings or relaxed evenings on the covered rear porch, plus the convenience of a detached two-car garage. Located close to Aiken shopping, dining, and everyday essentials.
Schedule your showing today!
New construction
Price cut: $29K (9/25)
$459,900
367 Pascalis Pl Lot 2003-B3, Aiken, SC 29803
3beds
2,082sqft
Single Family Residence
Built in 2026
6,969 Square Feet Lot
$459,200 Zestimate®
$221/sqft
$75/mo HOA
What's special
Detached two-car garageUpstairs loftFarmhouse sinkBright kitchenCovered rear porchMain-level primary suiteTwo additional bedrooms
- 227 days
- 79
- 8
Zillow last checked:
Listing updated:
Listed by:
Michelle Shirley 706-305-6278,
Southeastern Residential
Source: Aiken MLS,MLS#: 222130
Facts & features
Interior
Bedrooms & bathrooms
- Bedrooms: 3
- Bathrooms: 3
- Full bathrooms: 2
- 1/2 bathrooms: 1
Primary bedroom
- Level: Main
- Area: 263.06
- Dimensions: 15.25 x 17.25
Bedroom 2
- Level: Upper
- Area: 136.87
- Dimensions: 12.08 x 11.33
Bedroom 3
- Level: Upper
- Area: 136.87
- Dimensions: 12.08 x 11.33
Family room
- Level: Main
- Area: 317.64
- Dimensions: 15.09 x 21.05
Kitchen
- Level: Main
- Area: 182.8
- Dimensions: 12.05 x 15.17
Other
- Description: Breakfast Room
- Level: Main
- Area: 88.63
- Dimensions: 9.75 x 9.09
Other
- Description: Loft
- Level: Upper
- Area: 163.43
- Dimensions: 11.08 x 14.75
Heating
- Zoned, Fireplace(s), Forced Air, Heat Pump, Natural Gas
Cooling
- Central Air, Electric, Heat Pump, Zoned
Appliances
- Included: Microwave, Self Cleaning Oven, Tankless Water Heater, Cooktop, Dishwasher, Disposal
Features
- Solid Surface Counters, Walk-In Closet(s), Ceiling Fan(s), Kitchen Island, Paneling, Primary Downstairs, Pantry, High Speed Internet
- Flooring: Carpet, Ceramic Tile
- Basement: None
- Number of fireplaces: 1
- Fireplace features: Gas, Family Room, Gas Log, Glass Doors
Interior area
- Total structure area: 2,082
- Total interior livable area: 2,082 sqft
- Finished area above ground: 2,082
- Finished area below ground: 0
Video & virtual tour
Property
Parking
- Total spaces: 2
- Parking features: Detached, Garage Door Opener
- Garage spaces: 2
Features
- Levels: Two
- Patio & porch: Patio, Porch
- Pool features: None
Lot
- Size: 6,969 Square Feet
- Features: Landscaped, Sprinklers In Front, Sprinklers In Rear
Details
- Additional structures: None
- Parcel number: 1070924003
- Special conditions: Standard
- Horse amenities: None
Construction
Type & style
- Home type: SingleFamily
- Architectural style: Traditional
- Property subtype: Single Family Residence
Materials
- Brick Veneer, HardiPlank Type
- Foundation: Combination, Concrete Perimeter, Raised
- Roof: Composition,Metal
Condition
- New construction: Yes
- Year built: 2026
Details
- Builder name: Eastwood Homes
- Warranty included: Yes
Utilities & green energy
- Sewer: Public Sewer
- Water: Public
- Utilities for property: Cable Available
Green energy
- Energy efficient items: Thermostat, Appliances, Insulation, Water Heater, Windows
Community & HOA
Community
- Features: None
- Subdivision: Colleton Park
HOA
- Has HOA: Yes
- HOA fee: $900 annually
Location
- Region: Aiken
Financial & listing details
- Price per square foot: $221/sqft
- Date on market: 3/6/2026
- Cumulative days on market: 228 days
- Listing terms: Contract
- Road surface type: Paved
Estimated market value
$459,200
$436,000 - $482,000
$2,427/mo
Price history
| Date | Event | Price |
|---|---|---|
| 9/25/2026 | Price change | $459,900-5.9%$221/sqft |
Source:  Aiken MLS #222130 Report a problem Aiken MLS #222130 Report a problem | ||
| 6/26/2026 | Price change | $488,9000%$235/sqft |
Source: Aiken MLS #222130 Report a problem | ||
| 3/6/2026 | Listed for sale | $488,990$235/sqft |
Source: Aiken MLS #222130 Report a problem | ||
Public tax history
Tax history is unavailable.
Monthly payment
Est. payment
Payment breakdown
Explore the cost of this home by adjusting the details. Changes won't be saved.Climate risks
Neighborhood: 29803
Nearby schools
Schools provided by the listing agent
- Elementary: Aiken
- Middle: Aiken Intermediate 6th-Schofield Middle 7th&8th
- High: Aiken
Source: Aiken MLS. This data may not be complete. We recommend contacting the local school district to confirm school assignments for this home.
- $459,9003 bd2 ba2k sqft367 Pascalis Pl #2003, Aiken, SC 29803New Construction

- $356,300-- bd-- ba-- sqft367 Pascalis Pl, Aiken, SC 29803Off Market
- $479,9003 bd3 ba2k sqft371 Pascalis Pl #2004, Aiken, SC 29803New Construction
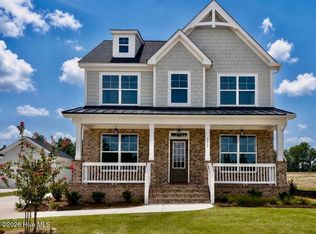
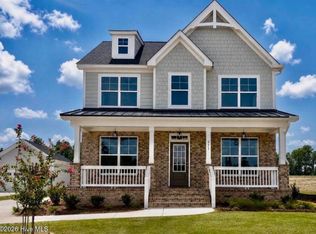
- $479,9003 bd3 ba2k sqft371 Pascalis Pl LOT 2004-B4, Aiken, SC 29803New Construction
Similar homes
- $459,9003 bd2 ba2k sqft367 Pascalis Place #2003, Aiken, SC 29803New Construction
 MLS ID #98253480, Michelle Shirley, Southeastern Residential, LLC. Hive MLS
 - $474,9003 bd3 ba2k sqft263 Devereux Drive #4001, Aiken, SC 29803New Construction
 MLS ID #98253481, Michelle Shirley, Southeastern Residential, LLC. Hive MLS
 - $474,9003 bd3 ba2k sqft263 Devereux Dr Lot 4001-D1, Aiken, SC 29803New Construction
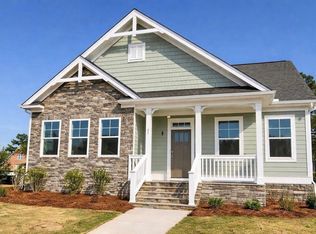 MLS ID #222136, Michelle Shirley, Southeastern Residential. Aiken MLS
 - $479,9003 bd3 ba2k sqft371 Pascalis Place #2004, Aiken, SC 29803New ConstructionMLS ID #98253490, Michelle Shirley, Southeastern Residential, LLC. Hive MLS
- $329,9003 bd2 ba1.8k sqft8887 Snelling Drive, Aiken, SC 29803New ConstructionMLS ID #98253337, Roxanne Bentley, Berkshire Hathaway HomeServices Beazley Realtors. Hive MLS
- $314,9003 bd2 ba1.6k sqft8832 Snelling Drive, Aiken, SC 29803New ConstructionMLS ID #100578065, Roxanne Bentley, Berkshire Hathaway HomeServices Beazley Realtors. Hive MLS
- $509,9004 bd3 ba2.5k sqft1340 Bellingham Drive, Beech Island, SC 29842New ConstructionMLS ID #98030264, Regina Howard Sanders, Berkshire Hathaway HomeServices Beazley Realtors. Hive MLS
