Where farmhouse charm meets modern luxury -- welcome to this like-new semi-custom home tucked away down a private driveway on peaceful acreage. Offering the perfect blend of privacy, style, and functionality, this property feels like a retreat while still delivering all the modern conveniences you could want.
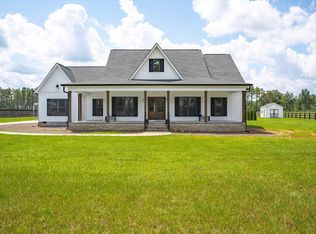
The exterior showcases Hardi siding & stunning custom cedar shutters and columns, while inside you'll find a warm and inviting stone fireplace with an electric insert that can provide heat or simply create the perfect ambiance year-round.
Designed with a desirable open and split floor plan, the main level features 3 bedrooms and 2 full bathrooms, while upstairs offers a spacious bonus room with its own full bath -- easily functioning as a 4TH BEDROOM, guest suite, office, or media room.
The kitchen is a true showpiece with sleek black cabinetry, tiled backsplash, granite countertops, brushed nickel finishes, floating shelves, stainless steel appliances and a large walk-in pantry. Granite continues throughout the bathrooms, adding a cohesive upscale touch. The home also offers generously sized closets in the secondary bedrooms, a spacious primary closet, a convenient drop zone, and cut out for desk space perfect for everyday organization.
Additional highlights include a 2-car garage with epoxied flooring, a covered patio ideal for relaxing evenings, and a fire pit ready for entertaining under the stars.
If horses or farm animals are your jam, bring them along! This retreat rests in an easy going equestrian community that has a LOW HOA of only $150 per year! With a lot this size and the serene riding trails, your equestrian dreams are in reach!
Peaceful. Modern. Functional. This property offers the rare opportunity to enjoy space, privacy, and high-end finishes all in one exceptional home.
***seller is agent***
For sale
Price cut: $10K (10/12)
$620,000
8765 Monte Christo Ct, Aiken, SC 29803
3beds
2,020sqft
Single Family Residence
Built in 2023
9.71 Acres Lot
$617,000 Zestimate®
$307/sqft
$13/mo HOA
What's special
Large walk-in pantryHardi sidingSerene riding trailsBrushed nickel finishesStainless steel appliancesPeaceful acreageFloating shelves
- 145 days
- 1,063
- 57
Zillow last checked:
Listing updated:
Listed by:
Chloe Diaz 803-507-1940,
United Real Estate, Aiken
Source: Aiken MLS,MLS#: 223592
Facts & features
Interior
Bedrooms & bathrooms
- Bedrooms: 3
- Bathrooms: 3
- Full bathrooms: 3
Heating
- See Remarks, Electric, Fireplace(s)
Cooling
- Central Air, Electric
Appliances
- Included: Microwave, Range, Self Cleaning Oven, Tankless Water Heater, Refrigerator, Dishwasher, Disposal
Features
- Solid Surface Counters, Walk-In Closet(s), Ceiling Fan(s), Kitchen Island, Primary Downstairs, Pantry, Eat-in Kitchen
- Flooring: Carpet
- Basement: None
- Number of fireplaces: 1
- Fireplace features: Living Room, Outside, Electric, Fire Pit, Insert
Interior area
- Total structure area: 2,020
- Total interior livable area: 2,020 sqft
- Finished area above ground: 2,020
- Finished area below ground: 0
Video & virtual tour
Property
Parking
- Total spaces: 2
- Parking features: Attached, Driveway, Garage Door Opener
- Attached garage spaces: 2
- Has uncovered spaces: Yes
Features
- Levels: One and One Half
- Patio & porch: Patio
- Pool features: None
Lot
- Size: 9.71 Acres
- Features: Wooded, Landscaped, Level, Sprinklers In Front, Sprinklers In Rear
Details
- Additional structures: Shed(s), Storage
- Parcel number: 0741202002
- Special conditions: Standard
- Horses can be raised: Yes
- Horse amenities: Equine Riding Easement
Construction
Type & style
- Home type: SingleFamily
- Property subtype: Single Family Residence
Materials
- HardiPlank Type
- Foundation: Slab
- Roof: Composition,Shingle
Condition
- New construction: No
- Year built: 2023
Details
- Builder name: National Home Builders
Utilities & green energy
- Sewer: Septic Tank
- Water: Well
Green energy
- Energy efficient items: Water Heater
Community & HOA
Community
- Features: Other
- Subdivision: Steeplechase Equestrian
HOA
- Has HOA: Yes
- HOA fee: $150 annually
Location
- Region: Aiken
Financial & listing details
- Price per square foot: $307/sqft
- Date on market: 8/21/2026
- Cumulative days on market: 146 days
- Listing terms: Contract
- Road surface type: Paved, Dirt, Gravel
Estimated market value
$617,000
$586,000 - $648,000
$2,546/mo
Price history
| Date | Event | Price |
|---|---|---|
| 10/12/2026 | Price change | $620,000-1.6%$307/sqft |
Source:  Aiken MLS #223592 Report a problem Aiken MLS #223592 Report a problem | ||
| 9/20/2026 | Price change | $630,000-1.4%$312/sqft |
Source: Aiken MLS #223592 Report a problem | ||
| 9/9/2026 | Price change | $639,000-0.2%$316/sqft |
Source: Aiken MLS #223592 Report a problem | ||
| 8/21/2026 | Listed for sale | $640,000+0.8%$317/sqft |
Source: Aiken MLS #223592 Report a problem | ||
| 8/7/2026 | Contingent | $635,000$314/sqft |
Source: Aiken MLS #223592 Report a problem | ||
| 7/30/2026 | Price change | $635,000-0.6%$314/sqft |
Source: Aiken MLS #223592 Report a problem | ||
| 6/15/2026 | Price change | $639,000-1.5%$316/sqft |
Source: Aiken MLS #223592 Report a problem | ||
| 6/5/2026 | Price change | $649,000-0.1%$321/sqft |
Source: Aiken MLS #223592 Report a problem | ||
| 5/23/2026 | Listed for sale | $649,900$322/sqft |
Source: Aiken MLS #223592 Report a problem | ||
Public tax history
Tax history is unavailable.
Monthly payment
Est. payment
Payment breakdown
Explore the cost of this home by adjusting the details. Changes won't be saved.Climate risks
Neighborhood: 29803
Nearby schools
Schools provided by the listing agent
- Elementary: Redcliffe
- Middle: Jackson
- High: Silver Bluff
Source: Aiken MLS. This data may not be complete. We recommend contacting the local school district to confirm school assignments for this home.
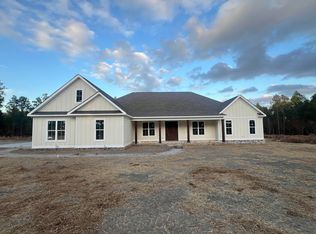
Similar homes
- $515,0003 bd2 ba1.6k sqft242 Pink Dogwood Cir, Aiken, SC 29803For Sale
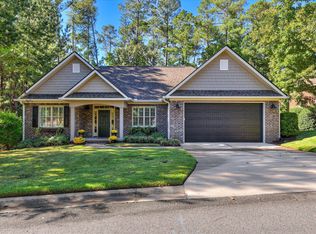 MLS ID #226033, Sandra Willis, Woodside - Aiken Realty LLC. Aiken MLS
 - $499,9994 bd3 ba2.1k sqft4889 Banks Mill Rd SE, Aiken, SC 29803For Sale
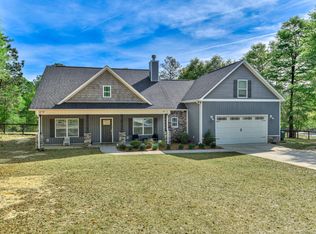 MLS ID #222913, Ansley Daniel, Meybohm Real Estate - North Au. Aiken MLS
 - $759,9904 bd4 ba2.6k sqft6523 Pony Trl, Aiken, SC 29803For Sale
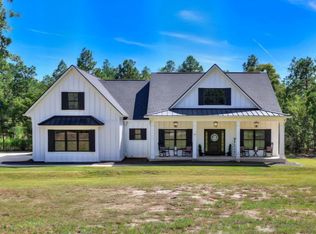 MLS ID #225920, Cynthia C Daniel, Property Partners. Aiken MLS
 - $615,0003 bd2 ba2k sqft45 Old Friar Rd, Aiken, SC 29801New Construction
 MLS ID #224800, Rachel Clough, eXp Aiken. Aiken MLS
 - $624,9004 bd3 ba2.7k sqft458 Longshadow Drive, Aiken, SC 29803New Construction
 MLS ID #98251309, Kim Frazier, Berkshire Hathaway HomeServices. Hive MLS
 - $599,9004 bd4 ba2.8k sqft317 Merrifield Court, Aiken, SC 29803New ConstructionMLS ID #98202288, Kim Frazier, Berkshire Hathaway HomeServices. Hive MLS
