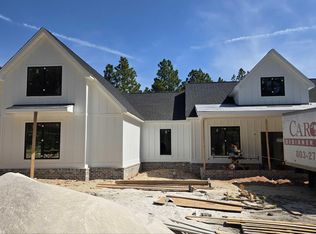
This stunning ranch home offers an exceptional blend of functionality and elegance. The spacious kitchen is a true highlight, featuring a large island, a dishwasher, double wall ovens, and a microwave. The great room on the first floor boasts impressive vaulted ceilings, creating an airy and inviting atmosphere with a fireplace. French doors add a touch of sophistication while providing easy access to the outdoor space. Additionally,it includes a versatile bonus room complete with a wet bar, perfect for entertaining, and a convenient laundry room for added ease and organization. This home combines comfort and style, making it ideal for both everyday living and special occasions.
Sold for $753,416
$753,416
8525 Monte Christo Ct, Beech Island, SC 29842
4beds
3,562sqft
Single Family Residence
Built in 2024
8.38 Acres Lot
$856,900 Zestimate®
$212/sqft
$3,569 Estimated rent
Home value
$856,900
$797,000 - $934,000
$3,569/mo
Zestimate® history
Owner options
List your home for rent
$3,569/mo
Rent Zestimate®
Find your next renter with Zillow Rental Manager. Plus, with online applications, you can quickly screen prospective tenants – for free.
$3,569/mo
Rent Zestimate®
Refinance and save
$4,645/mo
Est. payment
Refinancing to a lower rate could help reduce your monthly payments and save thousands over the life of the loan.
$4,645/mo
Est. payment
Explore your selling options
Work with a Zillow partner agent
Leverage their expertise and Zillow's premium Showcase listings to get your home seen by more buyers.
Get startedList with your own agent
Get your home in front of millions of buyers by listing it on Zillow.
Learn how to do itSell it yourself
Take full control of how buyers see your home on Zillow by listing For Sale by Owner (FSBO).
List your homeWhat's special
Zillow last checked:
Listing updated:
Listed by:
Donatella Armstrong Key 706-627-4815,
Southeastern Residential
Bought with:
Comp Agent Not Member
For COMP Purposes Only
Source: Aiken MLS,MLS#: 214862
Facts & features
Interior
Bedrooms & bathrooms
- Bedrooms: 4
- Bathrooms: 4
- Full bathrooms: 3
- 1/2 bathrooms: 1
Primary bedroom
- Level: Main
- Area: 260
- Dimensions: 20 x 13
Bedroom 2
- Level: Main
- Area: 234
- Dimensions: 18 x 13
Bedroom 3
- Level: Main
- Area: 180
- Dimensions: 15 x 12
Bedroom 4
- Level: Main
- Area: 143
- Dimensions: 13 x 11
Bonus room
- Level: Main
- Area: 380
- Dimensions: 20 x 19
Great room
- Level: Main
- Area: 442
- Dimensions: 26 x 17
Kitchen
- Level: Main
- Area: 338
- Dimensions: 26 x 13
Other
- Description: breakfast room
- Level: Main
- Area: 143
- Dimensions: 13 x 11
Other
- Description: Messy Kitchen
- Level: Main
- Area: 63
- Dimensions: 9 x 7
Other
- Description: Office
- Level: Main
- Area: 72
- Dimensions: 9 x 8
Heating
- Fireplace(s), Forced Air
Cooling
- Central Air
Appliances
- Included: Microwave, Range, Self Cleaning Oven, Tankless Water Heater, Down Draft
Features
- Solid Surface Counters, Walk-In Closet(s), Bedroom on 1st Floor, Ceiling Fan(s), Kitchen Island, Primary Downstairs, Pantry, Eat-in Kitchen
- Flooring: Carpet, Ceramic Tile, Concrete
- Basement: None
- Number of fireplaces: 2
- Fireplace features: Primary Bedroom, Electric, Gas Log, Great Room
Interior area
- Total structure area: 3,562
- Total interior livable area: 3,562 sqft
- Finished area above ground: 3,562
- Finished area below ground: 0
Property
Parking
- Total spaces: 2
- Parking features: Attached, Driveway, Garage Door Opener
- Attached garage spaces: 2
- Has uncovered spaces: Yes
Features
- Levels: One
- Patio & porch: Porch
- Pool features: None
Lot
- Size: 8.38 Acres
- Dimensions: 561 x 517 x 644 x 147 x 516 x 643
- Features: Landscaped, Level, Sprinklers In Front, Sprinklers In Rear
Details
- Additional structures: None
- Parcel number: 0740706003
- Special conditions: Standard
- Horses can be raised: Yes
- Horse amenities: None
Construction
Type & style
- Home type: SingleFamily
- Architectural style: Ranch
- Property subtype: Single Family Residence
Materials
- Other, Brick, HardiPlank Type
- Foundation: Slab
- Roof: Composition,Shingle
Condition
- New construction: Yes
- Year built: 2024
Details
- Builder name: Idk Homes Inc
- Warranty included: Yes
Utilities & green energy
- Sewer: Septic Tank
- Water: Public
Community & HOA
Community
- Features: Other
- Subdivision: Steeplechase Equestrian
HOA
- Has HOA: No
Location
- Region: Beech Island
Financial & listing details
- Price per square foot: $212/sqft
- Date on market: 12/5/2024
- Cumulative days on market: 36 days
- Listing terms: Contract
- Road surface type: Asphalt
Price history
| Date | Event | Price |
|---|---|---|
| 1/10/2025 | Sold | $753,416$212/sqft |
Source:  Aiken MLS #214862 Report a problem Aiken MLS #214862 Report a problem | ||
| 12/5/2024 | Pending sale | $753,416$212/sqft |
Source:  REALTORS® of Greater Augusta #536156 Report a problem REALTORS® of Greater Augusta #536156 Report a problem | ||
Public tax history
Tax history is unavailable.
Neighborhood: 29842
Nearby homes
- $620,400-- bd3 ba2k sqft345 Maxwell Rd, Aiken, SC 29803Off Market
- $935,7004 bd4 ba3.7k sqft347 Mallet Ln, Aiken, SC 29803Off Market
- $670,4223 bd3 ba2.8k sqft8305 Monte Christo Ct, Aiken, SC 29803Sold

- $85,0005.15 acresLOT 129 Monte Cristo Ave, Aiken, SC 29803Sold
- $620,0003 bd3 ba2k sqft8765 Monte Christo Ct, Aiken, SC 29803For Sale
- $525,5003 bd2 ba1.9k sqft2063 Bertram Dr, Aiken, SC 29803Off Market
- $85,0005.15 acres129 Monte Christo Ct, Aiken, SC 29803Sold
- $518,1004 bd4 ba2.7k sqft339 Maxwell Rd, Aiken, SC 29803Off Market
Nearby schools
GreatSchools rating
- 4/10Redcliffe Elementary SchoolGrades: PK-5Distance: 3.2 mi
- 5/10Jackson Middle SchoolGrades: 6-8Distance: 4.8 mi
- 3/10Silver Bluff High SchoolGrades: 9-12Distance: 2.6 mi
Schools provided by the listing agent
- Elementary: Redcliffe
- Middle: Jackson
- High: Silver Bluff
Source: Aiken MLS. This data may not be complete. We recommend contacting the local school district to confirm school assignments for this home.


Get pre-qualified for a loan
At Zillow Home Loans, we can pre-qualify you in as little as 5 minutes with no impact to your credit score.An equal housing lender. NMLS #10287.
- South Carolina
- Aiken County
- Aiken
- 29842
- 8525 Monte Christo Ct
