Better Than New | Golf Course Views | One-Level Living | Lock-and-Leave Convenience | $610,000 |
Enjoy elevated, low-maintenance living in Woodside Reserve's desirable Highpoint neighborhood with this beautifully upgraded 2024-built home overlooking the golf course. Now offered at $610,000, this exceptional one-level residence combines thoughtful design, accessibility, and more than $66,000 in upgrades and improvements. With approximately 1,817 square feet, the home offers 2 bedrooms, 2 full baths, a private office, and a sought-after split-bedroom floor plan designed for comfortable everyday living.
From the moment you arrive, the home's curb appeal stands out with brick and Hardie Board siding, Andersen windows, stone hardscape, completed landscaping, and a distinctive copper-accented arched transom window. Enjoy the benefits of an established setting, finished landscaping, and golf course views from day one.
Inside, wide-plank European Oak engineered hardwood flooring, upgraded lighting, vaulted ceilings, and exposed beams create a warm, sophisticated atmosphere. The spacious great room features a gas fireplace with Antique Beige marble surround and opens to the dining area and well-appointed kitchen. The kitchen is designed for both entertaining and everyday convenience with Cambria Ironbridge Quartz countertops and backsplash, a large island with seating, stainless steel appliances, gas cooktop, abundant cabinetry, pull-out shelving, deep drawers, Lazy Susan storage, and a generous walk-in pantry.
The private owner's suite offers golf course views, engineered hardwood flooring, custom closet organization, and abundant natural light. The spa-inspired owner's bath features a zero-entry herringbone tile shower with bench seating, double vanity, Quartz countertops, designer tile flooring, and accessibility-minded features. The split-bedroom layout provides added privacy for guests, while the guest bath offers Quartz countertops and stylish designer finishes.
A true highlight of the home is the expansive three-season room overlooking the golf course. Featuring its own gas fireplace, television setup, and beadboard ceiling, this versatile space is ideal for morning coffee, entertaining friends, watching the game, or simply enjoying the peaceful views.
Additional features include Norman plantation shutters, a laundry room with cabinetry, utility sink and storage closet, epoxy-coated garage floor, concrete walkway with handrail, and numerous thoughtful upgrades throughout. Designed for comfort and accessibility, the home offers no interior steps, wide hallways and doorways, pocket doors, a zero-entry shower, walk-in jetted tub, grab bars, and other thoughtful features.
Highpoint's low-maintenance lifestyle makes this home ideal for a lock-and-leave lifestyle in Aiken SC. The neighborhood association handles professional landscape maintenance, including grass cutting, edging, weed control, pruning, treatments, pine straw mulch, and irrigation diagnostics. Lock the door and head out of town without worrying about routine exterior maintenance.
Woodside Reserve is a premier gated community in Aiken offering a lifestyle centered around recreation, wellness, and social connection. The Reserve Club offers golf, tennis, pickleball, croquet, swimming, dining, and a full calendar of social activities. A minimum social membership is required.
Conveniently located near The Village at Woodside, Historic Downtown Aiken, shopping, dining, medical facilities, Augusta, North Augusta, and Columbia, this Highpoint home offers an ideal combination of luxury, convenience, recreation, and low-maintenance living.
For buyers searching for an upgraded golf course home in Aiken, SC, this better-than-new Woodside Reserve property offers the rare combination of one-level living, extensive improvements, accessibility features, established landscaping, beautiful views, and true lock-and-leave convenience.
For sale
Price cut: $15K (9/16)
$610,000
6034 Kirkwall Ct, Aiken, SC 29803
2beds
1,817sqft
Single Family Residence
Built in 2024
0.27 Acres Lot
$-- Zestimate®
$336/sqft
$122/mo HOA
What's special
Norman plantation shuttersEstablished surroundingsCompleted landscapingStone hardscapeEpoxy-coated garage floorLarge island with seatingSpacious walk-in pantry
- 113 days
- 274
- 11
Zillow last checked:
Listing updated:
Listed by:
Brandi Cook + Vikki Crossland - Aiken Homes Team 803-645-3325,
Meybohm Real Estate - Aiken
Source: Aiken MLS,MLS#: 224050
Facts & features
Interior
Bedrooms & bathrooms
- Bedrooms: 2
- Bathrooms: 2
- Full bathrooms: 2
Primary bedroom
- Level: Main
- Area: 221
- Dimensions: 13 x 17
Bedroom 2
- Level: Main
- Area: 154
- Dimensions: 11 x 14
Den
- Description: Office/Use Your Way
- Level: Main
- Area: 121
- Dimensions: 11 x 11
Great room
- Description: Dining Room Included
- Level: Main
- Area: 408
- Dimensions: 24 x 17
Kitchen
- Level: Main
- Area: 408
- Dimensions: 24 x 17
Laundry
- Level: Main
- Area: 63
- Dimensions: 9 x 7
Other
- Level: Main
- Area: 108
- Dimensions: 6 x 18
Sunroom
- Description: Three Season Room
- Level: Main
- Area: 190
- Dimensions: 19 x 10
Heating
- Electric
Cooling
- Central Air, Electric
Appliances
- Included: Microwave, Tankless Water Heater, Washer, Refrigerator, Cooktop, Dishwasher, Dryer
Features
- Snack Bar, Solid Surface Counters, Walk-In Closet(s), Bedroom on 1st Floor, Ceiling Fan(s), Kitchen Island, Primary Downstairs, Pantry, See Remarks
- Flooring: See Remarks, Hardwood, Tile
- Basement: None
- Number of fireplaces: 2
- Fireplace features: Gas Log, Great Room
Interior area
- Total structure area: 1,817
- Total interior livable area: 1,817 sqft
- Finished area above ground: 1,817
- Finished area below ground: 0
Video & virtual tour
Property
Parking
- Total spaces: 2
- Parking features: Attached, Garage Door Opener
- Attached garage spaces: 2
Accessibility
- Accessibility features: Accessible Full Bath, Grip-Accessible Features, Accessible Doors
Features
- Levels: One
- Patio & porch: Porch
- Exterior features: See Remarks
- Pool features: Association
Lot
- Size: 0.27 Acres
- Features: See Remarks, Landscaped, Level, On Golf Course, Sprinklers In Front, Sprinklers In Rear
Details
- Additional structures: None
- Parcel number: 1071426003
- Zoning description: CITY
- Special conditions: Standard
- Horse amenities: None
Construction
Type & style
- Home type: SingleFamily
- Architectural style: Cottage,Ranch
- Property subtype: Single Family Residence
Materials
- Brick, HardiPlank Type
- Foundation: Slab
- Roof: Composition
Condition
- New construction: No
- Year built: 2024
Details
- Builder name: Carolina Signature Homes
Utilities & green energy
- Sewer: Public Sewer
- Water: Public
Community & HOA
Community
- Features: Country Club, Gated, Golf, Lake, Pool, Recreation Area, Tennis Court(s)
- Subdivision: Woodside-Reserve
HOA
- Has HOA: Yes
- HOA fee: $1,462 annually
Location
- Region: Aiken
Financial & listing details
- Price per square foot: $336/sqft
- Tax assessed value: $561,140
- Annual tax amount: $8,564
- Date on market: 6/18/2026
- Cumulative days on market: 114 days
- Listing terms: Contract
- Road surface type: Paved
Estimated market value
Not available
Estimated sales range
Not available
Not available
Price history
| Date | Event | Price |
|---|---|---|
| 9/16/2026 | Price change | $610,000-2.4%$336/sqft |
Source:  Aiken MLS #224050 Report a problem Aiken MLS #224050 Report a problem | ||
| 6/18/2026 | Listed for sale | $625,000+12.2%$344/sqft |
Source: Aiken MLS #224050 Report a problem | ||
| 10/28/2024 | Sold | $556,900$306/sqft |
Source: Public Record Report a problem | ||
Public tax history
| Year | Property taxes | Tax assessment |
|---|---|---|
| 2025 | $8,564 +4585% | $33,670 +4216.7% |
| 2024 | $183 | $780 |
Find assessor info on the county website
Monthly payment
Est. payment
Payment breakdown
Explore the cost of this home by adjusting the details. Changes won't be saved.Climate risks
Neighborhood: 29803
Nearby schools
Schools provided by the listing agent
- Elementary: Chukker Creek
- Middle: Aiken Intermediate 6th-Kennedy Middle 7th&8th
- High: South Aiken
Source: Aiken MLS. This data may not be complete. We recommend contacting the local school district to confirm school assignments for this home.
Similar homes
- $564,9002 bd2 ba1.9k sqft115 Chabot Ln, Aiken, SC 29803For Sale
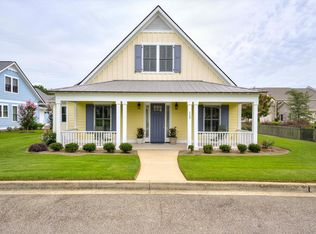 MLS ID #224492, Mark C. Moeckel, Woodside - Aiken Realty LLC. Aiken MLS
 - $729,0003 bd2 ba2.6k sqft219 Highland Reserve Ct, Aiken, SC 29803For Sale
 MLS ID #223271, The Cline Team, Meybohm Real Estate - Aiken. Aiken MLS
 - $475,0004 bd3 ba2.3k sqft212 Red Oak Ln, Aiken, SC 29803For Sale
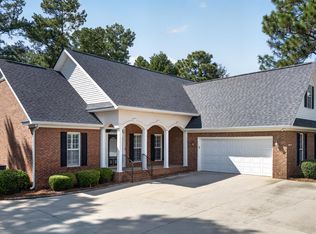 MLS ID #225319, The Cline Team, Meybohm Real Estate - Aiken. Aiken MLS
 - $497,0002 bd2 ba1.8k sqft132 Pinyon Pine Loop, Aiken, SC 29803For Sale
 MLS ID #225128, Sullivan Turner Team, Meybohm Real Estate - Aiken. Aiken MLS
 - $474,9003 bd3 ba2k sqft263 Devereux Drive #4001, Aiken, SC 29803New Construction
 MLS ID #98253481, Michelle Shirley, Southeastern Residential, LLC. Hive MLS
 - $529,9004 bd3 ba2.4k sqft195 Long Shadow Drive, Aiken, SC 29803For SaleMLS ID #100601960, Tonia Coleman-Klein, Weichert Realtors - Cornerstone. Hive MLS
