Up to 10,000 in incentives with preferred lender.
Picture yourself settled in before the holidays--coffee on your covered porch overlooking Fairway 2, a round of golf on a crisp fall afternoon, and your favorite people gathering around the kitchen island while dinner finishes in the double ovens.
In Eastwood Homes' move-in-ready Avery D, you have room to host the celebrations you love and enjoy the quiet days in between. A stone gas fireplace sets the scene for cozy evenings, while your main-level primary suite offers a peaceful retreat. Three additional bedrooms and a spacious loft mean loved ones can stay a little longer.
Here in Woodside's gated Aiken community, walking trails, golf, dining, tennis, pickleball, pools, and social events bring opportunities to build friendships and fill your days your way. Whether you're planning for retirement or ready for a new chapter, imagine making this holiday season your first one here.
Buyer and/or Buyer's Agent to verify all information, including measurements and school district assignments.
New construction
Price cut: $15K (9/24)
$549,900
429 True Cedar Way Lot 11, Aiken, SC 29803
4beds
2,568sqft
Single Family Residence
Built in 2025
10,018 Square Feet Lot
$549,000 Zestimate®
$214/sqft
$122/mo HOA
What's special
Stone gas fireplaceSpacious loftMain-level primary suiteThree additional bedrooms
- 329 days
- 122
- 15
Zillow last checked:
Listing updated:
Listed by:
Lori Canning 803-206-1101,
Southeastern Residential,
Michelle Shirley 706-305-6278,
Southeastern Residential
Source: Aiken MLS,MLS#: 220641
Facts & features
Interior
Bedrooms & bathrooms
- Bedrooms: 4
- Bathrooms: 3
- Full bathrooms: 3
Primary bedroom
- Level: Main
- Area: 221.01
- Dimensions: 15.9 x 13.9
Bedroom 2
- Level: Main
- Area: 134.4
- Dimensions: 12.33 x 10.9
Bedroom 3
- Level: Main
- Area: 137.73
- Dimensions: 12.33 x 11.17
Bedroom 4
- Level: Upper
- Area: 145.34
- Dimensions: 10.83 x 13.42
Family room
- Level: Main
- Area: 260.48
- Dimensions: 18.5 x 14.08
Kitchen
- Level: Main
- Area: 148.97
- Dimensions: 14.08 x 10.58
Other
- Description: Breakfast Room
- Level: Main
- Area: 124.32
- Dimensions: 11.75 x 10.58
Other
- Description: Loft
- Level: Upper
- Area: 356.25
- Dimensions: 19 x 18.75
Heating
- Zoned, Fireplace(s), Forced Air, Heat Pump, Natural Gas
Cooling
- Central Air, Electric, Zoned
Appliances
- Included: Microwave, Self Cleaning Oven, Tankless Water Heater, Cooktop, Dishwasher, Disposal
Features
- Solid Surface Counters, Walk-In Closet(s), Bedroom on 1st Floor, Ceiling Fan(s), Kitchen Island, Primary Downstairs, Pantry, High Speed Internet
- Flooring: Carpet, Ceramic Tile
- Basement: None
- Number of fireplaces: 1
- Fireplace features: Gas, Raised Hearth, Stone, Family Room, Gas Log
Interior area
- Total structure area: 2,568
- Total interior livable area: 2,568 sqft
- Finished area above ground: 2,568
- Finished area below ground: 0
Video & virtual tour
Property
Parking
- Total spaces: 2
- Parking features: Attached, Garage Door Opener, Paved
- Attached garage spaces: 2
Features
- Levels: Two
- Patio & porch: Porch
- Pool features: Association
- Has view: Yes
Lot
- Size: 10,018 Square Feet
- Features: Views, Cul-De-Sac, Landscaped, On Golf Course, Sprinklers In Front, Sprinklers In Rear
Details
- Additional structures: None
- Parcel number: 1071207011
- Special conditions: Standard
- Horse amenities: None
Construction
Type & style
- Home type: SingleFamily
- Architectural style: Traditional
- Property subtype: Single Family Residence
Materials
- HardiPlank Type, Stone
- Foundation: Concrete Perimeter, Pillar/Post/Pier, Raised, Slab
- Roof: Composition
Condition
- New construction: Yes
- Year built: 2025
Details
- Builder name: Eastwood Homes
- Warranty included: Yes
Utilities & green energy
- Sewer: Public Sewer
- Water: Public
- Utilities for property: Cable Available
Green energy
- Energy efficient items: Thermostat, Insulation, Windows
Community & HOA
Community
- Features: Country Club, Gated, Golf, Internet Available, Pool, Recreation Area, Tennis Court(s)
- Subdivision: Woodside Plantation
HOA
- Has HOA: Yes
- HOA fee: $1,462 annually
Location
- Region: Aiken
Financial & listing details
- Price per square foot: $214/sqft
- Date on market: 11/24/2025
- Cumulative days on market: 330 days
- Listing terms: Contract
- Road surface type: Paved
Estimated market value
$549,000
$522,000 - $576,000
$2,970/mo
Price history
| Date | Event | Price |
|---|---|---|
| 9/24/2026 | Price change | $549,900-2.7%$214/sqft |
Source:  Aiken MLS #220641 Report a problem Aiken MLS #220641 Report a problem | ||
| 8/13/2026 | Price change | $564,900-1.7%$220/sqft |
Source: Aiken MLS #220641 Report a problem | ||
| 7/23/2026 | Listed for sale | $574,900-0.5%$224/sqft |
Source: Aiken MLS #220641 Report a problem | ||
| 11/24/2025 | Listed for sale | $577,990$225/sqft |
Source: Aiken MLS #220641 Report a problem | ||
Public tax history
Tax history is unavailable.
Monthly payment
Est. payment
Payment breakdown
Explore the cost of this home by adjusting the details. Changes won't be saved.Climate risks
Neighborhood: 29803
Nearby schools
Schools provided by the listing agent
- Elementary: Chukker Creek
- Middle: Aiken Intermediate 6th-Kennedy Middle 7th&8th
- High: South Aiken
Source: Aiken MLS. This data may not be complete. We recommend contacting the local school district to confirm school assignments for this home.


Similar homes
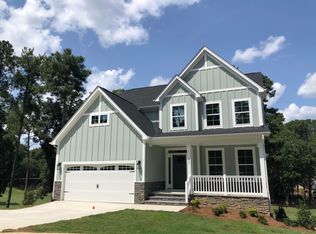
- $589,9004 bd3 ba3.7k sqft809 Burden Lake Rd, Aiken, SC 29803For Sale
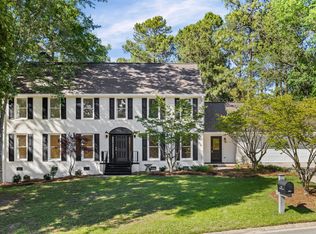 MLS ID #223543, Kim Cooper, Meybohm Real Estate - Aiken. Aiken MLS
 - $579,9004 bd4 ba3.2k sqft252 Devereux Dr Lot 3001-C1, Aiken, SC 29803New Construction
 MLS ID #222134, Michelle Shirley, Southeastern Residential. Aiken MLS
 - $579,9004 bd4 ba3.2k sqft252 Devereux Drive #3001, Aiken, SC 29803New Construction
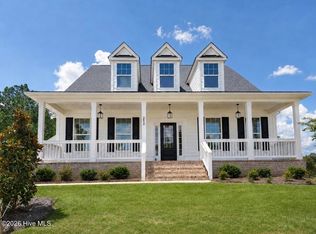
 MLS ID #98253478, Michelle Shirley, Southeastern Residential, LLC. Hive MLS
 - $579,9004 bd4 ba3.2k sqft252 Devereux Dr, Aiken, SC 29803New Construction
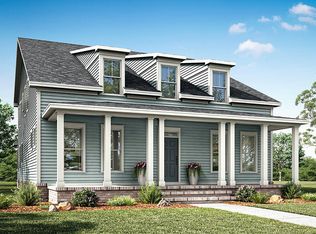 Eastwood Homes
 - $624,9004 bd3 ba2.7k sqft458 Longshadow Drive, Aiken, SC 29803New ConstructionMLS ID #98251309, Kim Frazier, Berkshire Hathaway HomeServices. Hive MLS
- $474,9003 bd3 ba2k sqft263 Devereux Drive #4001, Aiken, SC 29803New ConstructionMLS ID #98253481, Michelle Shirley, Southeastern Residential, LLC. Hive MLS
- $599,9004 bd4 ba2.8k sqft317 Merrifield Court, Aiken, SC 29803New ConstructionMLS ID #98202288, Kim Frazier, Berkshire Hathaway HomeServices. Hive MLS
- $479,9003 bd3 ba2k sqft371 Pascalis Place #2004, Aiken, SC 29803New ConstructionMLS ID #98253490, Michelle Shirley, Southeastern Residential, LLC. Hive MLS
- $459,9003 bd2 ba2k sqft367 Pascalis Place #2003, Aiken, SC 29803New ConstructionMLS ID #98253480, Michelle Shirley, Southeastern Residential, LLC. Hive MLS
