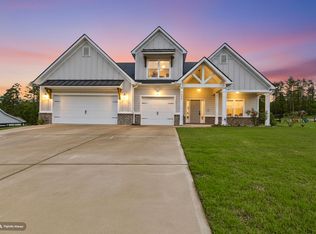
*Only $1,000 Earnest Money Deposit Required.--Expires 9/30/26* Eastwood Homes presents the beautiful Vanderhorst C, a masterfully crafted residence where intentional design and refined finishes define effortless luxury. A sweeping elongated front porch sets a splendid first impression. Step inside to a foyer highlighted by a tray ceiling and the soft, timeless glow of SW Alabaster throughout. Just off the entry, a chic coffered-ceiling office offers an ideal space for today's lifestyle, while a beautifully appointed dining room sits opposite--perfectly connected to the gourmet kitchen through a convenient walk-thru butler's pantry. The kitchen is the heart of this home and showstopper. A culinary experience awaits with rich oak cabinetry, striking Calacatta Essence quartz countertops, an expansive center island, gas cooktop, and dual wall ovens. The main-level primary suite is a true retreat, enhanced with crown molding, tray ceiling, a generous walk-in closet, and a luxurious 5-piece bath. The living room impresses with its elegant gas fireplace, abundant natural light, and access to the covered back porch--a perfect paradise for morning coffee, evening beverages, and memorable conversations. Gorgeous open rail baluster staircase transports you to the upper level, where a beloved Jack-and-Jill bath connects two secondary bedrooms. A fourth bedroom and a generous bonus room offer endless versatility for guests, recreation, or work-from-home needs. Additional refined features include a well-placed powder room, an architecturally striking partial metal roof, and tankless water heater. Stop by for a personal tour and ask the on-site agent about preferred-lender closing costs. MOVE-IN READY!
New construction
Price cut: $30K (8/13)
$599,900
252 Devereux Drive #3001, Aiken, SC 29803
4beds
3,211sqft
Single Family Residence
Built in 2026
0.27 Acres Lot
$598,900 Zestimate®
$187/sqft
$75/mo HOA
What's special
Sweeping elongated front porchExpansive center islandDual wall ovensBeautifully appointed dining roomWell-placed powder roomChic coffered-ceiling officeMain-level primary suite
- 177 days
- 250
- 13
Zillow last checked:
Listing updated:
Listed by:
Michelle Shirley 706-305-6278,
Southeastern Residential, LLC
Source: Hive MLS,MLS#: 98253478 Originating MLS: REALTORS® of Greater Augusta
Originating MLS: REALTORS® of Greater AugustaFacts & features
Interior
Bedrooms & bathrooms
- Bedrooms: 4
- Bathrooms: 4
- Full bathrooms: 3
- 1/2 bathrooms: 1
Rooms
- Room types: Dining Room, Other, Family Room, Master Bedroom, Bonus Room, Bedroom 2, Bedroom 3, Bedroom 4
Primary bedroom
- Level: Main
- Dimensions: 15.42 x 14.42
Bedroom 2
- Level: Upper
- Dimensions: 11.67 x 14.33
Bedroom 3
- Level: Upper
- Dimensions: 11 x 14.33
Bedroom 4
- Level: Upper
- Dimensions: 11 x 13.58
Bonus room
- Level: Main
- Dimensions: 15 x 22.67
Dining room
- Level: Main
- Dimensions: 12.33 x 14.33
Family room
- Level: Main
- Dimensions: 14.75 x 22.67
Kitchen
- Level: Main
- Dimensions: 14.75 x 18.83
Other
- Level: Main
- Dimensions: 12 x 14.42
Heating
- Heat Pump, Fireplace(s), Forced Air, Natural Gas
Cooling
- Central Air, Ceiling Fan(s), Heat Pump
Appliances
- Included: Built-In Microwave, Dishwasher, Cooktop
- Laundry: Dryer Hookup, Washer Hookup
Features
- Walk-in Closet(s), Kitchen Island, Pantry, Eat-in Kitchen, Walk-In Closet(s)
- Flooring: LVT/LVP, Carpet, Ceramic Tile
- Windows: Thermal Windows
- Basement: None,Crawl Space
- Attic: Scuttle
- Number of fireplaces: 1
Interior area
- Total structure area: 3,211
- Total interior livable area: 3,211 sqft
Property
Parking
- Total spaces: 2
- Parking features: Detached, Garage Door Opener, Garage
- Garage spaces: 2
Accessibility
- Accessibility features: None
Features
- Levels: Two
- Patio & porch: Covered, Porch, Front Porch
- Fencing: None
- Has view: Yes
- View description: See Remarks
- Frontage type: See Remarks
Lot
- Size: 0.27 Acres
- Dimensions: .21
- Features: Landscaped, Sprinklers in Front, Sprinklers in Rear
Details
- Parcel number: 1070925001
- Zoning: Aiken
- Special conditions: Standard
Construction
Type & style
- Home type: SingleFamily
- Property subtype: Single Family Residence
Materials
- Brick, Fiber Cement
- Foundation: Concrete Perimeter, Crawl Space
- Roof: Metal,Composition
Condition
- New Construction
- New construction: Yes
- Year built: 2026
Details
- Warranty included: Yes
Utilities & green energy
- Sewer: Public Sewer
- Water: Public
- Utilities for property: Cable Available, Natural Gas Available, Natural Gas Connected, Sewer Connected
Community & HOA
Community
- Security: Smoke Detector(s)
- Subdivision: Colleton Park
HOA
- Has HOA: Yes
- Amenities included: Sidewalks, Street Lights
- HOA fee: $900 annually
- HOA name: Colleton park
- HOA phone: 877-2523
Location
- Region: Aiken
Financial & listing details
- Price per square foot: $187/sqft
- Date on market: 3/6/2026
- Cumulative days on market: 177 days
- Listing agreement: Exclusive Agency
- Listing terms: 1031 Exchange,Cash,Conventional,FHA,VA Loan
Estimated market value
$598,900
$569,000 - $629,000
$3,218/mo
Price history
| Date | Event | Price |
|---|---|---|
| 8/13/2026 | Price change | $599,900-4.8%$187/sqft |
Source:  Hive MLS #98253478 Report a problem Hive MLS #98253478 Report a problem | ||
| 6/27/2026 | Price change | $629,900-1%$196/sqft |
Source: Hive MLS #98253478 Report a problem | ||
| 5/11/2026 | Listed for sale | $635,990$198/sqft |
Source: Hive MLS #98253478 Report a problem | ||
| 5/11/2026 | Listing removed | $635,990$198/sqft |
Source: Hive MLS #552983 Report a problem | ||
| 3/6/2026 | Listed for sale | $635,990$198/sqft |
Source: Hive MLS #552983 Report a problem | ||
Public tax history
Tax history is unavailable.
Monthly payment
Est. payment
Payment breakdown
Explore the cost of this home by adjusting the details. Changes won't be saved.Climate risks
Neighborhood: 29803
Nearby schools
Schools provided by the listing agent
- Elementary: Aiken
- Middle: Schofield
- High: AIKEN HIGH SCHOOL
Source: Hive MLS. This data may not be complete. We recommend contacting the local school district to confirm school assignments for this home.
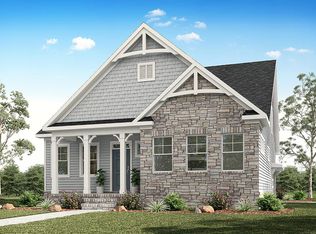
Similar homes
- $599,9004 bd4 ba3.2k sqft252 Devereux Dr Lot 3001-C1, Aiken, SC 29803New Construction
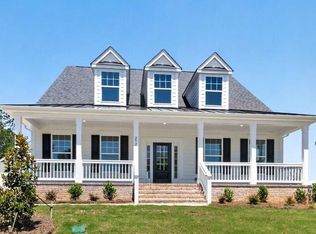 MLS ID #222134, Lori Canning, Southeastern Residential. Aiken MLS
 - $599,9004 bd4 ba3.2k sqft252 Devereux Dr, Aiken, SC 29803New Construction
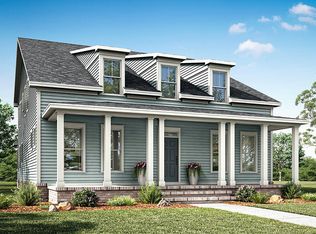 Eastwood Homes
 - $589,9004 bd3 ba3.7k sqft809 Burden Lake Rd, Aiken, SC 29803For Sale
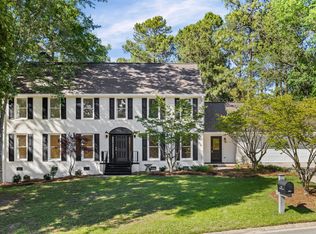 MLS ID #223543, Kim Cooper, Meybohm Real Estate - Aiken. Aiken MLS
 - $539,5004 bd4 ba2.8k sqft520 Pommel Ct, Aiken, SC 29803For Sale
 MLS ID #223606, Rodolfo Cavero, Real Broker LLC/Aiken. Aiken MLS
 - $497,9003 bd3 ba2k sqft371 Pascalis Place #2004, Aiken, SC 29803New Construction
 MLS ID #98253490, Michelle Shirley, Southeastern Residential, LLC. Hive MLS
 - $488,9003 bd2 ba2k sqft367 Pascalis Place #2003, Aiken, SC 29803New ConstructionMLS ID #98253480, Michelle Shirley, Southeastern Residential, LLC. Hive MLS
- $609,9004 bd4 ba2.8k sqft317 Merrifield Court, Aiken, SC 29803New ConstructionMLS ID #98202288, Kim Frazier, Berkshire Hathaway HomeServices. Hive MLS
