Up to 10k in lender incentives
Welcome home to The Brinson D by Eastwood Homes, where timeless Southern style meets easy, modern living. A full front porch creates a warm first impression, while the light-filled interior offers a soft neutral palette, brushed-nickel finishes, and thoughtfully selected details throughout.
The bright kitchen features white cabinetry and opens naturally to the main living space, making everyday living and entertaining feel effortless. The primary suite offers a peaceful retreat with a beautifully finished ensuite bath, while upstairs bedrooms and a versatile loft provide flexible space for guests, work, or hobbies.
Thoughtfully designed, beautifully finished, and move-in ready--come see what makes this home feel like Aiken living from the moment you arrive. Schedule your private tour today.
New construction
Price cut: $18K (9/25)
$479,900
371 Pascalis Place #2004, Aiken, SC 29803
3beds
2,094sqft
Single Family Residence
Built in 2026
6,970 Square Feet Lot
$479,200 Zestimate®
$229/sqft
$75/mo HOA
What's special
Full front porchBright kitchenLight-filled interiorBrushed-nickel finishesSoft neutral paletteThoughtfully selected details throughoutUpstairs bedrooms
- 229 days
- 23
- 6
Zillow last checked:
Listing updated:
Listed by:
Michelle Shirley 706-305-6278,
Southeastern Residential, LLC
Source: Hive MLS,MLS#: 98253490 Originating MLS: REALTORS® of Greater Augusta
Originating MLS: REALTORS® of Greater AugustaFacts & features
Interior
Bedrooms & bathrooms
- Bedrooms: 3
- Bathrooms: 3
- Full bathrooms: 2
- 1/2 bathrooms: 1
Rooms
- Room types: Dining Room, Family Room, Breakfast Room, Office, Master Bedroom, Bedroom 2, Bedroom 3
Primary bedroom
- Level: Upper
- Dimensions: 14.1 x 14.67
Bedroom 2
- Level: Upper
- Dimensions: 11.58 x 10.67
Bedroom 3
- Level: Upper
- Dimensions: 12.25 x 10.67
Breakfast room
- Level: Main
- Dimensions: 9 x 14.25
Dining room
- Level: Main
- Dimensions: 12 x 10.67
Family room
- Level: Main
- Dimensions: 15.25 x 15.83
Kitchen
- Level: Main
- Dimensions: 13 x 14.25
Office
- Level: Main
- Dimensions: 12 x 10.67
Heating
- Heat Pump, Fireplace(s), Forced Air, Natural Gas
Cooling
- Central Air, Ceiling Fan(s), Heat Pump
Appliances
- Included: Built-In Microwave, Double Oven, Disposal, Dishwasher, Cooktop
- Laundry: Dryer Hookup, Washer Hookup
Features
- Kitchen Island, Pantry, Eat-in Kitchen
- Flooring: LVT/LVP, Carpet, Ceramic Tile
- Windows: Thermal Windows
- Basement: None
- Attic: Scuttle
- Number of fireplaces: 1
Interior area
- Total structure area: 2,094
- Total interior livable area: 2,094 sqft
Property
Parking
- Total spaces: 2
- Parking features: Attached, Garage Door Opener, Garage
- Attached garage spaces: 2
Features
- Levels: Two
- Patio & porch: Patio, Porch, Front Porch, Rear Porch
- Fencing: None
- View description: None
- Frontage type: See Remarks
Lot
- Size: 6,970 Square Feet
- Dimensions: .17
- Features: Landscaped, Sprinklers in Front, Sprinklers in Rear
Details
- Parcel number: 1070924004
- Zoning: Aiken
- Special conditions: Standard
Construction
Type & style
- Home type: SingleFamily
- Property subtype: Single Family Residence
Materials
- Brick, Fiber Cement
- Foundation: Concrete Perimeter, Crawl Space
- Roof: Metal,Composition
Condition
- New Construction
- New construction: Yes
- Year built: 2026
Details
- Warranty included: Yes
Utilities & green energy
- Sewer: Public Sewer
- Water: Public
- Utilities for property: Cable Available
Community & HOA
Community
- Security: Smoke Detector(s)
- Subdivision: Colleton Park
HOA
- Has HOA: Yes
- Amenities included: Sidewalks, Street Lights
- HOA fee: $900 annually
- HOA name: Colleton Park
- HOA phone: 877-2523
Location
- Region: Aiken
Financial & listing details
- Price per square foot: $229/sqft
- Date on market: 3/6/2026
- Cumulative days on market: 229 days
- Listing agreement: Exclusive Right To Sell
- Listing terms: 1031 Exchange,Cash,Conventional,FHA,VA Loan
Estimated market value
$479,200
$455,000 - $503,000
$2,438/mo
Price history
| Date | Event | Price |
|---|---|---|
| 9/25/2026 | Price change | $479,900-3.6%$229/sqft |
Source:  Hive MLS #98253490 Report a problem Hive MLS #98253490 Report a problem | ||
| 8/13/2026 | Price change | $497,900-4.2%$238/sqft |
Source: Hive MLS #98253490 Report a problem | ||
| 6/27/2026 | Price change | $519,9000%$248/sqft |
Source: Hive MLS #98253490 Report a problem | ||
| 5/11/2026 | Listed for sale | $519,990$248/sqft |
Source: Hive MLS #98253490 Report a problem | ||
| 5/11/2026 | Listing removed | $519,990$248/sqft |
Source: Hive MLS #552986 Report a problem | ||
| 3/6/2026 | Listed for sale | $519,990$248/sqft |
Source: Hive MLS #552986 Report a problem | ||
Public tax history
Tax history is unavailable.
Monthly payment
Est. payment
Payment breakdown
Explore the cost of this home by adjusting the details. Changes won't be saved.Climate risks
Neighborhood: 29803
Nearby schools
Schools provided by the listing agent
- Elementary: Aiken
- Middle: Schofield
- High: AIKEN HIGH SCHOOL
Source: Hive MLS. This data may not be complete. We recommend contacting the local school district to confirm school assignments for this home.
- $479,9003 bd3 ba2k sqft371 Pascalis Pl LOT 2004-B4, Aiken, SC 29803New Construction
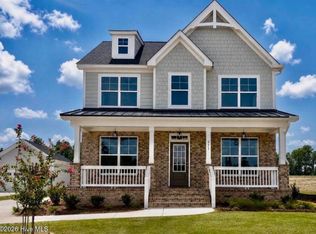
- $459,9003 bd3 ba2k sqft367 Pascalis Pl LOT 2003-B3, Aiken, SC 29803New Construction

- $356,300-- bd-- ba-- sqft367 Pascalis Pl, Aiken, SC 29803Off Market
- $459,9003 bd2 ba2k sqft367 Pascalis Pl #2003, Aiken, SC 29803New Construction

Similar homes
- $474,9003 bd3 ba2k sqft263 Devereux Drive #4001, Aiken, SC 29803New Construction

 MLS ID #98253481, Michelle Shirley, Southeastern Residential, LLC. Hive MLS
 - $479,9003 bd3 ba2k sqft371 Pascalis Pl Lot 2004-B4, Aiken, SC 29803New ConstructionMLS ID #222131, Michelle Shirley, Southeastern Residential. Aiken MLS
- $474,9003 bd3 ba2k sqft263 Devereux Dr Lot 4001-D1, Aiken, SC 29803New Construction
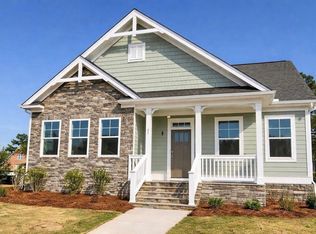 MLS ID #222136, Michelle Shirley, Southeastern Residential. Aiken MLS
 - $459,9003 bd3 ba2k sqft367 Pascalis Pl Lot 2003-B3, Aiken, SC 29803New ConstructionMLS ID #222130, Michelle Shirley, Southeastern Residential. Aiken MLS
- $459,9003 bd2 ba2k sqft367 Pascalis Place #2003, Aiken, SC 29803New ConstructionMLS ID #98253480, Michelle Shirley, Southeastern Residential, LLC. Hive MLS
- $410,0004 bd3 ba2.4k sqft1302 Lake Greenwood Drive, North Augusta, SC 29841For SaleMLS ID #100611014, Lauren Hodge, The Realty Studio. Hive MLS
- $314,9003 bd2 ba1.6k sqft8832 Snelling Drive, Aiken, SC 29803New ConstructionMLS ID #100578065, Roxanne Bentley, Berkshire Hathaway HomeServices Beazley Realtors. Hive MLS
- $329,9003 bd2 ba1.8k sqft8887 Snelling Drive, Aiken, SC 29803New ConstructionMLS ID #98253337, Roxanne Bentley, Berkshire Hathaway HomeServices Beazley Realtors. Hive MLS
- $509,9004 bd3 ba2.5k sqft1340 Bellingham Drive, Beech Island, SC 29842New ConstructionMLS ID #98030264, Regina Howard Sanders, Berkshire Hathaway HomeServices Beazley Realtors. Hive MLS
