Eastwood Homes proudly presents The Brinson D--an inviting and beautifully composed residence where intentional design and curated details create a welcoming sense of home from the moment you arrive.
A charming full front porch, supported by classic tapered columns and framed with a blend of brick veneer and fiber-cement shake-style siding, creates a striking first impression.
Inside, a soft, neutral wall palette carries throughout the main level, enhancing the home's warm, airy atmosphere. Thoughtful lighting selections in a brushed-nickel finish add cohesion and a subtle modern touch across the dining, kitchen, and living spaces.
The kitchen showcases a clean, elevated aesthetic with white cabinetry and coordinated brushed-nickel accents, offering a bright and functional workspace ready for everyday living and effortless entertaining. Natural light flows into the adjoining living area, creating an inviting central hub for gathering and relaxing.
The primary suite is designed to feel calm and refreshing, complemented by a beautifully appointed ensuite bath. Here, white shaker-style cabinetry, soft quartz countertops, brushed-nickel fixtures, and tasteful vanity lighting come together to deliver a timeless, spa-inspired retreat.
Upstairs, well-planned secondary bedrooms and a versatile loft provide plenty of flexibility--perfect for guests, hobbies, or work-from-home needs. Each space is designed to feel comfortable, cohesive, and move-in ready.
Every selection--from cabinetry and countertops to lighting and fixtures--has been thoughtfully chosen to create a harmonious and stylish interior that suits a wide range of tastes.
Stop by for a personal tour! HOME is MOVE-IN READY!
Please note that listing features STOCK PHOTOS.
New construction
Price cut: $90 (6/26)
$519,900
371 Pascalis Pl Lot 2004-B4, Aiken, SC 29803
3beds
2,094sqft
:
Get pre-qualified$3,250/mo
Single Family Residence
Built in 2026
6,969 Square Feet Lot
$519,100 Zestimate®
$248/sqft
$75/mo HOA
What's special
Soft neutral wall paletteBrushed-nickel fixturesWarm airy atmosphereWell-planned secondary bedroomsSoft quartz countertopsBeautifully appointed ensuite bathTimeless spa-inspired retreat
- 142 days |
- 23 |
- 1 |
Zillow last checked:
Listing updated:
Listed by:
Lori Canning 803-206-1101,
Southeastern Residential,
Michelle Shirley 706-305-6278,
Southeastern Residential
Source: Aiken MLS,MLS#: 222131
Facts & features
Interior
Bedrooms & bathrooms
- Bedrooms: 3
- Bathrooms: 3
- Full bathrooms: 2
- 1/2 bathrooms: 1
Primary bedroom
- Level: Upper
- Area: 217.56
- Dimensions: 14.83 x 14.67
Bedroom 2
- Level: Upper
- Area: 123.56
- Dimensions: 11.58 x 10.67
Bedroom 3
- Level: Upper
- Area: 130.71
- Dimensions: 12.25 x 10.67
Dining room
- Level: Main
- Area: 128.04
- Dimensions: 12 x 10.67
Family room
- Level: Main
- Area: 241.41
- Dimensions: 15.25 x 15.83
Kitchen
- Level: Main
- Area: 185.25
- Dimensions: 13 x 14.25
Other
- Description: Breakfast Room
- Level: Main
- Area: 128.25
- Dimensions: 9 x 14.25
Other
- Description: Office
- Level: Main
- Area: 128.04
- Dimensions: 12 x 10.67
Heating
- Zoned, Fireplace(s), Forced Air, Heat Pump, Natural Gas
Cooling
- Central Air, Electric, Heat Pump, Zoned
Appliances
- Included: Microwave, Self Cleaning Oven, Tankless Water Heater, Cooktop, Dishwasher, Disposal
Features
- Solid Surface Counters, Walk-In Closet(s), Ceiling Fan(s), Kitchen Island, Paneling, Pantry, High Speed Internet
- Flooring: Carpet, Ceramic Tile
- Basement: None
- Number of fireplaces: 1
- Fireplace features: Gas, Family Room, Gas Log, Glass Doors
Interior area
- Total structure area: 2,094
- Total interior livable area: 2,094 sqft
- Finished area above ground: 2,094
- Finished area below ground: 0
Video & virtual tour
Property
Parking
- Total spaces: 2
- Parking features: Attached, Garage Door Opener
- Attached garage spaces: 2
Features
- Levels: Two
- Patio & porch: Patio, Porch
- Pool features: None
Lot
- Size: 6,969 Square Feet
- Features: Landscaped, Sprinklers In Front, Sprinklers In Rear
Details
- Additional structures: None
- Parcel number: 1070924004
- Special conditions: Standard
- Horse amenities: None
Construction
Type & style
- Home type: SingleFamily
- Architectural style: Traditional
- Property subtype: Single Family Residence
Materials
- Brick Veneer, HardiPlank Type
- Foundation: Combination, Concrete Perimeter, Raised
- Roof: Composition,Metal
Condition
- New construction: Yes
- Year built: 2026
Details
- Builder name: Eastwood Homes
- Warranty included: Yes
Utilities & green energy
- Sewer: Public Sewer
- Water: Public
- Utilities for property: Cable Available
Green energy
- Energy efficient items: Thermostat, Appliances, Insulation, Water Heater, Windows
Community & HOA
Community
- Features: None
- Subdivision: Colleton Park
HOA
- Has HOA: Yes
- HOA fee: $900 annually
Location
- Region: Aiken
Financial & listing details
- Price per square foot: $248/sqft
- Date on market: 3/6/2026
- Cumulative days on market: 143 days
- Listing terms: Contract
- Road surface type: Paved
Estimated market value
$519,100
$493,000 - $545,000
$2,512/mo
Price history
| Date | Event | Price |
|---|---|---|
| 6/26/2026 | Price change | $519,9000%$248/sqft |
Source:  Aiken MLS #222131 Report a problem Aiken MLS #222131 Report a problem | ||
| 3/6/2026 | Listed for sale | $519,990$248/sqft |
Source: Aiken MLS #222131 Report a problem | ||
Public tax history
Tax history is unavailable.
Monthly payment
Est. payment
Payment breakdown
Explore the cost of this home by adjusting the details. Changes won't be saved.Climate risks
Neighborhood: 29803
Nearby schools
GreatSchools rating
- 7/10Aiken Elementary SchoolGrades: PK-5Distance: 2 mi
- 3/10Schofield Middle SchoolGrades: 7-8Distance: 4.9 mi
- 4/10Aiken High SchoolGrades: 9-12Distance: 5.9 mi
Schools provided by the listing agent
- Elementary: Aiken
- Middle: Aiken Intermediate 6th-Schofield Middle 7th&8th
- High: Aiken
Source: Aiken MLS. This data may not be complete. We recommend contacting the local school district to confirm school assignments for this home.
- $519,9003 bd3 ba2k sqft371 Pascalis Pl #2004, Aiken, SC 29803New Construction

- $488,9003 bd3 ba2k sqft367 Pascalis Pl LOT 2003-B3, Aiken, SC 29803New Construction
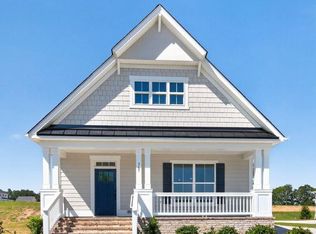
- $344,600-- bd-- ba-- sqft367 Pascalis Pl, Aiken, SC 29803Off Market
- $488,9003 bd2 ba2k sqft367 Pascalis Pl #2003, Aiken, SC 29803New Construction

- $519,9003 bd3 ba2.7k sqft371 Pascalis Pl, Aiken, SC 29803New Construction
- $418,5003 bd2 ba2.2k sqft208 Pinckey Pl, Aiken, SC 29808Off Market
- $50,0000.3 Acres310 Banksia Rd, Aiken, SC 29803Off Market
- $629,9004 bd4 ba3.2k sqft252 Devereux Dr, Aiken, SC 29803New Construction
A local agent can set up tours, give advice and negotiate with sellers.
Similar homes
- $519,9003 bd3 ba2k sqft371 Pascalis Place #2004, Aiken, SC 29803New Construction
 MLS ID #98253490, Michelle Shirley, Southeastern Residential, LLC. Hive MLS
 - $512,9003 bd3 ba2k sqft263 Devereux Dr Lot 4001-D1, Aiken, SC 29803New Construction
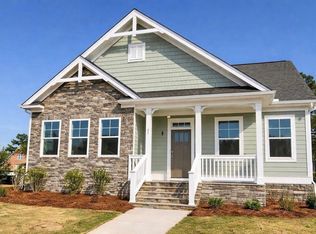 MLS ID #222136, Lori Canning, Southeastern Residential. Aiken MLS
 - $529,9004 bd3 ba2.4k sqft924 Hurryoff Ln, Aiken, SC 29803New Construction
 MLS ID #224550, Carole Beckum, Meybohm Real Estate - Aiken. Aiken MLS
 - $488,9003 bd3 ba2k sqft367 Pascalis Pl Lot 2003-B3, Aiken, SC 29803New ConstructionMLS ID #222130, Lori Canning, Southeastern Residential. Aiken MLS
- $488,9003 bd2 ba2k sqft367 Pascalis Place #2003, Aiken, SC 29803New ConstructionMLS ID #98253480, Michelle Shirley, Southeastern Residential, LLC. Hive MLS
- $512,9003 bd3 ba2k sqft263 Devereux Dr, Aiken, SC 29803New ConstructionEastwood Homes
- $519,9003 bd3 ba2.7k sqft371 Pascalis Pl, Aiken, SC 29803New ConstructionEastwood Homes
- $549,9004 bd3 ba2.2k sqft232 Devereux Dr, Aiken, SC 29803New ConstructionMLS ID #216015, Gail Gingrey Team, Meybohm Real Estate - Aiken. Aiken MLS
- $539,5004 bd4 ba2.8k sqft520 Pommel Ct, Aiken, SC 29803For SaleMLS ID #223606, Rodolfo Cavero, Real Broker LLC/Aiken. Aiken MLS
- $534,9003 bd2 ba2k sqft433 True Cedar Way Lot 12, Aiken, SC 29803New ConstructionMLS ID #220642, Lori Canning, Southeastern Residential. Aiken MLS
- $505,0004 bd3 ba2.1k sqft4889 Banks Mill Rd SE, Aiken, SC 29803For SaleMLS ID #222913, Ansley Daniel, Meybohm Real Estate - North Au. Aiken MLS
- $460,0003 bd3 ba2.1k sqft123 Society Hill Dr, Aiken, SC 29803For SaleMLS ID #224215, Nicole Ballantyne, Meybohm Real Estate - Aiken. Aiken MLS
- $574,9004 bd3 ba2.5k sqft429 True Cedar Way Lot 11, Aiken, SC 29803New ConstructionMLS ID #220641, Lori Canning, Southeastern Residential. Aiken MLS
- $574,9004 bd3 ba2.5k sqft429 True Cedar Way, Aiken, SC 29803New ConstructionMLS ID #98251258, Michelle Shirley, Southeastern Residential, LLC. Hive MLS
- $360,0004 bd3 ba2k sqft2015 Town Creek Rd, Aiken, SC 29803For SaleMLS ID #221869, Kaitlin Collins, eXp Realty - Columbia. Aiken MLS
- $625,0002 bd2 ba1.8k sqft6034 Kirkwall Ct, Aiken, SC 29803For SaleMLS ID #224050, Brandi Cook + Vikki Crossland - Aiken Homes Team, Meybohm Real Estate - Aiken. Aiken MLS
- $518,9904 bd3 ba2.4k sqft7116 Snap Spur Cir, Aiken, SC 29801New ConstructionAiken MLS
- $639,0004 bd3 ba2k sqft8765 Monte Christo Ct, Aiken, SC 29803For SaleMLS ID #223592, Chloe Diaz, United Real Estate, Aiken. Aiken MLS
- $499,9004 bd3 ba2.6k sqft1201 Birdie Pl, Graniteville, SC 29829New ConstructionAiken MLS
- $625,0004 bd3 ba2.2k sqft1170 Drayton Ct, Aiken, SC 29801For SaleMLS ID #222948, Donna Joyner, RE/MAX True Advantage. Aiken MLS
