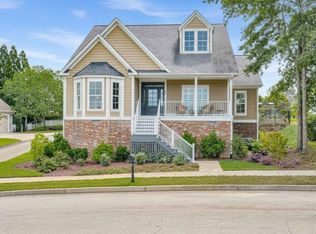
Welcome to the Society Hill Retreat, an exceptional 2197-square-foot luxury townhome in the heart of the highly sought-after Village at Woodside. Offering 3 bedrooms, 2.5 baths, and a thoughtfully designed floor plan, this elegant home combines comfort, flexibility, and low-maintenance living with a one of a kind lifestyle.
Upgraded hardwood floors extend throughout the main level, where a light-filled living room with a cozy gas fireplace flows seamlessly into the dining area, framed by tall windows that fill the space with natural light.
The beautifully appointed kitchen features granite countertops, stainless steel appliances, abundant cabinetry, and a breakfast bar perfect for casual dining or entertaining guests.
The main-level owner's suite is a private retreat featuring a coffered ceiling, two walk-in closets, and a luxurious en-suite bath with dual granite vanities, a soaking tub, and a walk-in glass shower.
Upstairs, you'll find two spacious bedrooms, a full bath, and a versatile loft ideal for a home office, media room, or additional living space.
One of the home's most inviting features is the expansive covered front porch overlooking West Village Park and the bocce courts--the perfect place to enjoy your morning coffee or unwind at the end of the day.
A rear porch leads to a private courtyard and detached two-car garage. Above the garage, approximately 500 square feet of unfinished space offers incredible flexibility. Use it for storage today, or finish it to create a guest suite, home office, fitness room, or hobby space.
Thoughtfully maintained and enhanced by the current owner, the home includes upgraded appliances, extended hardwood flooring throughout the main level, and two new HVAC systems installed in 2024, providing both comfort and peace of mind. Even better, landscape maintenance is included with the HOA, allowing you to spend less time on upkeep and more time enjoying everything this remarkable community has to offer.
Step outside your front door and enjoy restaurants, The Village Fitness Center, premier medical offices, and everyday conveniences just moments away. The newly opened Publix is only a golf cart ride from home, and more than three miles of scenic walking trails invite you to explore the beauty of the community.
For those seeking an active, resort-style lifestyle, optional memberships at Woodside Country Club and The Reserve Club at Woodside provide access to four championship golf courses, tennis, pickleball, swimming, fitness facilities, fine dining, and a vibrant year-round calendar of social events.
At 123 Society Hill Drive, every day truly can feel like a vacation. Come experience one of Aiken's most desirable lifestyle communities for yourself.
For sale
$460,000
123 Society Hill Dr, Aiken, SC 29803
3beds
2,197sqft
:
Get pre-qualified$2,919/mo
Townhouse
Built in 2009
-- sqft lot
$449,100 Zestimate®
$209/sqft
$142/mo HOA
What's special
Cozy gas fireplaceDetached two-car garageStainless steel appliancesUpgraded appliancesBeautifully appointed kitchenGranite countertopsAbundant cabinetry
- 41 days |
- 357 |
- 4 |
Zillow last checked:
Listing updated:
Listed by:
Nicole Ballantyne 803-508-1178,
Meybohm Real Estate - Aiken
Source: Aiken MLS,MLS#: 224215
Facts & features
Interior
Bedrooms & bathrooms
- Bedrooms: 3
- Bathrooms: 3
- Full bathrooms: 2
- 1/2 bathrooms: 1
Primary bedroom
- Level: Main
Bedroom 2
- Level: Upper
Bedroom 3
- Level: Upper
Bonus room
- Level: Upper
Dining room
- Level: Main
Kitchen
- Level: Main
Living room
- Level: Main
Heating
- Forced Air, Natural Gas
Cooling
- Central Air, Electric
Appliances
- Included: Microwave, Range, Washer, Refrigerator, Dishwasher, Disposal, Dryer, Electric Water Heater
Features
- Snack Bar, Solid Surface Counters, Walk-In Closet(s), Bedroom on 1st Floor, Cathedral Ceiling(s), Ceiling Fan(s), Primary Downstairs
- Flooring: Carpet, Hardwood, Tile
- Basement: None
- Number of fireplaces: 1
- Fireplace features: Gas, Living Room
Interior area
- Total structure area: 2,197
- Total interior livable area: 2,197 sqft
- Finished area above ground: 2,197
- Finished area below ground: 0
Video & virtual tour
Property
Parking
- Total spaces: 2
- Parking features: Attached, Garage Door Opener, Paved
- Attached garage spaces: 2
Features
- Levels: Two
- Patio & porch: Porch
- Pool features: None
Lot
- Features: Landscaped, Level
Details
- Additional structures: See Remarks
- Parcel number: 1071316004
- Special conditions: Standard
- Horse amenities: None
Construction
Type & style
- Home type: Townhouse
- Architectural style: Traditional
- Property subtype: Townhouse
Materials
- HardiPlank Type, Wood Siding
- Foundation: Block, Slab
- Roof: Composition,Shingle
Condition
- New construction: No
- Year built: 2009
Utilities & green energy
- Sewer: Public Sewer
- Water: Public
- Utilities for property: Cable Available
Community & HOA
Community
- Features: See Remarks, Internet Available, Recreation Area
- Subdivision: The Village At Woodside
HOA
- Has HOA: Yes
- HOA fee: $142 monthly
Location
- Region: Aiken
Financial & listing details
- Price per square foot: $209/sqft
- Tax assessed value: $408,550
- Annual tax amount: $1,636
- Date on market: 6/30/2026
- Cumulative days on market: 42 days
- Listing terms: Contract
- Road surface type: Paved
Estimated market value
$449,100
$427,000 - $472,000
$2,314/mo
Price history
| Date | Event | Price |
|---|---|---|
| 6/30/2026 | Listed for sale | $460,000+1.1%$209/sqft |
Source:  Aiken MLS #224215 Report a problem Aiken MLS #224215 Report a problem | ||
| 6/13/2026 | Listing removed | $3,000$1/sqft |
Source: Zillow Rentals Report a problem | ||
| 5/18/2026 | Listed for rent | $3,000$1/sqft |
Source: Zillow Rentals Report a problem | ||
| 4/2/2026 | Listing removed | $3,000$1/sqft |
Source: Zillow Rentals Report a problem | ||
| 2/7/2026 | Listed for rent | $3,000+3.4%$1/sqft |
Source: Zillow Rentals Report a problem | ||
| 5/19/2025 | Listing removed | $2,900$1/sqft |
Source: Zillow Rentals Report a problem | ||
| 5/16/2025 | Price change | $2,900-6.5%$1/sqft |
Source: Zillow Rentals Report a problem | ||
| 4/2/2025 | Listed for rent | $3,100$1/sqft |
Source: Zillow Rentals Report a problem | ||
| 4/2/2025 | Listing removed | -- |
Source: Owner Report a problem | ||
| 3/19/2025 | Listed for sale | $455,000+9.6%$207/sqft |
Source: Owner Report a problem | ||
| 4/26/2024 | Sold | $415,000-2.3%$189/sqft |
Source: Aiken MLS #210610 Report a problem | ||
| 4/17/2024 | Pending sale | $424,900$193/sqft |
Source: Aiken MLS #210610 Report a problem | ||
| 4/4/2024 | Contingent | $424,900$193/sqft |
Source: Aiken MLS #210610 Report a problem | ||
| 3/4/2024 | Listed for sale | $424,900+37.6%$193/sqft |
Source: Aiken MLS #210610 Report a problem | ||
| 6/16/2009 | Sold | $308,900$141/sqft |
Source: Public Record Report a problem | ||
Public tax history
| Year | Property taxes | Tax assessment |
|---|---|---|
| 2025 | $1,636 +40.9% | $16,340 +40.9% |
| 2024 | $1,162 -71.6% | $11,600 -33.4% |
| 2023 | $4,083 +1.2% | $17,410 -0.5% |
| 2022 | $4,033 -0.1% | $17,500 |
| 2021 | $4,037 +12.8% | $17,500 +15.7% |
| 2020 | $3,578 | $15,130 |
| 2019 | -- | $15,130 |
| 2018 | $3,581 | $15,130 |
| 2017 | $3,581 +2.1% | -- |
| 2016 | $3,507 | -- |
| 2015 | $3,507 -23.8% | -- |
| 2014 | $4,600 | -- |
| 2013 | $4,600 | -- |
| 2011 | -- | -- |
Find assessor info on the county website
Monthly payment
Est. payment
Payment breakdown
Explore the cost of this home by adjusting the details. Changes won't be saved.Climate risks
Neighborhood: 29803
Nearby schools
GreatSchools rating
- 8/10Chukker Creek Elementary SchoolGrades: PK-5Distance: 2.2 mi
- 6/10M. B. Kennedy Middle SchoolGrades: 6-8Distance: 3.1 mi
- 6/10South Aiken High SchoolGrades: 9-12Distance: 3 mi
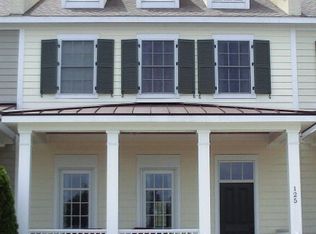
- $431,2003 bd3 ba2.1k sqft125 Society Hill Dr, Aiken, SC 29803Off Market
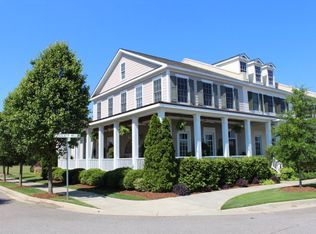
- $461,9003 bd2 ba2.4k sqft119 Society Hill Dr, Aiken, SC 29803Off Market
- $468,2003 bd3 ba2.4k sqft129 Society Hill Dr, Aiken, SC 29803Off Market
- $351,5003 bd3 ba2.2k sqft117 Society Hill Dr, Aiken, SC 29803Off Market
- $340,0003 bd4 ba2.2k sqft115 Society Hill Dr, Aiken, SC 29803Sold
- $--7,405 sqftLOT 57 Society Hill Dr, Aiken, SC 29803Off Market
- $340,0003 bd4 ba2.2k sqft115 Society Hill Dr SW, Aiken, SC 29803Sold
- $377,5002 bd2 ba1.5k sqft219 Coach Light Way, Aiken, SC 29803Sold
A local agent can set up tours, give advice and negotiate with sellers.
Similar homes
- $489,9003 bd3 ba1.9k sqft1134 Ridgemont Dr, Aiken, SC 29803For Sale
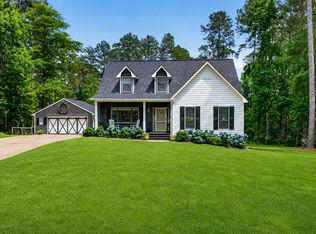 MLS ID #223805, LAURA SINCLAIR, Keller Williams Realty Aiken Partners. Aiken MLS
 - $499,0004 bd3 ba3.1k sqft205 Red Oak Ln, Aiken, SC 29803For Sale
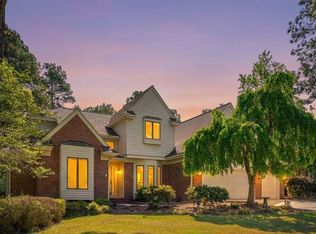 MLS ID #222761, LAURA SINCLAIR, Keller Williams Realty Aiken Partners. Aiken MLS
 - $474,9002 bd3 ba3.1k sqft228 Bellewood Dr, Aiken, SC 29803For Sale
 MLS ID #221515, Joe Murphy, Meybohm Real Estate - Aiken. Aiken MLS
 - $555,0003 bd3 ba2.9k sqft222 Devereux Dr, Aiken, SC 29803For Sale
 MLS ID #223668, Rebecca Cunningham, Keller Williams Realty Augusta Partners. Aiken MLS
 - $545,0003 bd3 ba3.1k sqft100 Scotch Pine Ct, Aiken, SC 29803For SaleMLS ID #224414, Lili M Youngblood, Meybohm Real Estate - Augusta. Aiken MLS
- $425,0004 bd4 ba2.6k sqft105 Sweet Gum Ln, Aiken, SC 29803For SaleMLS ID #223672, Ronald Burke McKendree, Coldwell Banker Best Life Realty. Aiken MLS
- $315,0002 bd3 ba2k sqft107 Club Villa Dr E, Aiken, SC 29803For SaleMLS ID #224211, Mike Stake & Associates Team, Mike Stake & Associates. Aiken MLS
- $399,0004 bd3 ba2.2k sqft159 Cheltenham Dr, Aiken, SC 29803For SaleMLS ID #223460, Anne Marie McFall, United Real Estate, Aiken. Aiken MLS
- $424,5004 bd3 ba3k sqft464 Equinox Loop, Aiken, SC 29803For SaleMLS ID #222192, The Cline Team, Meybohm Real Estate - Aiken. Aiken MLS
- $488,9003 bd3 ba2k sqft367 Pascalis Pl Lot 2003-B3, Aiken, SC 29803New ConstructionMLS ID #222130, Lori Canning, Southeastern Residential. Aiken MLS
- $488,9003 bd2 ba2k sqft367 Pascalis Place #2003, Aiken, SC 29803New Construction
 MLS ID #98253480, Michelle Shirley, Southeastern Residential, LLC. Hive MLS
 - $560,0003 bd3 ba2.2k sqft2208 Cardigan Dr, Aiken, SC 29803For SaleMLS ID #224673, Shannon D Rollings, Shannon Rollings Real Estate. Aiken MLS
- $512,9003 bd3 ba2k sqft263 Devereux Dr Lot 4001-D1, Aiken, SC 29803New ConstructionMLS ID #222136, Lori Canning, Southeastern Residential. Aiken MLS
- $375,0003 bd2 ba1.8k sqft211 Spring Forest Cir, Aiken, SC 29803For SaleMLS ID #223134, Mandy Nesmith, Berkshire Hathaway HomeServices Beazley, Realtors Aiken. Aiken MLS
- $395,0004 bd3 ba2.6k sqft151 Bristol Pass, Aiken, SC 29801For SaleMLS ID #224832, Kelvin Jenkins, Realty One Group Visionaries. Aiken MLS
- $519,9003 bd3 ba2k sqft371 Pascalis Pl Lot 2004-B4, Aiken, SC 29803New ConstructionMLS ID #222131, Lori Canning, Southeastern Residential. Aiken MLS
- $519,9003 bd3 ba2k sqft371 Pascalis Place #2004, Aiken, SC 29803New ConstructionMLS ID #98253490, Michelle Shirley, Southeastern Residential, LLC. Hive MLS
- $379,0004 bd3 ba2k sqft111 Willow Oak Loop, Aiken, SC 29803For SaleMLS ID #221640, Monica Maldonado, Real Broker LLC/Aiken. Aiken MLS
- $599,9004 bd4 ba3k sqft100 Nutmeg Ct, Aiken, SC 29803For SaleMLS ID #224428, Venus Morris Griffin, Meybohm Real Estate - Augusta. Aiken MLS
- $259,9003 bd3 ba1.6k sqft219 Banksia Rd, Aiken, SC 29803For SaleMLS ID #221870, Shannon D Rollings, Shannon Rollings Real Estate. Aiken MLS
