Situated in the highly sought-after Woodside Plantation community, this beautifully refreshed 4-bedroom, 3.5-bathroom custom-built residence perfectly blends classic architecture and
timeless elegance. On a premium corner lot surrounded by a border of mature trees, this home provides a secluded haven of backyard privacy. Inside, the front entrance opens to an expansive layout where wood flooring flows through a freshly painted interior highlighted by traditional dental molding and classic wainscoting. A versatile formal dining room sits adjacent
to the entry, ideal as a sophisticated front parlor or piano room built for effortless entertaining. The heart of the home is the grand great room, featuring high ceilings and a traditional wood-burning fireplace. Expansive windows and a glass door connect this area directly to an
oversized, screened-in back porch. This large outdoor retreat stays naturally shaded with its convenient northeast exposure, vaulted ceiling, and mature tree canopy. The manicured backyard is anchored by a custom-built, infinity fountain that provides a soothing, peaceful escape. Just steps away, the generous kitchen comfortably hosts a table for ten, boasting a separate
pantry, abundant cabinetry, a center island, and a new, professional-grade Wolf gas cooktop. Main-floor practicality shines with a spacious laundry room complete with extensive storage and
an oversized folding station. The private master suite offers peaceful backyard views, an en-suite bath, and an ample walk-in closet. Two additional main-floor bedrooms share a full bath, while the upstairs houses a flexible fourth bedroom suite with a full bath--perfect as a
private guest haven, media lounge, or gaming hub--right alongside a dedicated, tucked-away craft room or home office space. This premier home offers the unique freedom to experience an elite resort lifestyle entirely on
your own terms. Elective country club memberships are completely optional, allowing you to access Woodside's world-class amenities--including championship golf courses, private
clubhouses, tennis and pickleball courts, fitness facilities, and resort pools--with zero mandatory country club dues. Schedule your private tour today to experience this corner-lot oasis in person.
Pending
$599,900
100 Nutmeg Ct, Aiken, SC 29803
4beds
3,081sqft
Single Family Residence
Built in 1990
0.65 Acres Lot
$581,900 Zestimate®
$195/sqft
$134/mo HOA
What's special
Traditional wood-burning fireplaceTraditional dental moldingBorder of mature treesEn-suite bathPremium corner lotCenter islandFreshly painted interior
- 94 days
- 91
- 2
Likely to sell faster than
Zillow last checked:
Listing updated:
Listed by:
Venus Morris Griffin,
Meybohm Real Estate - Augusta
Source: Aiken MLS,MLS#: 224428
Facts & features
Interior
Bedrooms & bathrooms
- Bedrooms: 4
- Bathrooms: 4
- Full bathrooms: 3
- 1/2 bathrooms: 1
Primary bedroom
- Level: Main
- Area: 280
- Dimensions: 14 x 20
Bedroom 2
- Level: Main
- Area: 168
- Dimensions: 14 x 12
Bedroom 3
- Level: Main
- Area: 143
- Dimensions: 11 x 13
Bedroom 4
- Level: Upper
- Area: 551
- Dimensions: 19 x 29
Dining room
- Level: Main
- Area: 224
- Dimensions: 14 x 16
Kitchen
- Level: Main
- Area: 576
- Dimensions: 18 x 32
Living room
- Level: Main
- Area: 374
- Dimensions: 22 x 17
Heating
- Fireplace(s), Forced Air
Cooling
- Central Air
Appliances
- Included: Microwave, Refrigerator, Cooktop, Dishwasher, Disposal
Features
- Walk-In Closet(s), Bedroom on 1st Floor, Ceiling Fan(s), Kitchen Island, Primary Downstairs, Pantry
- Flooring: Carpet, Ceramic Tile, Hardwood
- Basement: Crawl Space
- Number of fireplaces: 1
- Fireplace features: Living Room, Wood Burning
Interior area
- Total structure area: 3,081
- Total interior livable area: 3,081 sqft
- Finished area above ground: 3,081
- Finished area below ground: 0
Video & virtual tour
Property
Parking
- Total spaces: 2
- Parking features: Attached, Driveway, Paved
- Attached garage spaces: 2
- Has uncovered spaces: Yes
Features
- Levels: Two
- Patio & porch: Patio, Screened
- Exterior features: See Remarks
- Pool features: None
Lot
- Size: 0.65 Acres
- Features: Wooded, Cul-De-Sac, Landscaped, Sprinklers In Front, Sprinklers In Rear
Details
- Additional structures: None
- Parcel number: 1070803001
- Special conditions: Standard
- Horse amenities: None
Construction
Type & style
- Home type: SingleFamily
- Architectural style: Traditional
- Property subtype: Single Family Residence
Materials
- Brick
- Foundation: Block, Brick/Mortar
- Roof: Composition
Condition
- New construction: No
- Year built: 1990
Utilities & green energy
- Sewer: Public Sewer
- Water: Public
- Utilities for property: Cable Available
Community & HOA
Community
- Features: See Remarks
- Subdivision: Woodside Plantation
HOA
- Has HOA: Yes
- HOA fee: $134 monthly
Location
- Region: Aiken
Financial & listing details
- Price per square foot: $195/sqft
- Tax assessed value: $348,440
- Annual tax amount: $1,296
- Date on market: 7/13/2026
- Cumulative days on market: 94 days
- Listing terms: All Inclusive Trust Deed
- Road surface type: Paved
Estimated market value
$581,900
$553,000 - $611,000
$3,220/mo
Price history
| Date | Event | Price |
|---|---|---|
| 8/25/2026 | Contingent | $599,900$195/sqft |
Source:  Hive MLS #100588441 Report a problem Hive MLS #100588441 Report a problem | ||
| 8/25/2026 | Pending sale | $599,900$195/sqft |
Source:  Aiken MLS #224428 Report a problem Aiken MLS #224428 Report a problem | ||
| 7/13/2026 | Listed for sale | $599,900+95.9%$195/sqft |
Source: Aiken MLS #224428 Report a problem | ||
| 12/15/2016 | Sold | $306,250-4%$99/sqft |
Source: Aiken MLS #95685 Report a problem | ||
| 9/27/2016 | Price change | $319,000-3%$104/sqft |
Source: Woodside - Aiken Realty LLC #95685 Report a problem | ||
| 9/1/2016 | Listed for sale | $329,000-8.6%$107/sqft |
Source: Woodside - Aiken Realty LLC #95685 Report a problem | ||
| 3/14/2012 | Listing removed | $359,900$117/sqft |
Source: Coldwell Banker United, Realtors #72346 Report a problem | ||
| 2/16/2012 | Price change | $359,900-5.3%$117/sqft |
Source: Coldwell Banker United, Realtors #72346 Report a problem | ||
| 9/19/2011 | Price change | $379,900-11.4%$123/sqft |
Source: Coldwell Banker United, Realtors #72346 Report a problem | ||
| 11/26/2010 | Listed for sale | $429,000$139/sqft |
Source: NCI #72346 Report a problem | ||
Public tax history
| Year | Property taxes | Tax assessment |
|---|---|---|
| 2025 | $1,296 | $13,940 |
| 2024 | $1,296 -7.4% | $13,940 |
| 2023 | $1,399 +2.8% | $13,940 |
| 2022 | $1,361 -0.2% | $13,940 |
| 2021 | $1,363 +13% | $13,940 +14.6% |
| 2020 | $1,206 | $12,160 |
| 2019 | -- | $12,160 |
| 2018 | $1,209 | $12,160 |
| 2017 | $1,209 -70.9% | -- |
| 2016 | $4,149 | -- |
| 2015 | $4,149 | -- |
| 2014 | -- | -- |
| 2013 | -- | -- |
| 2011 | -- | -- |
| 2009 | -- | -- |
| 2007 | -- | -- |
| 2006 | -- | -- |
| 2004 | -- | $10,520 |
| 2002 | -- | $10,520 +13.5% |
| 2000 | -- | $9,270 |
Find assessor info on the county website
Monthly payment
Est. payment
Payment breakdown
Explore the cost of this home by adjusting the details. Changes won't be saved.Climate risks
Neighborhood: 29803
Nearby schools
Schools provided by the listing agent
- Elementary: Chukker Creek
- Middle: Kennedy
- High: South Aiken
Source: Aiken MLS. This data may not be complete. We recommend contacting the local school district to confirm school assignments for this home.

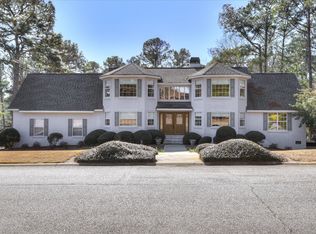
Similar homes
- $599,0004 bd4 ba3k sqft296 Willow Lake Dr, Aiken, SC 29803For Sale
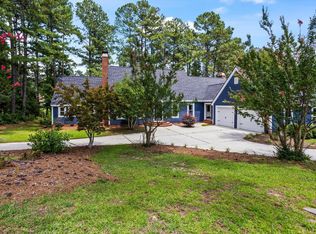 MLS ID #224329, Marcus Lominick, Keller Williams Realty Aiken Partners. Aiken MLS
 - $599,0004 bd4 ba3.3k sqft206 Hemlock Dr, Aiken, SC 29803For Sale
 MLS ID #224946, The Cline Team, Meybohm Real Estate - Aiken. Aiken MLS
 - $595,0003 bd4 ba3.4k sqft84 Juniper Loop, Aiken, SC 29803For Sale
 MLS ID #225489, Lori Salch, Carolina Real Estate Company. Aiken MLS
 - $535,0004 bd4 ba2.8k sqft5 Burden Cir, Aiken, SC 29803For Sale
 MLS ID #224224, Daniel L Minolfo, Real Broker LLC/Aiken. Aiken MLS
