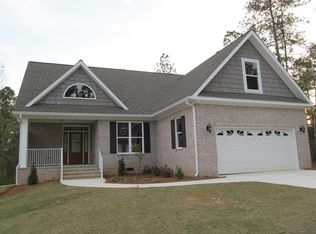
Contemporary 3-Level Home nestled within the gated community of Woodside Plantation, this beautifully designed three-level contemporary home offers comfort, functionality, and style. Featuring 3 bedrooms, 2 full baths, and 2 half baths, this home combines modern living with timeless charm. The main level showcases warm hardwood floors throughout the open living areas. The great room features a cozy gas fireplace and opens onto a spacious deck overlooking a private, flat backyard; perfect for relaxing or entertaining. The kitchen is equipped with granite countertops, a full suite of appliances (including refrigerator, range, dishwasher, and disposal), and windows that frame serene backyard views. Conveniently located on the main floor, the primary suite offers a luxurious bath with a garden tub and walk-in shower.
Upstairs, you'll find two generous bedrooms, a full bath, a bonus storage area, and a loft area that overlooks the great room, creating an open and airy feel. The lower level includes a finished living space, ideal for a game room, den, or fitness area, along with a half bath for added convenience. An unfinished 480 sq. ft. basement provides excellent space for a workshop or additional storage.
Additional highlights include a side-loading oversized two-car garage, a laundry room with washer, dryer, utility sink, and cabinetry, and a picturesque backyard, a perfect setting for a future pool. Residents of Woodside Plantation enjoy access to over 10 miles of walking trails, green spaces, and the option to join exclusive country clubs offering diverse amenities. Located just minutes from shopping, dining, and charming downtown Aiken, this home delivers the best in convenience, community, and contemporary living.
Sold for $363,000
Zillow last checked:
Listing updated:
Bought with:
Jacob M Klarman, 89689
Coldwell Banker Best Life Realty
Source: Aiken MLS,MLS#: 221635
Price history
| Date | Event | Price |
|---|---|---|
| 8/4/2026 | Sold | $363,000-11.2%$145/sqft |
Source:  Aiken MLS #221635 Report a problem Aiken MLS #221635 Report a problem | ||
| 7/29/2026 | Pending sale | $409,000$164/sqft |
Source: Aiken MLS #221635 Report a problem | ||
| 7/8/2026 | Contingent | $409,000$164/sqft |
Source: Aiken MLS #221635 Report a problem | ||
| 4/21/2026 | Price change | $409,000-4.7%$164/sqft |
Source: Aiken MLS #221635 Report a problem | ||
| 2/4/2026 | Listed for sale | $429,000+812.8%$172/sqft |
Source: Aiken MLS #221635 Report a problem | ||
| 7/3/2021 | Pending sale | $47,000$19/sqft |
Source:  REALTORS® of Greater Augusta #466539 Report a problem REALTORS® of Greater Augusta #466539 Report a problem | ||
| 6/16/2021 | Listed for sale | $47,000$19/sqft |
Source: REALTORS® of Greater Augusta #466539 Report a problem | ||
| 6/10/2021 | Pending sale | $47,000$19/sqft |
Source: REALTORS® of Greater Augusta #466539 Report a problem | ||
| 6/9/2021 | Listed for sale | $47,000$19/sqft |
Source: REALTORS® of Greater Augusta #466539 Report a problem | ||
| 3/29/2021 | Pending sale | $47,000$19/sqft |
Source: REALTORS® of Greater Augusta #466539 Report a problem | ||
| 3/27/2021 | Listed for sale | $47,000$19/sqft |
Source: REALTORS® of Greater Augusta #466539 Report a problem | ||
| 3/8/2021 | Pending sale | $47,000$19/sqft |
Source: REALTORS® of Greater Augusta #466539 Report a problem | ||
| 3/1/2021 | Listed for sale | $47,000-83.7%$19/sqft |
Source: REALTORS® of Greater Augusta #466539 Report a problem | ||
| 11/1/2015 | Listing removed | $288,000$115/sqft |
Source: Meybohm, Realtors - Aiken SS #90016 Report a problem | ||
| 6/29/2015 | Price change | $288,000-4%$115/sqft |
Source: Meybohm, Realtors - Aiken SS #90016 Report a problem | ||
| 4/22/2015 | Listed for sale | $299,900$120/sqft |
Source: Meybohm Realtors Report a problem | ||
| 1/1/2015 | Listing removed | $299,900$120/sqft |
Source: Woodside-Aiken Realty #82531 Report a problem | ||
| 4/10/2014 | Listed for sale | $299,900$120/sqft |
Source: Woodside-Aiken Realty #82531 Report a problem | ||
| 11/8/2013 | Listing removed | $299,900-24.1%$120/sqft |
Source: Woodside-Aiken Realty #82531 Report a problem | ||
| 9/8/2009 | Listing removed | $395,000$158/sqft |
Source: Systems Engineering, Inc. #66640 Report a problem | ||
| 5/25/2009 | Price change | $395,000-0.6%$158/sqft |
Source: Systems Engineering, Inc. #66640 Report a problem | ||
| 1/8/2009 | Listed for sale | $397,450$159/sqft |
Source: NCI Report a problem | ||
Sell for more on Zillow
Get a Zillow Showcase℠ listing at no additional cost and you could sell for .
$364,200
2% more
+$7,284
With Zillow Showcase(estimated)
$371,484
