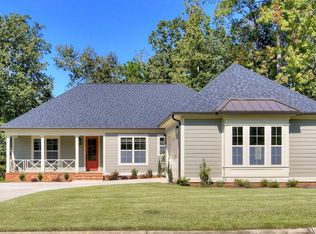
Idyllic one-story ranch with bonus room. Drive up the circular driveway and you'll enter via a rocking chair front porch. Then the first thing you'll view is a welcoming great room and then your eyes will turn to the wall of windows across the back overlooking the gracious southern-style covered patio. You'll notice many Carolina Signature Homes classic upgrades: pristine hardwood floors, transom-style windows, tall smooth ceilings, and a surprising amount of cabinets and additional storage. , This home offers the popular great room - island kitchen open floor plan. The great room displays a white-washed brick fireplace flanked with built-ins. The island kitchen is cheerful and light. This 11 x 21 ft kitchen includes a 9 x 11 breakfast area. (Wall oven and microwave less than 1 yr old.) The island contains a sink, dishwasher, snack bar, and cabinetry. There's plenty of counter work space, a gas cooktop, and a 9' deep pantry. The primary bedroom is on one side of the home and includes a primary bath with double sinks separated by a cabinet, an additional dressing table, an XL walk-in shower, a linen closet, and a roomy walk-in clothes closet. Two other bedrooms (one currently used as an office) are on the opposite side of the home connected via a Jack & Jill bathroom.
Completing the main floor is a flex room/office (currently a music room), a 1/2 bath, an under-stair bench seat with storage, a ''mud room'' area with added storage, and the laundry room with sink, counter space, cabinets, and utility closet. Ascend a wide stairway with a landing, and you'll be in the spacious bonus room/4th bedroom with a full bath and closet. Walk-in attic storage, too. Walk out back to enjoy the covered patio and a recently extended open patio surrounded by a retaining wall. This golf course lot is landscaped, has sprinklers front and back, and recently installed French drains. For more utility storage there is under home walk-in storage with concrete pad. To complete this idyllic property is a 2+ car garage with separate garage doors, cabinets, and workshop counter space.
You'll have the opportunity to enjoy 2 championship golf courses by Nicklaus Design and Clyde Johnston,
over 17 miles of scenic hiking and walking trails throughout the community, 6 Har-Tru tennis courts and 4 dedicated pickleball courts, a fitness center, 100+ acres of lakes for fishing, kayaking, and canoeing, 7 parks, and a resort-style pool, cabana, and outdoor grill. (Memberships required for some amenities, a social membership to Woodside Reserve is required for all Reserve resident.)
Sold for $689,000
Zillow last checked:
Listing updated:
Bought with:
Gail Gingrey Team
Meybohm Real Estate - Aiken
Source: Aiken MLS,MLS#: 211351
Price history
| Date | Event | Price |
|---|---|---|
| 9/12/2026 | Listing removed | $729,000$290/sqft |
Source:  Aiken MLS #222403 Report a problem Aiken MLS #222403 Report a problem | ||
| 3/22/2026 | Listed for sale | $729,000+5.8%$290/sqft |
Source: Aiken MLS #222403 Report a problem | ||
| 8/15/2024 | Sold | $689,000-1.4%$274/sqft |
Source: Aiken MLS #211351 Report a problem | ||
| 7/23/2024 | Pending sale | $699,000$278/sqft |
Source: Aiken MLS #211351 Report a problem | ||
| 7/16/2024 | Contingent | $699,000$278/sqft |
Source: Aiken MLS #211351 Report a problem | ||
| 7/12/2024 | Listed for sale | $699,000$278/sqft |
Source: Aiken MLS #211351 Report a problem | ||
| 6/29/2024 | Contingent | $699,000$278/sqft |
Source: Aiken MLS #211351 Report a problem | ||
| 4/19/2024 | Listed for sale | $699,000+2.9%$278/sqft |
Source: Aiken MLS #211351 Report a problem | ||
| 5/5/2023 | Sold | $679,000$270/sqft |
Source: Aiken MLS #205433 Report a problem | ||
| 3/23/2023 | Contingent | $679,000$270/sqft |
Source: Aiken MLS #205433 Report a problem | ||
| 3/16/2023 | Listed for sale | $679,000+78.4%$270/sqft |
Source: Aiken MLS #205433 Report a problem | ||
| 9/29/2017 | Sold | $380,513+1422.1%$151/sqft |
Source: Public Record Report a problem | ||
| 6/2/2017 | Sold | $25,000$10/sqft |
Source: Public Record Report a problem | ||
| 9/20/2016 | Sold | $25,000-16.7%$10/sqft |
Source: Aiken MLS #86920 Report a problem | ||
| 7/5/2016 | Price change | $30,000-21.1%$12/sqft |
Source: Woodside - Aiken Realty LLC #86920 Report a problem | ||
| 5/12/2015 | Price change | $38,000+8.6%$15/sqft |
Source: Woodside - Aiken Realty LLC #86920 Report a problem | ||
| 3/5/2015 | Listed for sale | $35,000-56.8%$14/sqft |
Source: Woodside-Aiken Realty #86920 Report a problem | ||
| 11/12/2009 | Sold | $81,000$32/sqft |
Source: Public Record Report a problem | ||
Nearby homes

Sell for more on Zillow
Get a Zillow Showcase℠ listing at no additional cost and you could sell for .
$707,300
2% more
+$14,146
With Zillow Showcase(estimated)
$721,446
