Welcome to your ultimate low-country retreat! Nestled on a sprawling 2.84-acre lot in the highly desirable Graylyn Farms community, this immaculate 4-bedroom, 3.5-bathroom custom farmhouse offers the perfect blend of modern luxury and peaceful equestrian-friendly living. Built in 2024, this 2,625 sq ft masterpiece features an expansive single-level floor plan designed for effortless living and sophisticated entertaining.
Step inside to find a magnificent barrel ceiling in the foyer then proceed to a light-filled, open-concept interior anchored around a vaulted great room with brick and shiplap surround fireplace. The chef's kitchen featuring built-in double ovens, farmhouse sink and granite counters seamlessly flows into the main living areas, serving as the heart of the home. Retreat to the pristine primary suite, conveniently located on the main level for ultimate privacy. With three additional spacious bedrooms and a thoughtful 3.5-bath layout, there is plenty of room for family and guests.
Outside, the property truly shines. Complete with beautiful white board and batten exterior siding, rocking chair front porch, nice side entry 2-car garage and an expansive screened in rear porch. Enjoy the unmatched tranquility of country living while staying just minutes from everything Aiken has to offer.
For sale
$759,990
6523 Pony Trl, Aiken, SC 29803
4beds
2,625sqft
Single Family Residence
Built in 2024
2.84 Acres Lot
$748,200 Zestimate®
$290/sqft
$42/mo HOA
What's special
Rocking chair front porchFarmhouse sinkExpansive single-level floor planLight-filled open-concept interiorThree additional spacious bedroomsVaulted great roomBuilt-in double ovens
- 10 hours
- 964
- 22
Zillow last checked:
Listing updated:
Listed by:
Cynthia C Daniel 706-284-5900,
Property Partners
Source: Aiken MLS,MLS#: 225920
Facts & features
Interior
Bedrooms & bathrooms
- Bedrooms: 4
- Bathrooms: 4
- Full bathrooms: 3
- 1/2 bathrooms: 1
Primary bedroom
- Level: Main
- Area: 208
- Dimensions: 16 x 13
Bedroom 2
- Level: Main
- Area: 156
- Dimensions: 12 x 13
Bedroom 3
- Level: Main
- Area: 156
- Dimensions: 12 x 13
Bonus room
- Description: Bonus / 4th Bedroom
- Level: Upper
- Area: 378
- Dimensions: 18 x 21
Dining room
- Level: Main
- Area: 240
- Dimensions: 12 x 20
Great room
- Level: Main
- Area: 380
- Dimensions: 19 x 20
Kitchen
- Level: Main
- Area: 209
- Dimensions: 19 x 11
Heating
- Fireplace(s), Forced Air, Hot Water, Natural Gas
Cooling
- Central Air, Electric
Appliances
- Included: Microwave, Self Cleaning Oven, Cooktop, Dishwasher, Disposal
Features
- Solid Surface Counters, Walk-In Closet(s), Bedroom on 1st Floor, Cathedral Ceiling(s), Ceiling Fan(s), Kitchen Island, Primary Downstairs, Pantry, Eat-in Kitchen, High Speed Internet
- Flooring: Carpet, Ceramic Tile
- Basement: None
- Number of fireplaces: 1
- Fireplace features: Ventless, Gas Log, Great Room, Insert
Interior area
- Total structure area: 2,625
- Total interior livable area: 2,625 sqft
- Finished area above ground: 2,625
- Finished area below ground: 0
Video & virtual tour
Property
Parking
- Total spaces: 2
- Parking features: See Remarks, Attached, Garage Door Opener
- Attached garage spaces: 2
Features
- Levels: One and One Half
- Patio & porch: Porch, Screened
- Pool features: None
Lot
- Size: 2.84 Acres
- Features: Rolling Slope, Landscaped, Sprinklers In Front, Sprinklers In Rear
Details
- Additional structures: None
- Parcel number: 1241305007
- Special conditions: Standard
- Horses can be raised: Yes
- Horse amenities: None
Construction
Type & style
- Home type: SingleFamily
- Property subtype: Single Family Residence
Materials
- Brick, Drywall, HardiPlank Type
- Foundation: Pillar/Post/Pier, Raised
- Roof: See Remarks,Shingle
Condition
- New construction: No
- Year built: 2024
Utilities & green energy
- Sewer: Septic Tank
- Water: Public
Community & HOA
Community
- Features: See Remarks, Internet Available
- Subdivision: Graylyn Farms
HOA
- Has HOA: Yes
- HOA fee: $500 annually
Location
- Region: Aiken
Financial & listing details
- Price per square foot: $290/sqft
- Tax assessed value: $532,640
- Annual tax amount: $2,299
- Date on market: 10/6/2026
- Listing terms: Contract
- Road surface type: See Remarks, Dirt
Estimated market value
$748,200
$711,000 - $786,000
$3,194/mo
Price history
| Date | Event | Price |
|---|---|---|
| 10/6/2026 | Listed for sale | $759,9900%$290/sqft |
Source:  Aiken MLS #225920 Report a problem Aiken MLS #225920 Report a problem | ||
| 9/4/2026 | Listing removed | $760,000$290/sqft |
Source: Aiken MLS #224576 Report a problem | ||
| 8/13/2026 | Price change | $760,000-2.6%$290/sqft |
Source: Aiken MLS #224576 Report a problem | ||
| 7/24/2026 | Listed for sale | $780,000+1347.1%$297/sqft |
Source: Aiken MLS #224576 Report a problem | ||
| 2/15/2023 | Sold | $53,900$21/sqft |
Source: Public Record Report a problem | ||
Public tax history
| Year | Property taxes | Tax assessment |
|---|---|---|
| 2025 | $2,299 +155.8% | $21,310 +491.9% |
| 2024 | $899 +16% | $3,600 +20.8% |
| 2023 | $775 +191.4% | $2,980 +227.5% |
| 2022 | $266 -0.1% | $910 |
| 2021 | $266 | $910 |
Find assessor info on the county website
Monthly payment
Est. payment
Payment breakdown
Explore the cost of this home by adjusting the details. Changes won't be saved.Climate risks
Neighborhood: 29803
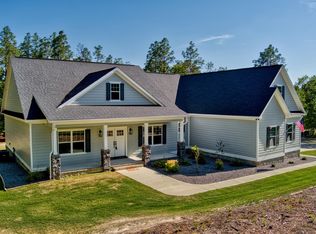
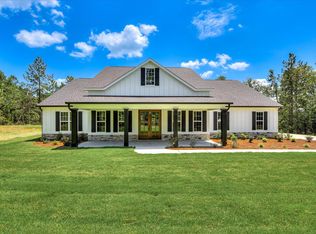
Similar homes
- $699,9004 bd3 ba2.5k sqft122 Trippi Ln, Aiken, SC 29803For Sale
 MLS ID #223722, Michael Terry Kneece, Meybohm Real Estate - Aiken. Aiken MLS
 - $459,0005 bd4 ba3.4k sqft137 Buckhar Ln, Aiken, SC 29803For Sale
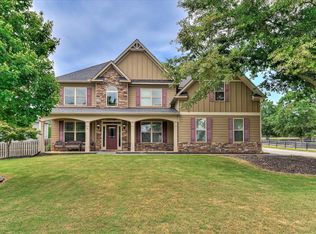 MLS ID #225897, Thomas Barry Donehue, United Real Estate, Aiken. Aiken MLS
 - $824,9994 bd3 ba2.8k sqft161 Quiet Oak Ct, Aiken, SC 29803For Sale
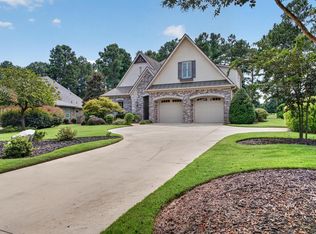 MLS ID #225222, The Cline Team, Meybohm Real Estate - Aiken. Aiken MLS
 - $598,5004 bd4 ba2.6k sqft166 Walton Heath Way, Aiken, SC 29803For Sale
 MLS ID #225619, Fred Wicks & KT Ruthven Team, Meybohm Real Estate - Aiken. Aiken MLS
 - $529,9004 bd3 ba2.4k sqft195 Long Shadow Drive, Aiken, SC 29803For Sale
 MLS ID #100601960, Tonia Coleman-Klein, Weichert Realtors - Cornerstone. Hive MLS
