Welcome to a beautifully designed home in Bridgewater the Preserve at Hollow Creek, offering seamless, modern one-level living, 3 bedrooms, 2 1/2 baths, an oversized 2-car garage with workshop space, and miles of combined hiking and equestrian trails as it is part of the Anderson Farms Association.
Step inside to find a soothing palette of neutral interior colors, coffered ceilings, and new louvered shutters that add both charm and privacy. From the well-lit foyer, you'll pass through French doors into a cozy office space or versatile room. Stylish lighting fixtures create a warm ambiance throughout, while the chef-inspired kitchen features Wolf and Sub-Zero appliances, an organized layout, a spacious walk-in work pantry, and a wine refrigeration unit that stores over 100 bottles--perfect for entertaining. The main living area features a fireplace and opens to the veranda, kitchen, and breakfast room. The peaceful primary suite boasts two expansive closets, a spa-like primary bath with free-standing tub, large walk-in shower, and separate vanities.
On the opposite side of the home, you'll enjoy two spacious guest bedrooms that share a well-styled bathroom, and an additional half-bath plus a generously sized laundry/mudroom with extra storage--ideal for home electronics, linens, and all of life's essentials. The property has newly installed perimeter fencing and a multi-zoned irrigation system, with a beautifully landscaped tiered path leading to a large backyard. Master gardeners and horticulture professionals completed the landscape design, with Anderson Pond in the background.
The home also features a Generac whole-home generator and a large 2-car garage wired for an electric car charger. It includes an additional 150 +/- sq ft rear exterior entry recreational room. An exceptional property you don't want to miss.
For sale
$1,079,000
6046 Bridgewater Ct, Aiken, SC 29803
3beds
2,623sqft
Single Family Residence
Built in 2022
2.1 Acres Lot
$1,052,400 Zestimate®
$411/sqft
$40/mo HOA
What's special
Newly installed perimeter fencingWolf and sub-zero appliancesAdditional half-bathWell-lit foyerModern one-level livingMulti-zoned irrigation systemTwo spacious guest bedrooms
- 22 days
- 1,219
- 68
Likely to sell faster than
Zillow last checked:
Listing updated:
Listed by:
Michelle Johanson 803-474-0776,
RE/MAX Tattersall Group
Source: Aiken MLS,MLS#: 225974
Facts & features
Interior
Bedrooms & bathrooms
- Bedrooms: 3
- Bathrooms: 3
- Full bathrooms: 2
- 1/2 bathrooms: 1
Primary bedroom
- Level: Main
- Area: 264.69
- Dimensions: 17.3 x 15.3
Bedroom 2
- Level: Main
- Area: 106.92
- Dimensions: 9.9 x 10.8
Bedroom 3
- Level: Main
- Area: 132.98
- Dimensions: 12.2 x 10.9
Dining room
- Level: Main
- Area: 170.97
- Dimensions: 13.9 x 12.3
Great room
- Level: Main
- Area: 294.1
- Dimensions: 17.3 x 17
Other
- Description: Study
- Level: Main
- Area: 169
- Dimensions: 13 x 13
Other
- Description: Foyer
- Level: Main
- Area: 89.6
- Dimensions: 12.8 x 7
Heating
- Fireplace(s), Forced Air, Natural Gas
Cooling
- Central Air
Appliances
- Included: See Remarks, Other, Microwave, Self Cleaning Oven, Washer, Refrigerator, Gas Water Heater, Dishwasher, Down Draft, Dryer
Features
- See Remarks, Solid Surface Counters, Walk-In Closet(s), Ceiling Fan(s), Kitchen Island, Primary Downstairs, Pantry
- Flooring: Hardwood, Tile
- Basement: See Remarks,Exterior Entry,Finished,Partial,Walk-Out Access
- Number of fireplaces: 1
- Fireplace features: Gas, Living Room
Interior area
- Total structure area: 2,623
- Total interior livable area: 2,623 sqft
- Finished area above ground: 2,623
- Finished area below ground: 150
Video & virtual tour
Property
Parking
- Total spaces: 2
- Parking features: See Remarks, Attached, Driveway, Garage Door Opener
- Attached garage spaces: 2
- Has uncovered spaces: Yes
Features
- Levels: One
- Patio & porch: Porch
- Exterior features: See Remarks
- Pool features: None
- Fencing: Fenced
- Has view: Yes
- On waterfront: Yes
- Waterfront features: Waterfront
Lot
- Size: 2.1 Acres
- Features: See Remarks, Rolling Slope, Views, Landscaped, Sprinklers In Front, Sprinklers In Rear
Details
- Additional structures: None
- Parcel number: 1081905002
- Special conditions: Standard
- Horses can be raised: Yes
- Horse amenities: Other, Equine Riding Easement, Riding Trail
Construction
Type & style
- Home type: SingleFamily
- Architectural style: See Remarks,Ranch
- Property subtype: Single Family Residence
Materials
- HardiPlank Type
- Foundation: See Remarks, Block
- Roof: Composition
Condition
- New construction: No
- Year built: 2022
Utilities & green energy
- Sewer: Septic Tank
- Water: Well
- Utilities for property: Cable Available
Community & HOA
Community
- Features: See Remarks, Other, Internet Available
- Subdivision: Bridgewater
HOA
- Has HOA: Yes
- HOA fee: $480 annually
Location
- Region: Aiken
Financial & listing details
- Price per square foot: $411/sqft
- Tax assessed value: $901,160
- Annual tax amount: $3,720
- Date on market: 10/13/2026
- Cumulative days on market: 22 days
- Listing terms: Contract
- Road surface type: Paved
Estimated market value
$1,052,400
$1.00M - $1.11M
$2,863/mo
Price history
| Date | Event | Price |
|---|---|---|
| 10/13/2026 | Listed for sale | $1,079,000+20%$411/sqft |
Source:  Aiken MLS #225974 Report a problem | ||
| 11/18/2024 | Sold | $899,000$343/sqft |
Source: Aiken MLS #211519 Report a problem | ||
| 10/23/2024 | Pending sale | $899,000$343/sqft |
Source: Aiken MLS #211519 Report a problem | ||
| 9/24/2024 | Contingent | $899,000$343/sqft |
Source: Aiken MLS #211519 Report a problem | ||
| 9/3/2024 | Price change | $899,000-5.3%$343/sqft |
Source: Aiken MLS #211519 Report a problem | ||
| 4/29/2024 | Listed for sale | $949,000+966.3%$362/sqft |
Source: Aiken MLS #211519 Report a problem | ||
| 3/11/2021 | Sold | $89,000$34/sqft |
Source: Public Record Report a problem | ||
Public tax history
| Year | Property taxes | Tax assessment |
|---|---|---|
| 2025 | $3,720 +53.7% | $36,050 +71.1% |
| 2024 | $2,420 -2.7% | $21,070 |
| 2023 | $2,488 +95.4% | $21,070 +294.6% |
| 2022 | $1,273 +146% | $5,340 +182.5% |
| 2021 | $517 +7.3% | $1,890 |
| 2020 | $482 | $1,890 |
Find assessor info on the county website
Monthly payment
Est. payment
Payment breakdown
Explore the cost of this home by adjusting the details. Changes won't be saved.Climate risks
Neighborhood: 29803
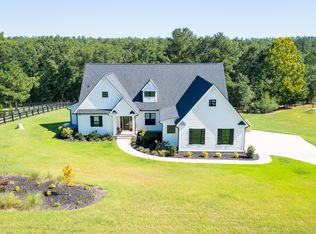


Similar homes
- $1,249,0003 bd3 ba3.3k sqft463 Anderson Pond Rd, Aiken, SC 29803For Sale
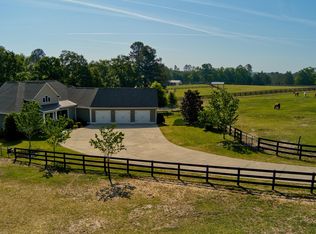 MLS ID #226050, Amy M Burnette, Haven Real Estate. Aiken MLS
- $1,150,0003 bd3 ba3.3k sqft146 Thornhill Dr, Aiken, SC 29803For Sale
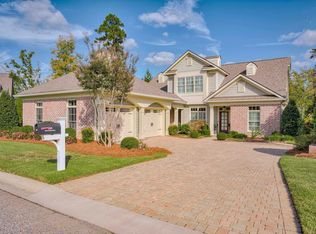 MLS ID #226296, Sandra Willis, Woodside - Aiken Realty LLC. Aiken MLS
- $1,050,0004 bd3 ba3.3k sqft307 Fox Tail Ct, Aiken, SC 29803For Sale
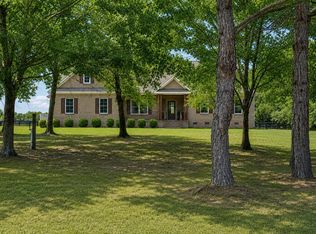 MLS ID #219901, Brooke Thomas, Haven Real Estate. Aiken MLS
- $974,9004 bd4 ba3.2k sqft340 Commonwealth Way, Aiken, SC 29803For Sale
 MLS ID #225331, Nicole Ballantyne, Meybohm Real Estate - Aiken. Aiken MLS
