Skip main navigation
Sold for $1,085,000
  • $1,085,000

    6064 Bridgewater Ct, Aiken, SC 29803

    3beds
    2,635sqft
    Single Family Residence
    Built in 2023
    2.34 Acres Lot
    $1,085,500 Zestimate®
    $412/sqft
    $3,063 Estimated rent

    Home value

    $1,085,500

    $1.03M - $1.14M

    $3,063/mo

    Zestimate® history
    Loading
    Loading...

    Owner options

    List your home for rent

    $3,063/mo

    Rent Zestimate®

    Find your next renter with Zillow Rental Manager. Plus, with online applications, you can quickly screen prospective tenants – for free.

    Learn more

    $3,063/mo

    Rent Zestimate®

    Refinance and save

    $6,626/mo

    Est. payment

    Refinancing to a lower rate could help reduce your monthly payments and save thousands over the life of the loan.

    See today's rates

    $6,626/mo

    Est. payment

    Explore your selling options

    Work with a Zillow partner agent

    Leverage their expertise and Zillow's premium Showcase listings to get your home seen by more buyers.

    Get started

    List with your own agent

    Get your home in front of millions of buyers by listing it on Zillow.

    Learn how to do it

    Sell it yourself

    Take full control of how buyers see your home on Zillow by listing For Sale by Owner (FSBO).

    List your home

    What's special

    Sparkling poolPerimeter fenced and gatedSpacious adjoining laundry centerGenerous walk-in pantryArtisan tile accentsElegant granite countertopsWall-mounted pot filler
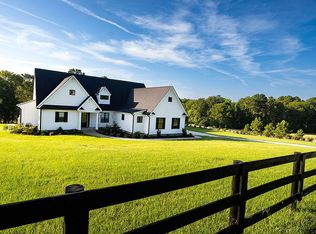
    Presenting a truly exceptional residence completed by Kisner Construction in 2023, nestled in the exclusive Bridgewater enclave at Anderson Farms. This bespoke estate; perimeter fenced and gated; is perfectly positioned on a premier lot backing onto Anderson Pond, with direct access to over seven miles of pristine nature trails within the renowned Hollow Creek Land Preserve and miles of additional equestrian bridle paths in the neighboring Anderson Farms. A striking 1900s solid mahogany front door--an exquisite family heirloom adorned with original brass hardware and antique beveled glass--welcomes you into this modern farmhouse masterpiece. Step inside to discover custom-milled, random-width longleaf pine plank flooring, complemented by herringbone-patterned brickwork, opulent marble-tiled baths, and sumptuous luxury carpeting throughout the primary and guest bedroom spaces. Soaring 10-foot ceilings and expansive walls of windows and custom glass doors bathe the interiors in natural light, seamlessly connecting you to the breathtaking outdoor living areas. Revel in panoramic views of your private grounds featuring sustainable hardscaping with hand-selected layered plantings including miniature native fruit trees, various fancy shrubs and flowering perennials, a sparkling pool, and tranquil view of Anderson Pond from every vantage point. Entertain with ease on the 200+/- screened back porch--complete with a cozy gas fireplace--or dine alfresco on the secluded terrace that opens to a fully fenced, custom-designed saline pool. Venturing out further you'll find the large fire pit space with conveying Adirondack chairs - ready for you to enjoy the lovely sounds of nature and views of blue heron and egrets in the pond backdrop. The heart of this home is the sun-drenched gourmet kitchen and breakfast area, thoughtfully curated for both grand entertaining and intimate gatherings. Indulge in top-tier culinary features, including elegant granite countertops, a professional-grade Thermador appliance suite, a gas range with hood, wall-mounted pot filler, artisan tile accents, a spacious farmhouse sink, a built-in microwave, and Euro-style refrigerator. Adjacent, a sophisticated wine bar with NewAir wine storage and bespoke wood cabinetry offers seamless flow to the formal dining room and generous walk-in pantry. Retreat to a lavish Owner's Suite designed for serenity, boasting dual vanities, a luxurious jetted soaking tub, a glass-enclosed walk-in shower, and an expansive dressing room with custom built-ins. Two additional guest suites--one with double pocket doors for use as an office or flexible living space--provide comfort and versatility for family or guests. An oversized two-car garage leads to a beautifully appointed mudroom with built-in desk and a spacious adjoining laundry center, ensuring convenience and style at every turn. Every detail of this exceptional residence has been meticulously crafted, offering the ultimate in refined living and personal distinction. Th current owners have drafted plans for completing another 900 sq ft of second level living space and those plans will convey to the next owner. The adjacent lot (parcel 108-19-05-004) may be included in the purchase for an additional $150,000.

    Zillow last checked:

    Listing updated:

    Listed by:

    Michelle Johanson 803-474-0776,

    RE/MAX Tattersall Group

    Bought with:

    Michelle Johanson, 119227

    RE/MAX Tattersall Group

    Source: Aiken MLS,MLS#: 223226MLS Logo

    Facts & features

    Interior

    Bedrooms & bathrooms
    • Bedrooms: 3
    • Bathrooms: 2
    • Full bathrooms: 2
    Heating
    • Heat Pump, Natural Gas
    Cooling
    • Gas, Heat Pump
    Appliances
    • Included: See Remarks, Microwave, Range, Washer, Refrigerator, Gas Water Heater, Dishwasher, Disposal, Down Draft, Dryer
    Features
    • See Remarks, Walk-In Closet(s), Bedroom on 1st Floor, Ceiling Fan(s), Kitchen Island, Primary Downstairs, Pantry, High Speed Internet, Cable Internet
    • Flooring: See Remarks, Brick, Carpet, Tile, Wood
    • Basement: Crawl Space
    • Number of fireplaces: 2
    • Fireplace features: See Remarks, Outside, Fire Pit, Gas Log
    Interior area
    • Total structure area: 2,635
    • Total interior livable area: 2,635 sqft
    • Finished area above ground: 2,635
    • Finished area below ground: 0

    Property

    Parking
    • Total spaces: 2
    • Parking features: Attached, Driveway, Garage Door Opener, Paved
    • Attached garage spaces: 2
    • Has uncovered spaces: Yes
    Features
    • Levels: One
    • Patio & porch: Deck, Patio, Porch, Screened
    • Exterior features: See Remarks
    • Has private pool: Yes
    • Pool features: See Remarks, Outdoor Pool, Pool Sweep, Salt Water, Fenced, Filtered, Gunite, In Ground
    • Fencing: Fenced
    • Has view: Yes
    • Waterfront features: Waterfront
    Lot
    • Size: 2.34 Acres
    • Features: See Remarks, Rolling Slope, Views, Wooded, Landscaped, Sprinklers In Front
    Details
    • Additional structures: None
    • Parcel number: 1081905003
    • Special conditions: Standard
    • Horses can be raised: Yes
    • Horse amenities: None, Bridle Path, Equine Riding Easement, Riding Trail

    Construction

    Type & style
    • Home type: SingleFamily
    • Architectural style: See Remarks,Traditional
    • Property subtype: Single Family Residence
    Materials
    • HardiPlank Type
    • Foundation: Block, Permanent
    • Roof: Shingle
    Condition
    • New construction: No
    • Year built: 2023
    Details
    • Builder name: Kisner Construction

    Utilities & green energy

    • Sewer: Septic Tank
    • Water: Well
    • Utilities for property: Cable Available

    Community & neighborhood

    Community
    • Community features: See Remarks
    Location
    • Region: Aiken
    • Subdivision: Bridgewater

    HOA & financial

    HOA
    • Has HOA: Yes
    • HOA fee: $460 annually

    Other

    Other facts
    • Listing terms: Contract
    • Road surface type: Paved

    Price history

    DateEventPrice
    6/11/2026Sold$1,085,000$412/sqft
    Source: Aiken MLS #223226 Report a problem
    5/10/2026Pending sale$1,085,000$412/sqft
    Source: Aiken MLS #223226 Report a problem
    5/8/2026Listed for sale$1,085,000+24%$412/sqft
    Source: Aiken MLS #223226 Report a problem
    3/13/2024Sold$875,000-2.2%$332/sqft
    Source: Aiken MLS #208882 Report a problem
    2/27/2024Pending sale$895,000$340/sqft
    Source: Aiken MLS #208882 Report a problem
    1/24/2024Contingent$895,000$340/sqft
    Source: Aiken MLS #208882 Report a problem
    10/30/2023Listed for sale$895,000+873.9%$340/sqft
    Source: Aiken MLS #208882 Report a problem
    2/12/2021Sold$91,900$35/sqft
    Source: Public Record Report a problem

    Public tax history

    YearProperty taxesTax assessment
    2025$3,892 +62.9%$35,770 +72.3%
    2024$2,389 +15.6%$20,760 +6.4%
    2023$2,067 +57.8%$19,510 +254.7%
    2022$1,310 +176.7%$5,500 +191%
    2021$473 -1.8%$1,890
    2020$482 $1,890

    Find assessor info on the county website

    Neighborhood: 29803

    Nearby schools

    GreatSchools rating
    Get pre-qualified for a loan
    At Zillow Home Loans, we can pre-qualify you in as little as 5 minutes with no impact to your credit score.

    An equal housing lender. NMLS #10287.

    Sell for more on Zillow
    Get a Zillow Showcase℠ listing at no additional cost and you could sell for .
    $1,085,500
    2% more
    +$21,710
    With Zillow Showcase(estimated)
    $1,107,210