Tucked behind classic three-board fencing at the curve of a quiet cul-de-sac, this 5.5-acre property within the Hollow Creek Equestrian Community offers the rare blend of peaceful farm living and exceptional convenience. Designed for those who value both connection and solitude, it delivers space, privacy, and flexibility within a welcoming community setting. Here, horses, home, and modern living exist in easy harmony.
The home's thoughtful design balances openness and definition, blending the comfort of everyday living with the sophistication of modern style. At its heart, a spacious kitchen/family room unfold beneath cathedral ceilings, filled with natural light and anchored by a striking fireplace. French doors open to a covered patio, extending the living space seamlessly outdoors. The formal dining room offers an elegant setting for entertaining, while a private home office provides a quiet retreat for work or reflection. The owner's suite combines comfort and function with dual closets—his practical, hers indulgent—and a spa-like bath featuring dual vanities, a soaking tub, and a generous walk-in shower. Well-planned storage is found throughout, including a large walk-in pantry and a versatile laundry/mudroom. Upstairs, a flexible bonus room above the two-car garage adapts easily to changing needs, serving as an additional living area, studio, or guest retreat.
Beyond the home, a tidy three-stall center-aisle barn stands as the property's true centerpiece—charming, well-designed, and meticulously kept. Every feature reflects thoughtful planning and practical ease: matted stalls with ceiling fans, a tack room, feed room, workshop and storage area, designated horse and dog wash bays, a full bath, and dedicated laundry hook-up create an efficient, comfortable environment for both horse and rider. Surrounding the barn, lush grass paddocks—one with a spacious run-in shed—a round pen, and direct access to scenic riding trails and the community sand ring provide a seamless connection to the equestrian lifestyle. Above, an unfinished loft offers limitless potential—ready to become a guest suite, studio, or private retreat, depending on where your vision leads.
Location is one of this property's greatest assets. Just minutes from Aiken's vibrant downtown, it offers the rare combination of peaceful country living with exceptional convenience. Within three miles, you'll find a brand-new Publix, shopping, restaurants, and fitness centers—all the essentials of everyday life plus so much more. For equestrians, the setting is unmatched. Aiken's world-class venues—Stable View, Bruce's Field, Highfields, The Vista, and the miles of scenic trails in Hitchcock Woods—are all within easy reach, placing top-tier training and competition just minutes from your doorstep. Hollow Creek also enjoys an affiliation with the prestigious Woodside community, providing convenient proximity to two private country clubs—Woodside Country Club and The Reserve—each with golf, tennis, pickleball, swimming, dining, and an engaging social calendar available through membership. And when the day calls for a change of pace, Augusta's shopping, dining, cultural attractions, and regional airport are a short, easy drive away, expanding both convenience and connection beyond Aiken. While this property speaks beautifully to the equestrian lifestyle, its appeal extends far beyond it. With its versatility, tranquil setting, and prime location, it's equally well-suited to those who value both space and connection, where every member of the household can feel right at home!
For sale
Price cut: $49K (9/22)
$1,050,000
307 Fox Tail Ct, Aiken, SC 29803
4beds
3,322sqft
Single Family Residence
Built in 2017
5.5 Acres Lot
$1,025,400 Zestimate®
$316/sqft
$29/mo HOA
What's special
Striking fireplaceTwo-car garageTack roomMatted stallsUnfinished loftLush grass paddocksRound pen
- 371 days
- 826
- 44
Zillow last checked:
Listing updated:
Listed by:
Brooke Thomas 803-295-8570,
Haven Real Estate,
Olga Page,
Haven Real Estate
Source: Aiken MLS,MLS#: 219901
Facts & features
Interior
Bedrooms & bathrooms
- Bedrooms: 4
- Bathrooms: 3
- Full bathrooms: 2
- 1/2 bathrooms: 1
Heating
- Fireplace(s), Forced Air, Natural Gas
Cooling
- Central Air, Electric
Appliances
- Included: Microwave, Self Cleaning Oven, Tankless Water Heater, Refrigerator, Gas Water Heater, Cooktop, Dishwasher, Electric Water Heater
Features
- Solid Surface Counters, Walk-In Closet(s), Bedroom on 1st Floor, Cathedral Ceiling(s), Ceiling Fan(s), Kitchen Island, Primary Downstairs, Eat-in Kitchen, Pantry
- Basement: Crawl Space
- Number of fireplaces: 1
- Fireplace features: Living Room, Gas Log
Interior area
- Total structure area: 3,322
- Total interior livable area: 3,322 sqft
- Finished area above ground: 3,322
- Finished area below ground: 0
Video & virtual tour
Property
Parking
- Total spaces: 2
- Parking features: Attached, Garage Door Opener
- Attached garage spaces: 2
Features
- Levels: Two
- Patio & porch: Porch
- Exterior features: Garden
- Pool features: None
- Fencing: Fenced
Lot
- Size: 5.5 Acres
- Features: Rolling Slope, Wooded, Cul-De-Sac, Farm, Landscaped, Level, Pasture
Details
- Additional structures: Stable(s), Barn(s)
- Parcel number: 1081304010
- Special conditions: Standard
- Horses can be raised: Yes
- Horse amenities: Bridle Path, Center Aisle, Equine Riding Easement, Family Use, Feed Room, Grass Field, Paddocks, Riding Trail, Run-In Shed, Tack Room, Wash Rack, Washer/Dryer Hookup, Water & Electric
Construction
Type & style
- Home type: SingleFamily
- Architectural style: Ranch
- Property subtype: Single Family Residence
Materials
- Brick, Drywall, Vinyl Siding
- Foundation: Brick/Mortar, Combination
- Roof: Composition
Condition
- New construction: No
- Year built: 2017
Details
- Builder name: Schumacher Homes
Utilities & green energy
- Sewer: Septic Tank
- Water: Well
- Utilities for property: Cable Available
Community & HOA
Community
- Features: Other, Internet Available
- Subdivision: Hollow Creek
HOA
- Has HOA: Yes
- HOA fee: $345 annually
Location
- Region: Aiken
Financial & listing details
- Price per square foot: $316/sqft
- Tax assessed value: $538,380
- Annual tax amount: $2,361
- Date on market: 10/8/2025
- Cumulative days on market: 372 days
- Listing terms: Contract
- Road surface type: Paved, Asphalt
Estimated market value
$1,025,400
$974,000 - $1.08M
$3,308/mo
Price history
| Date | Event | Price |
|---|---|---|
| 9/22/2026 | Price change | $1,050,000-4.5%$316/sqft |
Source:  Aiken MLS #219901 Report a problem Aiken MLS #219901 Report a problem | ||
| 7/11/2026 | Price change | $1,099,000-4.4%$331/sqft |
Source: Aiken MLS #219901 Report a problem | ||
| 1/6/2026 | Price change | $1,150,000-3.4%$346/sqft |
Source: Aiken MLS #219901 Report a problem | ||
| 10/28/2025 | Price change | $1,190,000-4.8%$358/sqft |
Source: Aiken MLS #219901 Report a problem | ||
| 10/8/2025 | Listed for sale | $1,250,000$376/sqft |
Source: Aiken MLS #219901 Report a problem | ||
Public tax history
| Year | Property taxes | Tax assessment |
|---|---|---|
| 2025 | $2,361 +0.4% | $21,700 |
| 2024 | $2,351 -0.2% | $21,700 |
| 2023 | $2,355 -5.7% | $21,700 |
| 2022 | $2,496 +4% | $21,700 |
| 2021 | $2,401 +12% | $21,700 +15.2% |
| 2020 | $2,143 | $18,830 +1.2% |
| 2019 | -- | $18,610 |
| 2018 | $2,122 | $18,610 |
| 2017 | $2,122 +111.1% | -- |
| 2016 | $1,005 | -- |
| 2015 | $1,005 | -- |
| 2014 | -- | -- |
| 2013 | -- | -- |
| 2011 | -- | -- |
| 2009 | -- | -- |
| 2007 | -- | -- |
Find assessor info on the county website
Monthly payment
Est. payment
Payment breakdown
Explore the cost of this home by adjusting the details. Changes won't be saved.Climate risks
Neighborhood: 29803
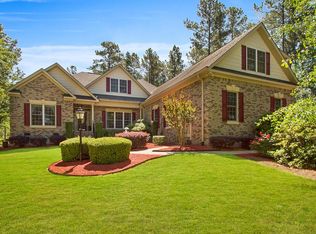
Similar homes
- $1,249,0003 bd3 ba3.3k sqft463 Anderson Pond Rd, Aiken, SC 29803For Sale
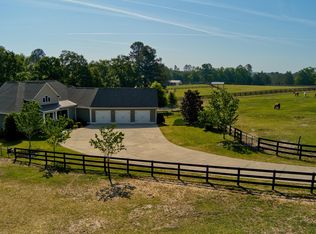 MLS ID #226050, Amy M Burnette, Haven Real Estate. Aiken MLS
 - $1,079,0003 bd3 ba2.6k sqft6046 Bridgewater Ct, Aiken, SC 29803For Sale
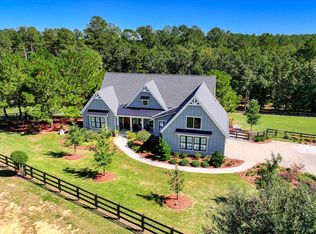 MLS ID #225974, Michelle Johanson, RE/MAX Tattersall Group. Aiken MLS
 - $1,050,0004 bd4 ba3.3k sqft206 Quiet Oak Ct, Aiken, SC 29803For Sale
 MLS ID #223833, Sullivan Turner Team, Meybohm Real Estate - Aiken. Aiken MLS
 - $998,0004 bd5 ba3.7k sqft170 Rock Maple Ct, Aiken, SC 29803For Sale
 MLS ID #225118, Sandra Willis, Woodside - Aiken Realty LLC. Aiken MLS
