Located in the prestigious, gated community of The Reserve at Woodside, this exceptional lakefront home offers breathtaking views and refined craftsmanship throughout. Custom built by Designer Builders, the home features 3 bedrooms and 3.5 baths, with a spacious primary suite conveniently located on the main level. The main floor offers approximately 2,845 square feet, while the walk-out lower level provides an additional 1,453 square feet of beautifully finished living space.
Outstanding curb appeal begins with a brick paver driveway and continues with intricate brick and stone detailing that leads to an impressive front entry. Inside, the welcoming foyer showcases rich Brazilian cherry hardwood floors that extend throughout the main living areas. Just off the foyer, a beautifully appointed office features custom built-ins, a coffered ceiling, and elegant 8-foot French doors.
The formal dining room, highlighted by a dramatic ceiling design, is perfectly positioned for seamless entertaining. The spacious great room offers a striking wall of custom built-ins with an entertainment center on one side and a gas fireplace on the other. Large openings lead to the covered porch, creating an effortless indoor-outdoor flow and allowing you to enjoy the tranquil lake views.
The great room flows naturally into the gourmet kitchen, which features stunning granite countertops, custom cabinetry with pull-out storage, a center island with prep sink, and a walk-in pantry. Top-of-the-line stainless steel appliances include a gas cooktop with hood, wall oven, microwave, dishwasher, built-in refrigerator, and wine cooler. The breakfast nook is ideally positioned to capture beautiful lake views while you start your day.
Step outside to the covered porch, an ideal space for relaxing or entertaining while taking in the peaceful waterfront setting. A conveniently located powder room is situated just off the great room for guests.
The main-level primary suite is a private retreat featuring serene lake views, a spacious bedroom, and a luxurious bathroom with dual granite vanities, a large walk-in tiled shower, and separate his-and-her closets with custom organizers.
The walk-out lower level is designed with guests and entertaining in mind. Here you will find two guest suites, each with its own ensuite bath and lovely lake views. Additional living spaces include a recreation room with a pool table and a comfortable family/sitting room with a kitchenette complete with built-ins, sink, cabinetry, microwave, and refrigerator; perfect for guests to enjoy morning coffee or late-night snacks.
French doors open to another covered patio, offering a peaceful outdoor retreat overlooking lush landscaping and sparkling water views. This private backyard oasis creates the perfect setting to relax and unwind-you may never want to leave.
For sale
Price cut: $26K (7/23)
$1,199,000
209 Grassy Creek Ln, Aiken, SC 29803
3beds
4,298sqft
:
Get pre-qualified$7,205/mo
Single Family Residence
Built in 2008
0.4 Acres Lot
$1,161,200 Zestimate®
$279/sqft
$122/mo HOA
What's special
Gas fireplaceWelcoming foyerBuilt-in refrigeratorLush landscapingBrick paver drivewaySpacious great roomExceptional lakefront home
- 142 days |
- 656 |
- 16 |
Zillow last checked:
Listing updated:
Listed by:
Sandra Willis 803-646-0981,
Woodside - Aiken Realty LLC
Source: Aiken MLS,MLS#: 222100
Facts & features
Interior
Bedrooms & bathrooms
- Bedrooms: 3
- Bathrooms: 4
- Full bathrooms: 3
- 1/2 bathrooms: 1
Heating
- Electric, Gas Pack, Heat Pump, Natural Gas
Cooling
- Central Air, Electric
Appliances
- Included: See Remarks, Other, Microwave, Self Cleaning Oven, Washer, Refrigerator, Gas Water Heater, Cooktop, Dishwasher, Disposal, Dryer
Features
- See Remarks, Solid Surface Counters, Walk-In Closet(s), Bedroom on 1st Floor, Cathedral Ceiling(s), Ceiling Fan(s), Kitchen Island, Primary Downstairs, Pantry, Eat-in Kitchen
- Flooring: See Remarks, Carpet, Hardwood, Tile
- Basement: See Remarks,Crawl Space,Exterior Entry,Finished,Full,Game Room,Heated,Interior Entry,Patio,Walk-Out Access
- Number of fireplaces: 1
- Fireplace features: Gas, Gas Log, Glass Doors, Great Room
Interior area
- Total structure area: 4,298
- Total interior livable area: 4,298 sqft
- Finished area above ground: 4,298
- Finished area below ground: 1,458
Video & virtual tour
Property
Parking
- Total spaces: 2
- Parking features: See Remarks, Attached, Garage Door Opener
- Attached garage spaces: 2
Features
- Levels: Two
- Patio & porch: Patio, Porch
- Exterior features: See Remarks
- Pool features: None
- Has view: Yes
- On waterfront: Yes
- Waterfront features: Waterfront, Lake
Lot
- Size: 0.4 Acres
- Dimensions: 102 x 182 x 100 x 171
- Features: See Remarks, Views, Landscaped, Level, Sprinklers In Front, Sprinklers In Rear
Details
- Additional structures: None
- Parcel number: 1080605014
- Special conditions: Standard
- Horse amenities: None
Construction
Type & style
- Home type: SingleFamily
- Architectural style: Traditional
- Property subtype: Single Family Residence
Materials
- Brick Veneer, Drywall, Frame, Stone
- Foundation: See Remarks, Brick/Mortar, Slab
- Roof: Composition,Shingle
Condition
- New construction: No
- Year built: 2008
Details
- Builder name: Designer Builders
Utilities & green energy
- Sewer: Public Sewer
- Water: Public
- Utilities for property: Cable Available
Community & HOA
Community
- Features: Country Club, Gated, Golf, Internet Available, Lake, Pool, Tennis Court(s)
- Subdivision: Woodside-Reserve
HOA
- Has HOA: Yes
- HOA fee: $1,462 annually
Location
- Region: Aiken
Financial & listing details
- Price per square foot: $279/sqft
- Tax assessed value: $1,121,370
- Annual tax amount: $4,291
- Date on market: 3/5/2026
- Cumulative days on market: 143 days
- Listing terms: Contract
- Road surface type: Paved
Estimated market value
$1,161,200
$1.10M - $1.22M
$3,535/mo
Price history
| Date | Event | Price |
|---|---|---|
| 7/23/2026 | Price change | $1,199,000-2.1%$279/sqft |
Source:  Aiken MLS #222100 Report a problem Aiken MLS #222100 Report a problem | ||
| 5/20/2026 | Price change | $1,225,000-3.5%$285/sqft |
Source: Aiken MLS #222100 Report a problem | ||
| 3/5/2026 | Listed for sale | $1,270,000+11.4%$295/sqft |
Source: Aiken MLS #222100 Report a problem | ||
| 12/1/2023 | Sold | $1,140,000-4.1%$265/sqft |
Source: Aiken MLS #208580 Report a problem | ||
| 10/29/2023 | Contingent | $1,189,000$277/sqft |
Source: Aiken MLS #208580 Report a problem | ||
| 10/7/2023 | Listed for sale | $1,189,000$277/sqft |
Source: Aiken MLS #208580 Report a problem | ||
Public tax history
| Year | Property taxes | Tax assessment |
|---|---|---|
| 2025 | $4,291 | $44,860 |
| 2024 | $4,291 +57.1% | $44,860 +53.5% |
| 2023 | $2,731 +2.8% | $29,220 |
| 2022 | $2,657 -0.2% | $29,220 |
| 2021 | $2,662 +14.6% | $29,220 +15% |
| 2020 | $2,322 | $25,410 |
| 2019 | -- | $25,410 |
| 2018 | $2,327 | $25,410 |
| 2017 | $2,327 +5.2% | -- |
| 2016 | $2,212 | -- |
| 2015 | $2,212 -13.7% | -- |
| 2014 | $2,564 | -- |
| 2013 | $2,564 | -- |
| 2011 | -- | -- |
| 2009 | -- | -- |
| 2007 | -- | -- |
Find assessor info on the county website
Monthly payment
Est. payment
Payment breakdown
Explore the cost of this home by adjusting the details. Changes won't be saved.Climate risks
Neighborhood: 29803
Nearby schools
GreatSchools rating
- 8/10Chukker Creek Elementary SchoolGrades: PK-5Distance: 1.7 mi
- 6/10M. B. Kennedy Middle SchoolGrades: 6-8Distance: 3.5 mi
- 6/10South Aiken High SchoolGrades: 9-12Distance: 3.4 mi
Schools provided by the listing agent
- Elementary: Chukker Creek
- Middle: Aiken Intermediate 6th-Kennedy Middle 7th&8th
- High: South Aiken
Source: Aiken MLS. This data may not be complete. We recommend contacting the local school district to confirm school assignments for this home.
- $176,6000.43 Acres197 Grassy Creek Ln, Aiken, SC 29803Off Market

- $1,197,1003 bd4 ba4.1k sqft219 Grassy Creek Ln, Aiken, SC 29803Off Market
- $1,180,6003 bd3 ba3.5k sqft189 Grassy Creek Ln, Aiken, SC 29803Off Market
- $997,2003 bd2 ba3.2k sqft229 Grassy Creek Ln, Aiken, SC 29803Off Market
- $457,9501,742 Square Feet212 Grassy Creek Ln, Aiken, SC 29803Off Market
- $30,0000.33 Acres224 Grassy Creek Ln, Aiken, SC 29803Lot/Land
- $570,9003 bd2 ba2.1k sqft202 Grassy Creek Ln, Aiken, SC 29803Off Market
- $965,0003 bd4 ba3.7k sqft179 Grassy Creek Ln, Aiken, SC 29803Sold
A local agent can set up tours, give advice and negotiate with sellers.
Similar homes
- $1,050,0004 bd4 ba3.3k sqft206 Quiet Oak Ct, Aiken, SC 29803For Sale
 MLS ID #223833, Sullivan Turner Team, Meybohm Real Estate - Aiken. Aiken MLS
 - $1,297,5003 bd3 ba3.3k sqft463 Anderson Pond Rd, Aiken, SC 29803For Sale
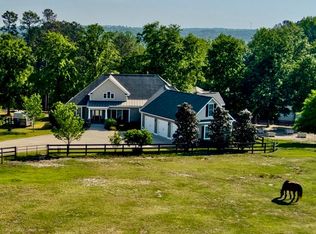 MLS ID #221308, Amy M Burnette, Haven Real Estate. Aiken MLS
 - $949,9004 bd4 ba4.3k sqft429 Spalding Lake Cir, Aiken, SC 29803For Sale
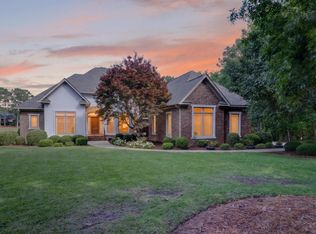 MLS ID #223295, The Cline Team, Meybohm Real Estate - Aiken. Aiken MLS
 - $949,9004 bd4 ba3.1k sqft440 Spalding Lake Cir, Aiken, SC 29803For Sale
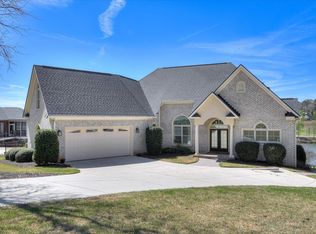 MLS ID #222381, Sandra Willis, Woodside - Aiken Realty LLC. Aiken MLS
 - $1,099,0004 bd3 ba3.3k sqft307 Fox Tail Ct, Aiken, SC 29803For SaleMLS ID #219901, Brooke Thomas, Haven Real Estate. Aiken MLS
- $968,0004 bd5 ba3.2k sqft192 Foxhound Run Rd, Aiken, SC 29803For SaleMLS ID #222289, Sandra Willis, Woodside - Aiken Realty LLC. Aiken MLS
- $1,200,0003 bd3 ba2.3k sqft1107 & 1105 Gray Mare Hollow Rd, Aiken, SC 29803For SaleMLS ID #219595, Sharon Parsons, Meybohm Real Estate - Aiken. Aiken MLS
- $1,245,0003 bd4 ba4.1k sqft5100 Wateree Pl, Aiken, SC 29803For SaleMLS ID #222784, Sullivan Turner Team, Meybohm Real Estate - Aiken. Aiken MLS
- $799,9004 bd4 ba3.5k sqft931 Steeplechase Rd, Aiken, SC 29803For SaleMLS ID #219454, Emily Hadden, Blanchard & Calhoun - Evans. Aiken MLS
- $719,0004 bd3 ba3k sqft207 Quiet Oak Ct, Aiken, SC 29803For SaleMLS ID #222797, Shirleen Barclay, Meybohm Real Estate - Aiken. Aiken MLS
- $699,0004 bd4 ba3k sqft152 Foxhound Run Rd, Aiken, SC 29803For SaleMLS ID #220489, Alexander Campbell Team, Meybohm Real Estate - Aiken. Aiken MLS
- $759,9004 bd3 ba3k sqft211 Twin Ponds Ln, Aiken, SC 29803For SaleMLS ID #223854, Gail Gingrey Team, Meybohm Real Estate - Aiken. Aiken MLS
- $790,0003 bd2 ba2.6k sqft219 Highland Reserve Ct, Aiken, SC 29803For SaleMLS ID #223271, The Cline Team, Meybohm Real Estate - Aiken. Aiken MLS
- $729,0004 bd4 ba2.9k sqft118 Periwinkle Ct, Aiken, SC 29803For SaleMLS ID #222774, Jayson Hinkson, Keller Williams Realty Aiken Partners. Aiken MLS
- $689,0003 bd3 ba2.4k sqft138 Bristlecone Dr, Aiken, SC 29803For SaleMLS ID #223347, Sandra Willis, Woodside - Aiken Realty LLC. Aiken MLS
- $599,9004 bd4 ba3k sqft100 Nutmeg Ct, Aiken, SC 29803For SaleMLS ID #224428, Venus Morris Griffin, Meybohm Real Estate - Augusta. Aiken MLS
- $725,0005 bd4 ba4.1k sqft126 Dewberry Ln, Aiken, SC 29803For SaleMLS ID #223488, Jacob M Klarman, Coldwell Banker Best Life Realty. Aiken MLS
- $750,0005 bd4 ba5k sqft313 Live Oak Road, Aiken, SC 29803For Sale
 MLS ID #100582598, Shannon D Rollings, Shannon Rollings Real Estate. Hive MLS
 - $665,0005 bd4 ba3.7k sqft190 Mockernut Cir, Aiken, SC 29803For SaleMLS ID #224291, Gail Gingrey Team, Meybohm Real Estate - Aiken. Aiken MLS
- $729,0003 bd4 ba2.5k sqft351 Three Runs Creek Way, Aiken, SC 29803For SaleMLS ID #222403, Sandra Willis, Woodside - Aiken Realty LLC. Aiken MLS
