Experience an exceptional country club lifestyle in The Reserve at Woodside, where luxury living, resort-style amenities, and breathtaking golf course views come together in one remarkable residence. Perfectly positioned on a quiet street overlooking the 16th green of the Hollow Creek Course, this beautifully crafted 2021 home offers over 3,345 heated and cooled square feet designed for both elegant entertaining and comfortable everyday living.
The well-designed Carolina Signature ''Ashlee 34'' floor plan features main-level living with a private primary suite, spacious guest accommodations, and an ideal split-bedroom layout. The stunning great room showcases a beamed ceiling, marble-surround fireplace, and expansive windows framing sweeping fairway views, while the chef's kitchen is well-appointed with custom cabinetry (to the ceiling), granite countertops, Bosch appliances, a large center island and abundant storage.
Outdoor living rivals a luxury resort, highlighted by a heated PebbleTec finished, gunite saltwater pool, expansive covered porches, and lower-level patio designed to capture panoramic golf course scenery while maintaining privacy. Whether hosting friends, enjoying morning coffee, or relaxing poolside, the seamless indoor-outdoor flow creates an extraordinary setting for every occasion.
The finished lower level provides exceptional flexibility with a recreation/living room, wet bar, linear electric fireplace, guest suite, full bath, and generous storage--ideal for entertaining, multi-generational living, a home office, fitness space or golf simulator.
Residents enjoy access to The Reserve Club's premier amenities, including championship golf, tennis, pickleball, resort-style pool facilities, fine dining, walking trails, and a vibrant social calendar, all within the security of one of Aiken's most sought-after gated communities. This is a rare opportunity to enjoy the best of golf course living, luxury design, and resort-inspired amenities in an exceptional setting.
For sale
$1,050,000
206 Quiet Oak Ct, Aiken, SC 29803
4beds
3,345sqft
Single Family Residence
Built in 2021
0.3 Acres Lot
$-- Zestimate®
$314/sqft
$122/mo HOA
What's special
Marble-surround fireplaceLinear electric fireplaceGuest suiteExpansive covered porchesFinished lower levelLarge center islandSpacious guest accommodations
- 131 days
- 163
- 8
Zillow last checked:
Listing updated:
Listed by:
Sullivan Turner Team 803-998-0198,
Meybohm Real Estate - Aiken
Source: Aiken MLS,MLS#: 223833
Facts & features
Interior
Bedrooms & bathrooms
- Bedrooms: 4
- Bathrooms: 4
- Full bathrooms: 3
- 1/2 bathrooms: 1
Primary bedroom
- Level: Main
- Area: 255
- Dimensions: 15 x 17
Bedroom 2
- Level: Main
- Area: 148.8
- Dimensions: 12.4 x 12
Bedroom 3
- Level: Lower
- Area: 173.6
- Dimensions: 12.4 x 14
Den
- Description: Media Room / Flex Room
- Level: Main
- Area: 340.2
- Dimensions: 16.2 x 21
Dining room
- Level: Main
- Area: 156
- Dimensions: 12 x 13
Great room
- Description: with Gas Log fireplace
- Level: Main
- Area: 289
- Dimensions: 17 x 17
Kitchen
- Level: Main
- Area: 204
- Dimensions: 12 x 17
Other
- Description: Breakfast / Sitting Area
- Level: Main
- Area: 144
- Dimensions: 12 x 12
Recreation room
- Description: Lower Level Living Room
- Level: Lower
- Area: 461.91
- Dimensions: 17.3 x 26.7
Heating
- Gas Pack, Heat Pump
Cooling
- Central Air, Electric
Appliances
- Included: Microwave, Self Cleaning Oven, Washer, Refrigerator, Gas Water Heater, Cooktop, Dishwasher, Disposal, Dryer
Features
- Snack Bar, See Remarks, Solid Surface Counters, Walk-In Closet(s), Wet Bar, Bedroom on 1st Floor, Cathedral Ceiling(s), Ceiling Fan(s), Kitchen Island, Primary Downstairs, Eat-in Kitchen, Pantry, High Speed Internet, Cable Internet
- Flooring: Carpet, Ceramic Tile, Hardwood
- Basement: See Remarks,Crawl Space,Exterior Entry,Finished,Heated,Interior Entry,Walk-Out Access
- Number of fireplaces: 1
- Fireplace features: Gas, Recreation Room, Electric, Gas Log, Great Room
Interior area
- Total structure area: 3,345
- Total interior livable area: 3,345 sqft
- Finished area above ground: 3,345
- Finished area below ground: 771
Video & virtual tour
Property
Parking
- Total spaces: 2
- Parking features: Attached, Driveway, Garage Door Opener, Paved
- Attached garage spaces: 2
- Has uncovered spaces: Yes
Features
- Levels: Two
- Patio & porch: Deck, Patio, Porch
- Exterior features: See Remarks
- Has private pool: Yes
- Pool features: See Remarks, Salt Water, Fenced, Gunite, Heated, In Ground
- Fencing: Fenced
- Has view: Yes
Lot
- Size: 0.3 Acres
- Dimensions: 100' x 143' x 81' x 143'
- Features: See Remarks, Views, Cul-De-Sac, Landscaped, On Golf Course, Sprinklers In Front, Sprinklers In Rear
Details
- Additional structures: See Remarks
- Parcel number: 1080611017
- Zoning description: RS-15
- Special conditions: Standard
- Horse amenities: None
Construction
Type & style
- Home type: SingleFamily
- Architectural style: Traditional
- Property subtype: Single Family Residence
Materials
- Brick Veneer, Drywall
- Foundation: See Remarks, Block, Combination, Slab
- Roof: Composition,Shingle
Condition
- New construction: No
- Year built: 2021
Details
- Builder name: Carolina Signature
Utilities & green energy
- Sewer: Public Sewer
- Water: Public
- Utilities for property: Cable Available
Community & HOA
Community
- Features: See Remarks, Other, Country Club, Gated, Golf, Internet Available, Lake, Pool, Recreation Area, Tennis Court(s)
- Subdivision: Woodside-Reserve
HOA
- Has HOA: Yes
- HOA fee: $1,462 annually
Location
- Region: Aiken
Financial & listing details
- Price per square foot: $314/sqft
- Tax assessed value: $616,520
- Annual tax amount: $2,269
- Date on market: 6/5/2026
- Listing terms: Submit,Contract
- Road surface type: Paved
Estimated market value
Not available
Estimated sales range
Not available
Not available
Price history
| Date | Event | Price |
|---|---|---|
| 6/5/2026 | Listed for sale | $1,050,000-4.1%$314/sqft |
Source:  Aiken MLS #223833 Report a problem Aiken MLS #223833 Report a problem | ||
| 3/22/2026 | Listing removed | $1,095,000$327/sqft |
Source: Aiken MLS #221050 Report a problem | ||
| 12/26/2025 | Listed for sale | $1,095,000-4.8%$327/sqft |
Source: Aiken MLS #221050 Report a problem | ||
| 11/16/2025 | Listing removed | $1,150,000$344/sqft |
Source: Aiken MLS #217417 Report a problem | ||
| 5/17/2025 | Listed for sale | $1,150,000+1433.3%$344/sqft |
Source: Aiken MLS #217417 Report a problem | ||
| 7/10/2020 | Sold | $75,000-16.2%$22/sqft |
Source: Public Record Report a problem | ||
| 12/23/2018 | Listing removed | $89,500$27/sqft |
Source: Woodside - Aiken Realty LLC #102566 Report a problem | ||
| 4/27/2018 | Listed for sale | $89,500-9.6%$27/sqft |
Source: Woodside - Aiken Realty LLC #102566 Report a problem | ||
| 1/21/2018 | Listing removed | $99,000$30/sqft |
Source: Woodside - Aiken Realty LLC #97580 Report a problem | ||
| 3/3/2017 | Listed for sale | $99,000-0.7%$30/sqft |
Source: Woodside - Aiken Realty LLC #97580 Report a problem | ||
| 3/28/2013 | Sold | $99,700-3.4%$30/sqft |
Source: Public Record Report a problem | ||
| 11/15/2012 | Sold | $103,200-12.3%$31/sqft |
Source: Public Record Report a problem | ||
| 7/25/2008 | Sold | $117,645$35/sqft |
Source: Public Record Report a problem | ||
Public tax history
| Year | Property taxes | Tax assessment |
|---|---|---|
| 2025 | $2,269 | $24,660 |
| 2024 | $2,269 -0.2% | $24,660 |
| 2023 | $2,274 +8.9% | $24,660 +5.4% |
| 2022 | $2,088 +618.7% | $23,390 +687.5% |
| 2021 | $290 -79.5% | $2,970 -50.5% |
| 2020 | $1,419 | $6,000 |
| 2019 | -- | $6,000 |
| 2018 | $1,420 | $6,000 |
| 2017 | $1,420 +2.1% | -- |
| 2016 | $1,391 | -- |
| 2015 | $1,391 -3.5% | -- |
| 2014 | $1,442 | -- |
| 2013 | $1,442 | -- |
| 2011 | -- | -- |
| 2009 | -- | -- |
| 2007 | -- | -- |
Find assessor info on the county website
Monthly payment
Est. payment
Payment breakdown
Explore the cost of this home by adjusting the details. Changes won't be saved.Climate risks
Neighborhood: 29803
Nearby schools
Schools provided by the listing agent
- Elementary: Chukker Creek
- Middle: Aiken Intermediate 6th-Kennedy Middle 7th&8th
- High: South Aiken
Source: Aiken MLS. This data may not be complete. We recommend contacting the local school district to confirm school assignments for this home.
Similar homes
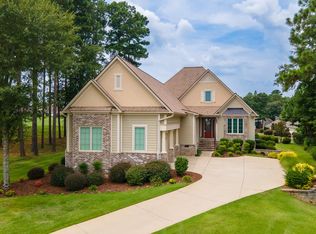
- $998,0004 bd5 ba3.7k sqft170 Rock Maple Ct, Aiken, SC 29803For Sale
 MLS ID #225118, Sandra Willis, Woodside - Aiken Realty LLC. Aiken MLS
 - $1,100,0004 bd5 ba4.2k sqft156 Quiet Oak Ct, Aiken, SC 29803For Sale
 MLS ID #225159, The Cline Team, Meybohm Real Estate - Aiken. Aiken MLS
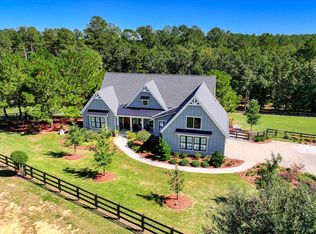
 - $1,079,0003 bd3 ba2.6k sqft6046 Bridgewater Ct, Aiken, SC 29803For Sale
 MLS ID #225974, Michelle Johanson, RE/MAX Tattersall Group. Aiken MLS
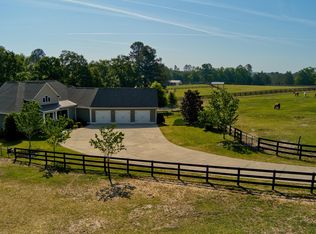
 - $1,249,0003 bd3 ba3.3k sqft463 Anderson Pond Rd, Aiken, SC 29803For Sale
 MLS ID #226050, Amy M Burnette, Haven Real Estate. Aiken MLS
